
Address
5906 Mccormick Drive, Shawnee, KS
Price
$ 759,950
Property Attributes
- MLS#2640598
- TypeSingle Family
- Listing Status Active
- CountyJOHNSON - KS
- CityShawnee
- Area315 - N=Wy Co Ln - S=75th - E=Switzer - W=Co Ln
- NeighborhoodCanyon Lakes
- Zip66226
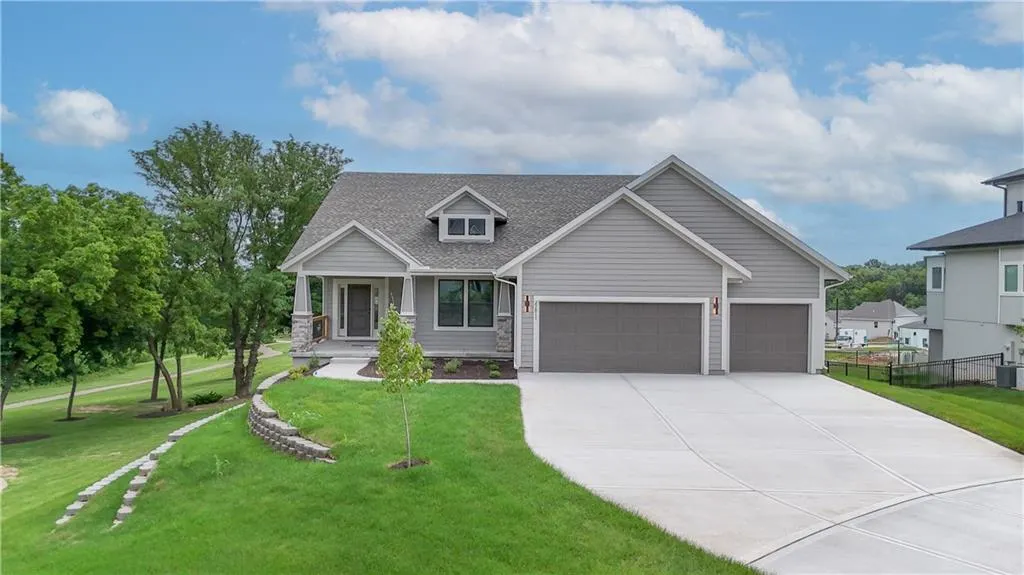
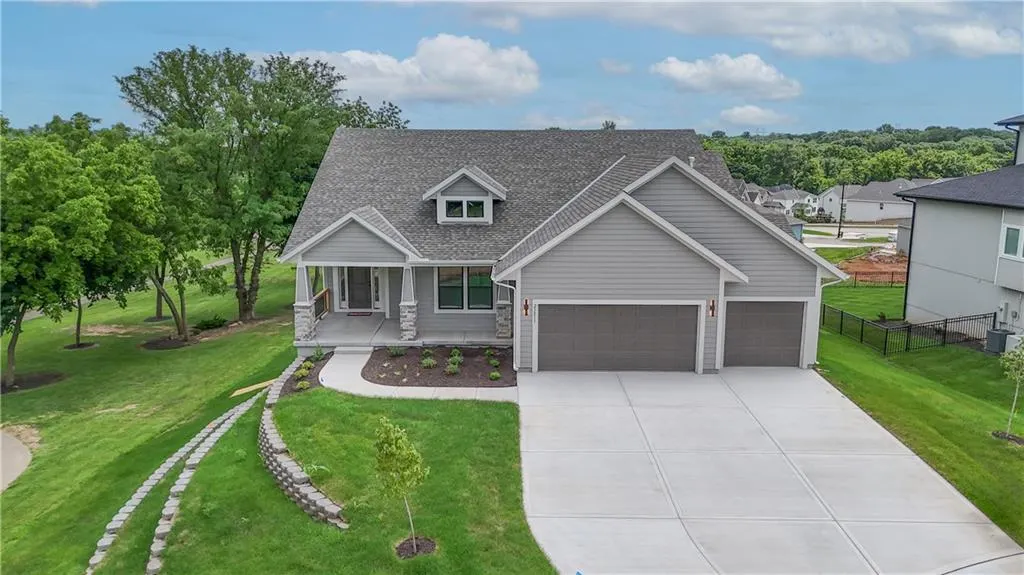
- StyleCraftsman
- Year Built2026
- Taxes$ 9564
- Price$ 759,950
- Bedrooms4
- Full Bathrooms3
- Half Bathrooms0
- Sqr Footage3417
- Lot Size0.25 Acres
Data Source:
Heartland MLS (HMLS)
Property Description
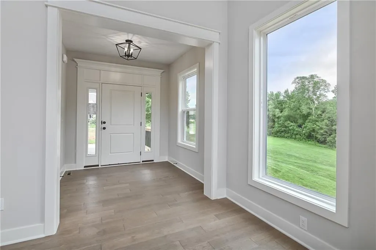
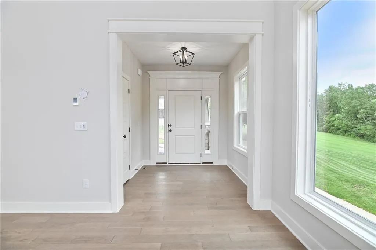
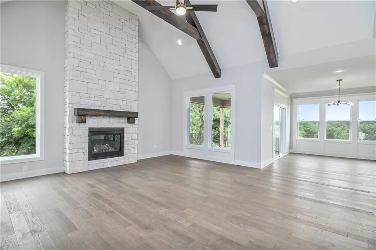
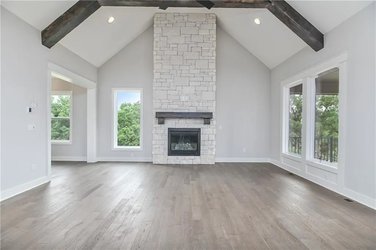
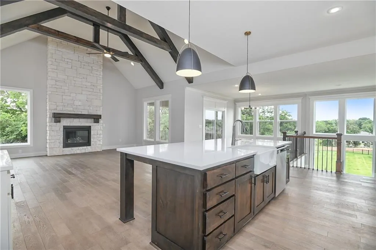
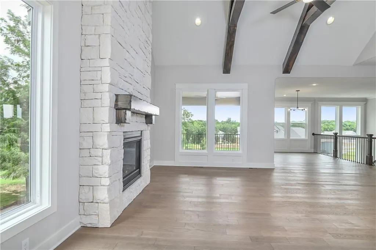
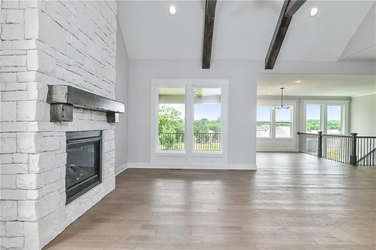
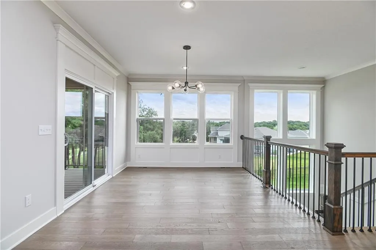
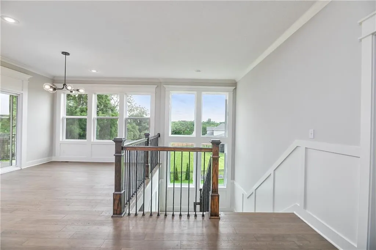
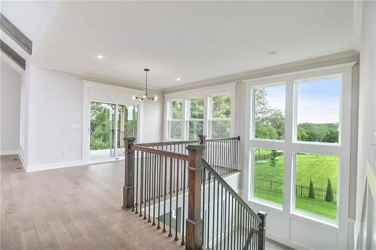
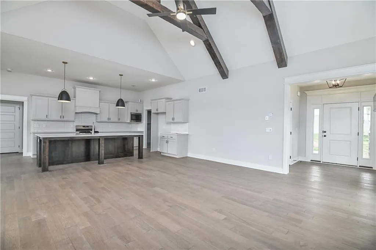
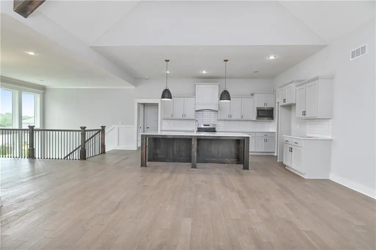
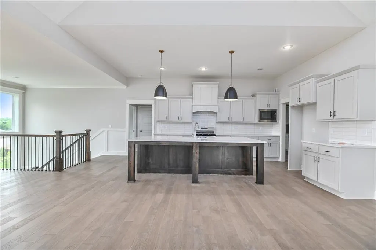
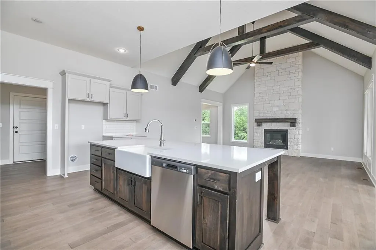
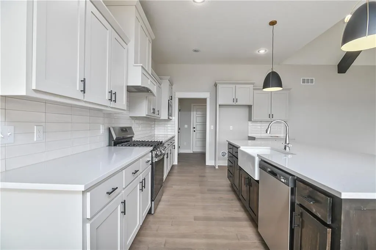
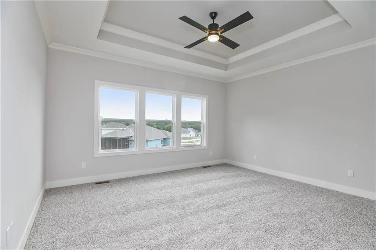
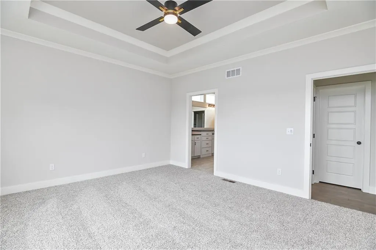
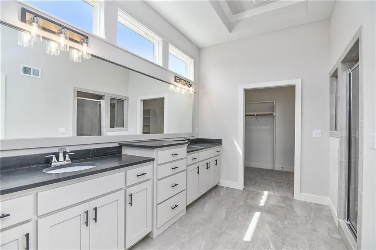
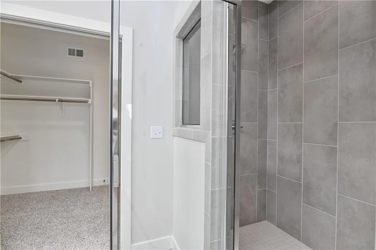
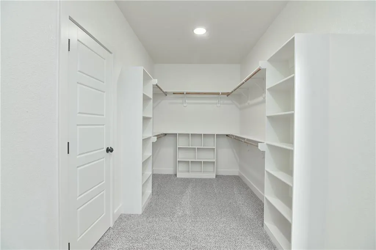
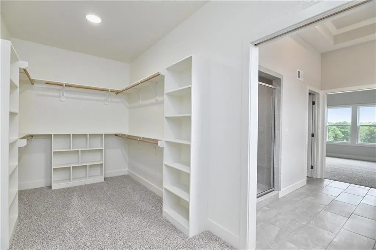
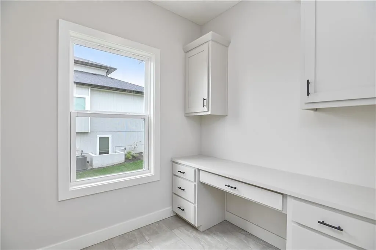
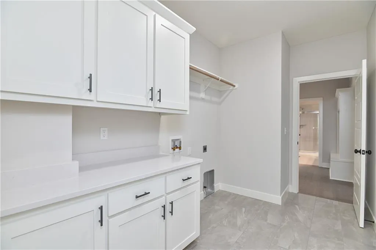
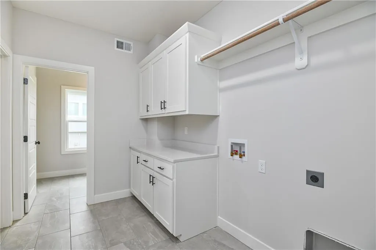
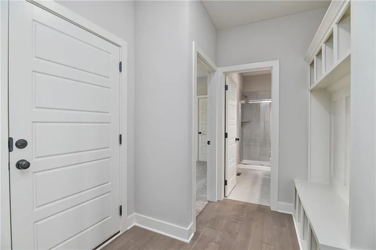
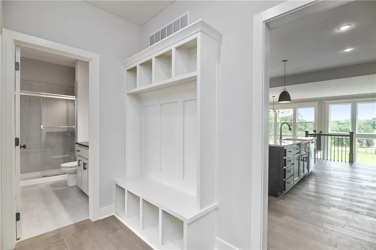
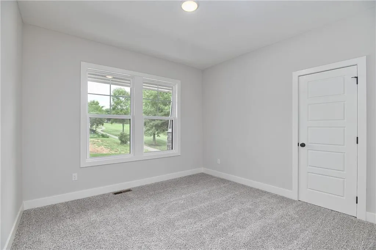
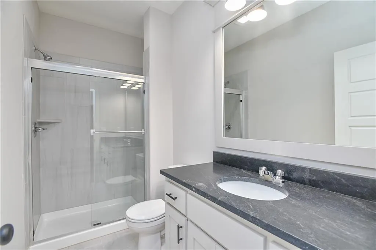
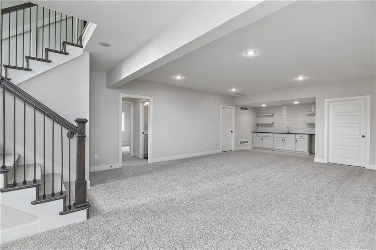
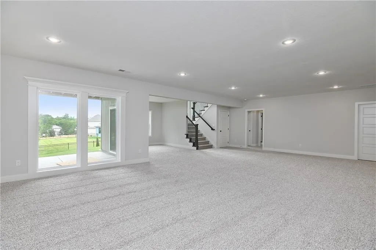
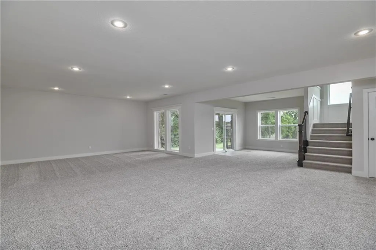
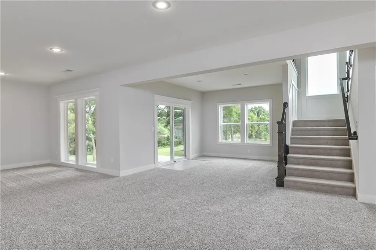
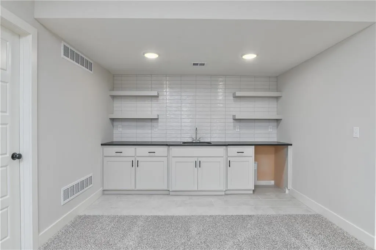
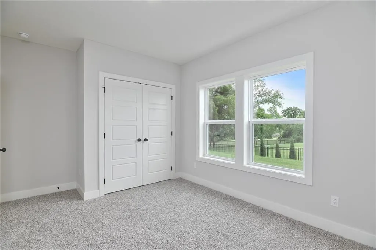
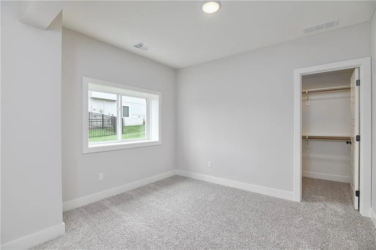
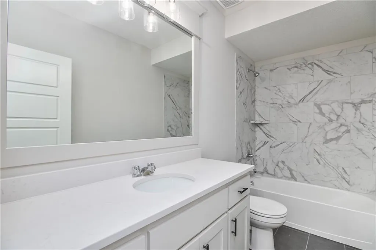
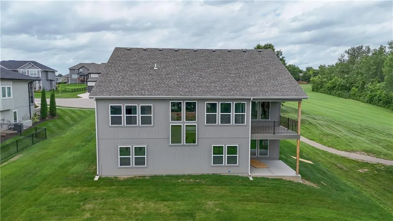
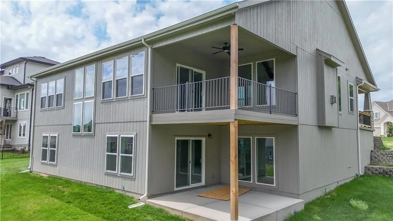
BEAUTIFUL HOME WITH A WATER VIEW!This home is perfectly situated on a quiet street backing to the large community lake that can be enjoyed from the 12'x14' covered deck. The stunning Reverse 1.5-Story Aspen by Prieb Homes offers a spacious, open floor plan filled with impressive details throughout. Soaring vaulted ceilings with stained beams and striking stonework surrounding the fireplace create a grand first impression upon entry. The kitchen is designed for both entertaining and everyday living, featuring a massive granite center island and ample workspace. The primary suite serves as a relaxing retreat, complete with an adjacent bonus office space and a conveniently located laundry room with built-in cabinetry. The spa-like primary bath includes a custom shower and separate vanities. The finished lower level expands the living space with a wet bar, two additional bedrooms, and a full bathroom—perfect for guests or recreation. This home has additional large windows in the basement allowing for tons of natural light and a view to the water. Room sizes and taxes are estimated, and some features may not be available in this spec home. Buyer’s agent to verify all information. Home to be completed in Dec 2026, buyers may have time to choose thier own decor selections!!
| Elementary School | Middle School | High School |
|---|---|---|
| Belmont Elementary School | Mill Creek Middle School | De Soto High School |
| Price History | |
|---|---|
| 9/4/2026 | Listed $759,950 |
General Features
| Living Area | 3417 |
|---|---|
| Sewer | Public Sewer |
| Heating | Natural Gas |
| Cooling | Central Gas |
| Possession | Funding |
| Roof | Composition |
| Appliances | Dishwasher,Exhaust Fan,Microwave,Gas Range,Stainless Steel Appliance(s) |
| HOA Fee | 650 |
| Garage Spaces | 3 |
| Association Fee Includes | Curbside Recycle,Partial Amenities,Trash |
| Patio/Porch Features | Deck- Covered,Covered Patio |
| Architectural Style | Craftsman |
| Construction Materials | Lap Siding |
| Year Built | 2026 |
| Property Subtype | Single Family Residence |
| Ownership | Private |
| Assoc Fee Paid Per | Annually |
| County | Johnson,KS |
| Property Type | Residential |
| Association Amenities | Pool,Trail(s) |
| HOA | Yes |
| Subdivision Name | Canyon Lakes |
| Garage Y/N | Yes |
| Full Baths | 3 |
| Status | Active |
| Directions | K7 to Shawnee Mission Parkway,take exit East. Turn left at first stoplight onto Hilltop Road. At roundabout take 3rd exit onto Clear Creek Parkway. Go over bridge and enter subdivision. Turn right on |
| High School | De Soto |
| City | Shawnee |
| Association Name | First Services |
| High School District | De Soto |
| MLS Area | 315 - N=Wy Co Ln;S=75th;E=Switzer;W=Co Ln |
| Lot Size Units | Acres |
| Lot Size Square Feet | 10890 |
| Listing Terms | Cash,Conventional,FHA,VA Loan |
| Elementary School | Belmont |
| Middle/Junior High School | Mill Creek |
| Property Condition | Under Construction |
| Public Remarks | BEAUTIFUL HOME WITH A WATER VIEW!This home is perfectly situated on a quiet street backing to the large community lake that can be enjoyed from the 12'x14' covered deck. The stunning Reverse 1.5-Stor |
| Builder Name | Prieb |
| Standard Status | Active |
| In Flood Plain | No |
| HMS_MaintenanceProvidedYN | No |
Interior Features
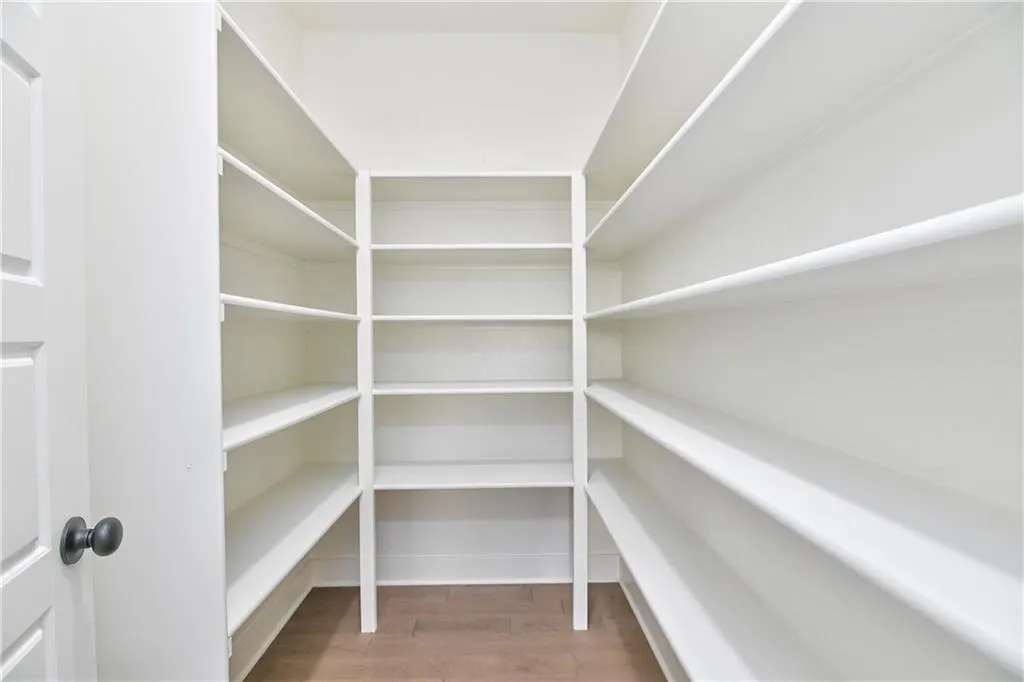
| Interior Amenities | Kitchen Island,Painted Cabinets,Pantry,Walk-In Closet(s),Wet Bar |
|---|---|
| Basement | Basement BR,Finished,Walk-Out Access |
| Flooring | Carpet,Tile,Wood |
| Total Fireplaces | 1 |
| Fireplace Features | Gas,Great Room |
| Basement (Y/N) | Yes |
| Air Conditioning Y/N | Yes |
| Fireplace Y/N | Yes |
| Above Grade Finished Area | 1980 |
| Laundry Features | Bedroom Level,Main Level |
| Total Bedrooms | 4 |
| Below Grade Finished Area | 1437 |
| Dining Area Features | Kit/Dining Combo |
| Floor Plan Features | Reverse 1.5 Story |
Exterior Features
| Parking Features | Attached |
|---|---|
| Lot Features | On Golf Course,Cul-De-Sac,Sprinkler-In Ground |
| Water Source | Public |
| Lot Size Area | 0.25 |
| Road Surface Type | Paved |
| Builder Model | Aspen |
| Road Responsibility | Public Maintenance |
| Other Room Features | Main Floor BR,Main Floor Primary Bedroom |
Amenities
- Foreclosure
- Views
- Short Sale
- New Construction
- Adult 55+
- Lease To Own
- No HOA Fees
- Furnished
- Primary On Main
- Air Conditioning
- Seller Finance
- Green
- Fixer Upper
- Horse
- Golf
- Fireplace
- Deck
- Garage
- Basement
- Pool
Property vs Single Family Average in 66226
Price
Taxes
Year Built
Visits
 The information displayed on this page is confidential, proprietary, and copyrighted information of Heartland Multiple Listing Service, Inc. (
 All information deemed reliable but not guaranteed. All properties are subject to prior sale, change or withdrawal. Neither listing broker(s) or information provider(s) shall be responsible for any typographical errors, misinformation, misprints and shall be held totally harmless. Listing(s) information is provided for consumer's personal, non-commercial use and may not be used for any purpose other than to identify prospective properties consumers may be interested in purchasing. The data relating
