
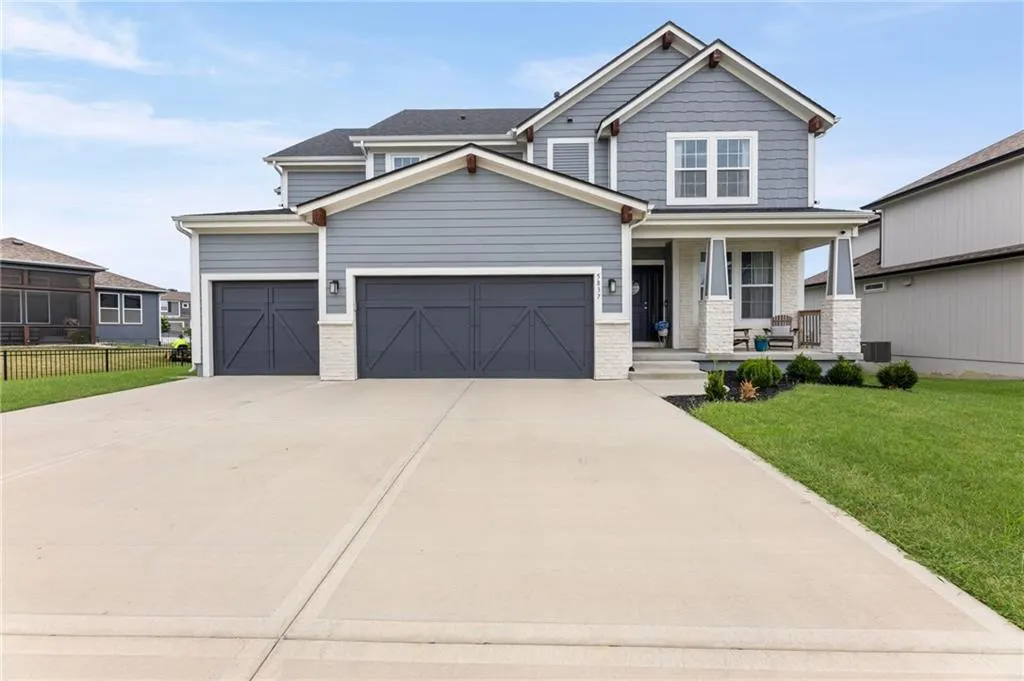
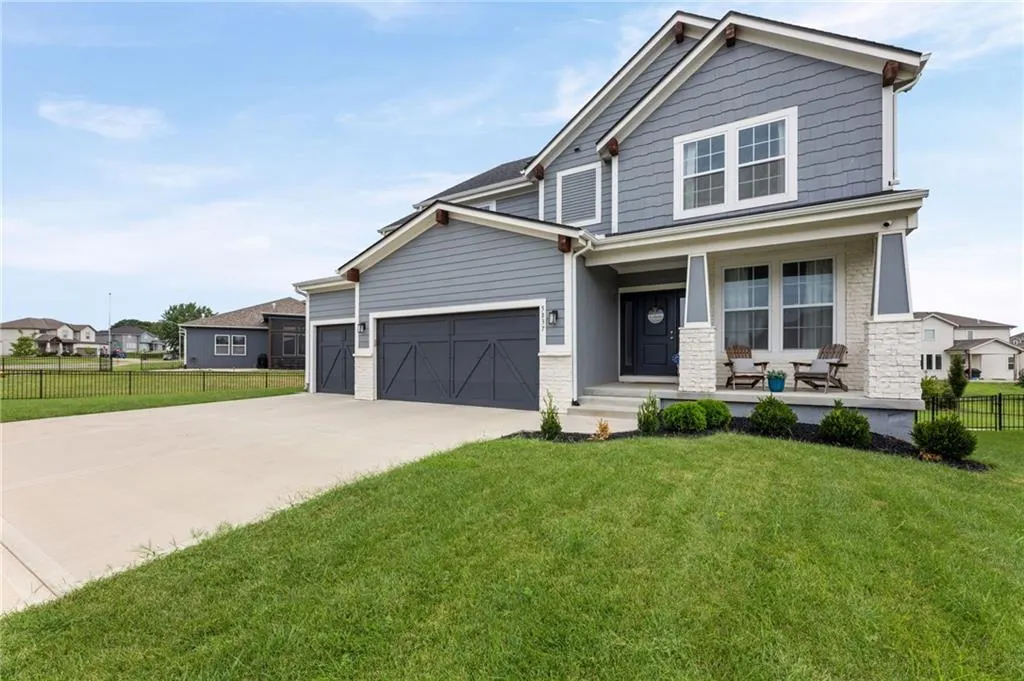
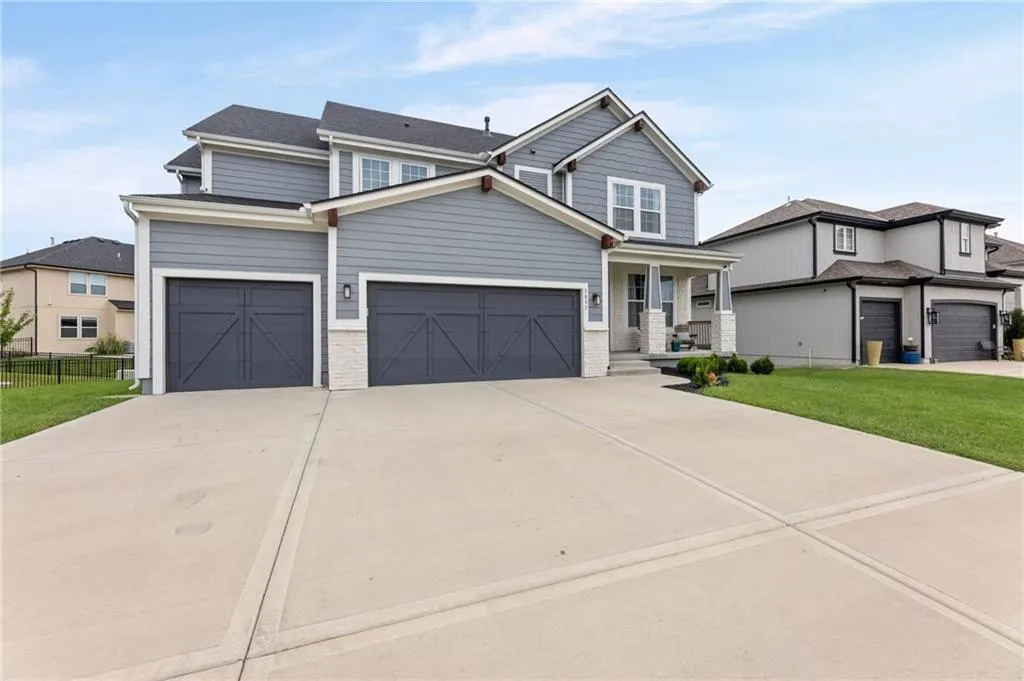
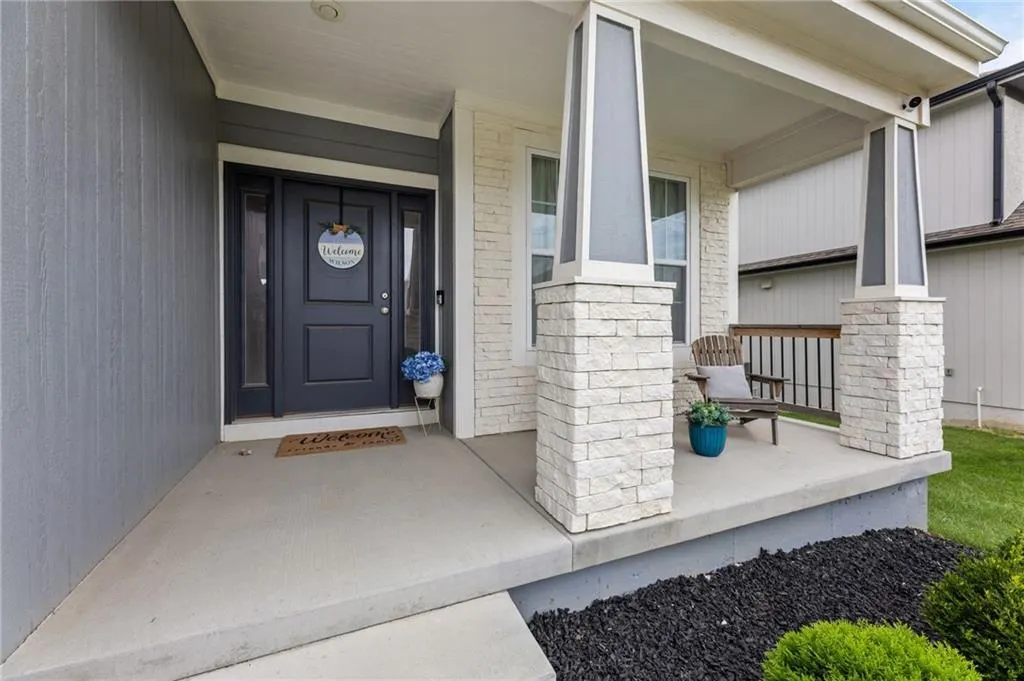
Address
5837 Belmont Drive, Shawnee, KS
Price
$ 660,000
Property Attributes
- MLS#2636982
- TypeSingle Family
- Listing Status Active
- CountyJOHNSON - KS
- CityShawnee
- Area315 - N=Wy Co Ln - S=75th - E=Switzer - W=Co Ln
- NeighborhoodCanyon Lakes
- Zip66226
- StyleTraditional
- Year Built2023
- Taxes$ 8625
- Price$ 660,000
- Bedrooms6
- Full Bathrooms5
- Half Bathrooms0
- Sqr Footage3862
- Lot Size0.209986 Acres
Data Source:
Heartland MLS (HMLS)
Property Description
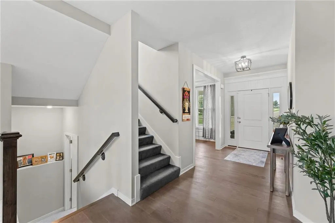
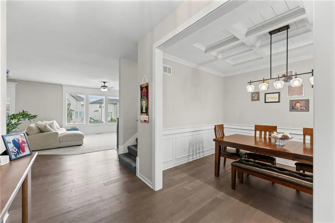
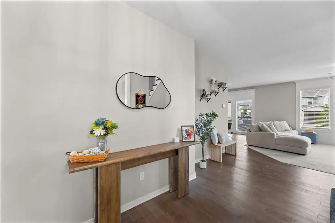
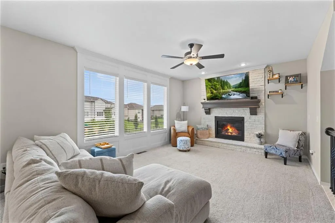
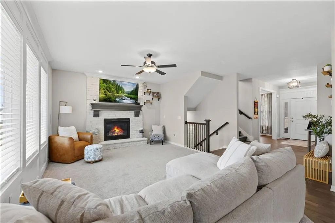
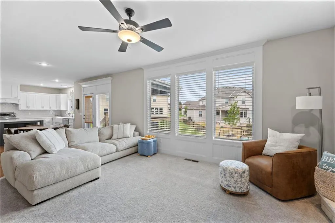
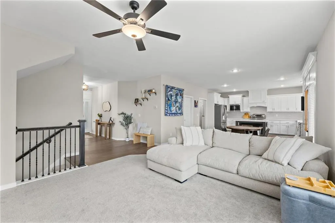
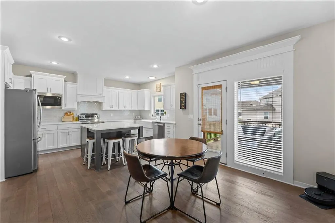
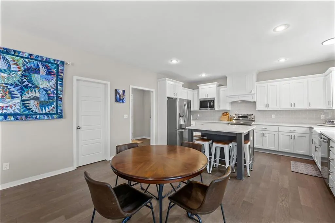
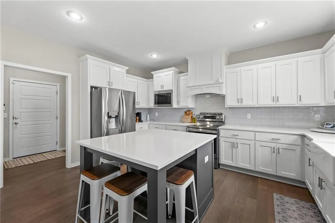
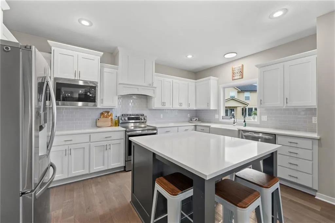
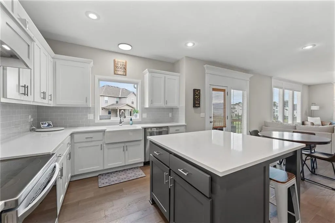
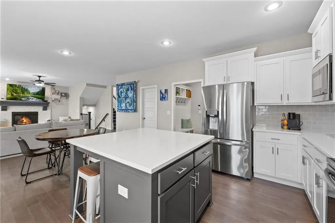
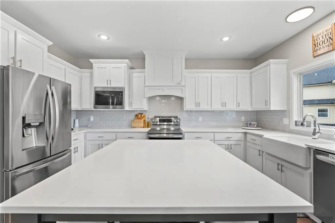
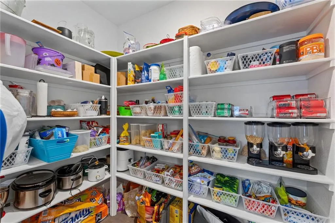
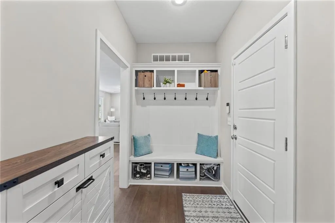
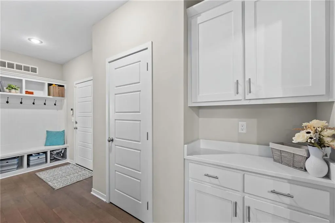
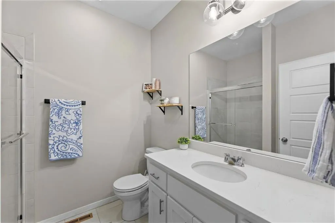
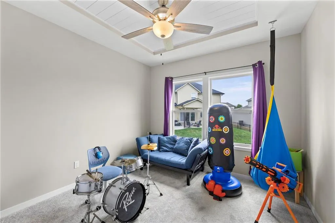
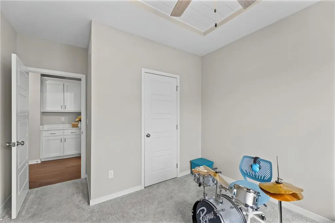
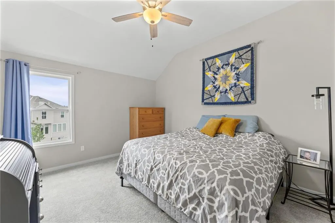
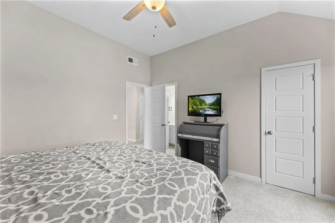
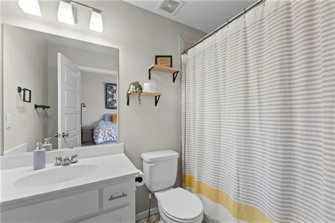
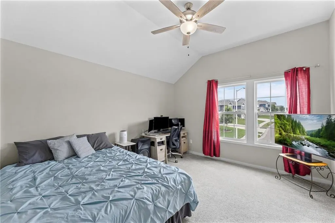
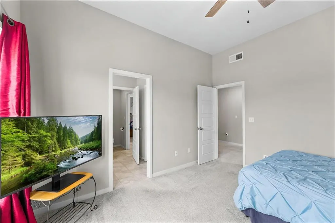
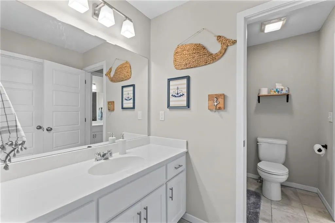
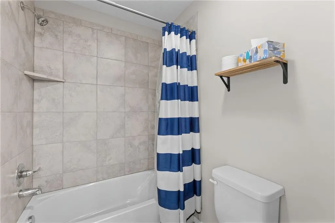
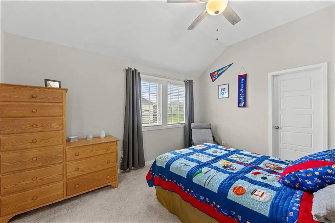
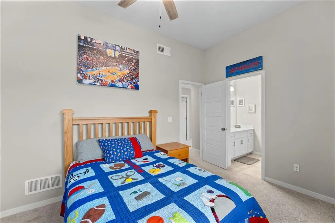
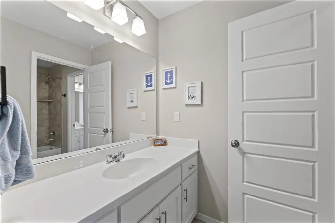
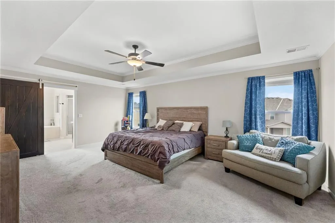
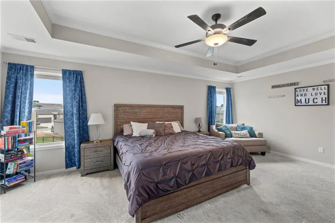
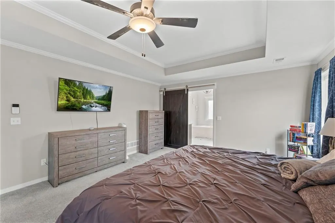
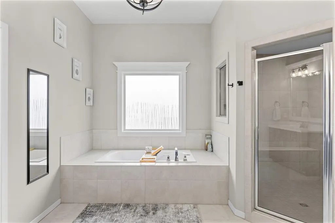
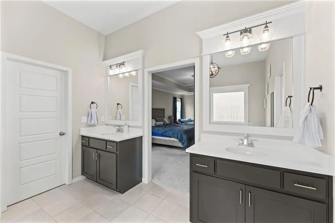
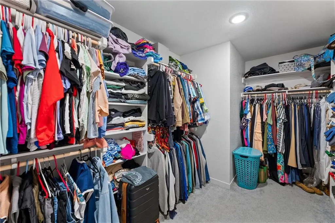
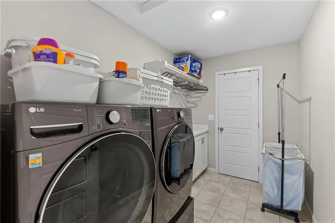
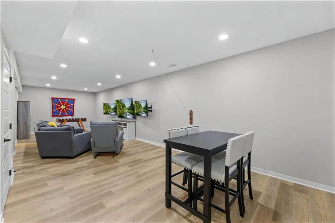
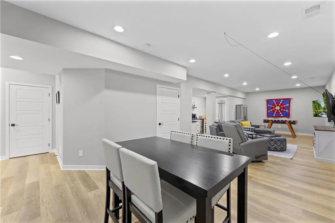
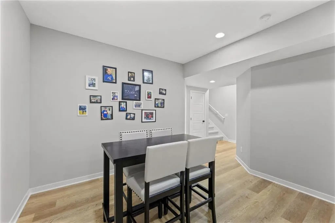
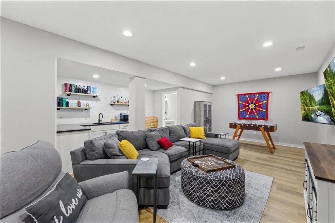
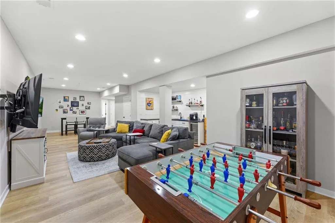
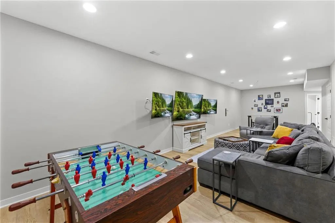
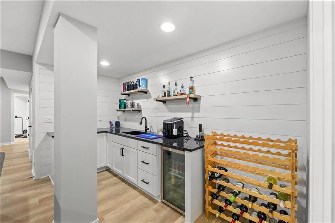
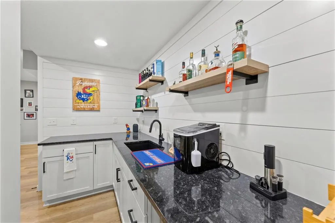
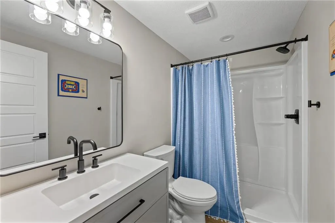
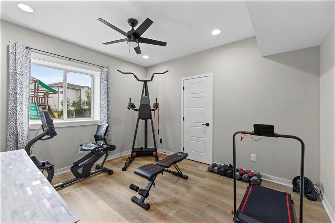
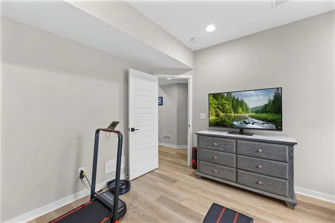
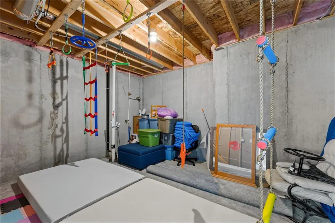
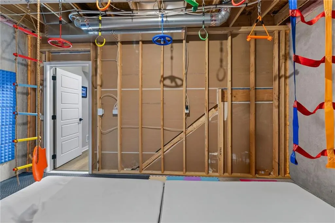
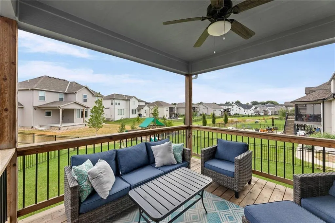
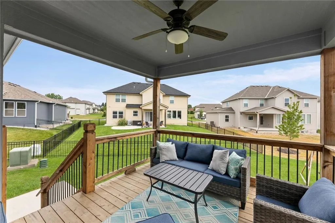
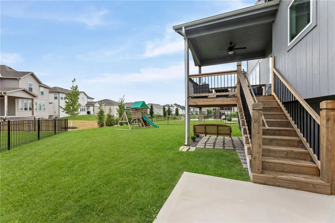
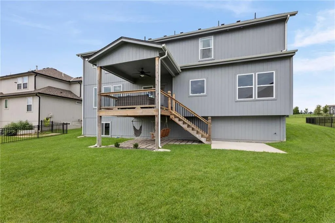
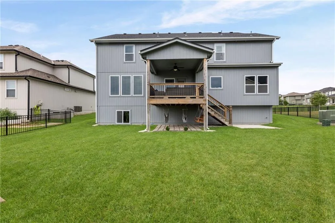
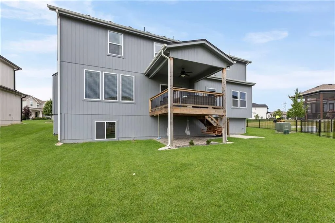
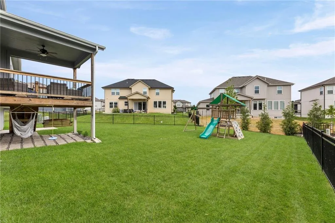
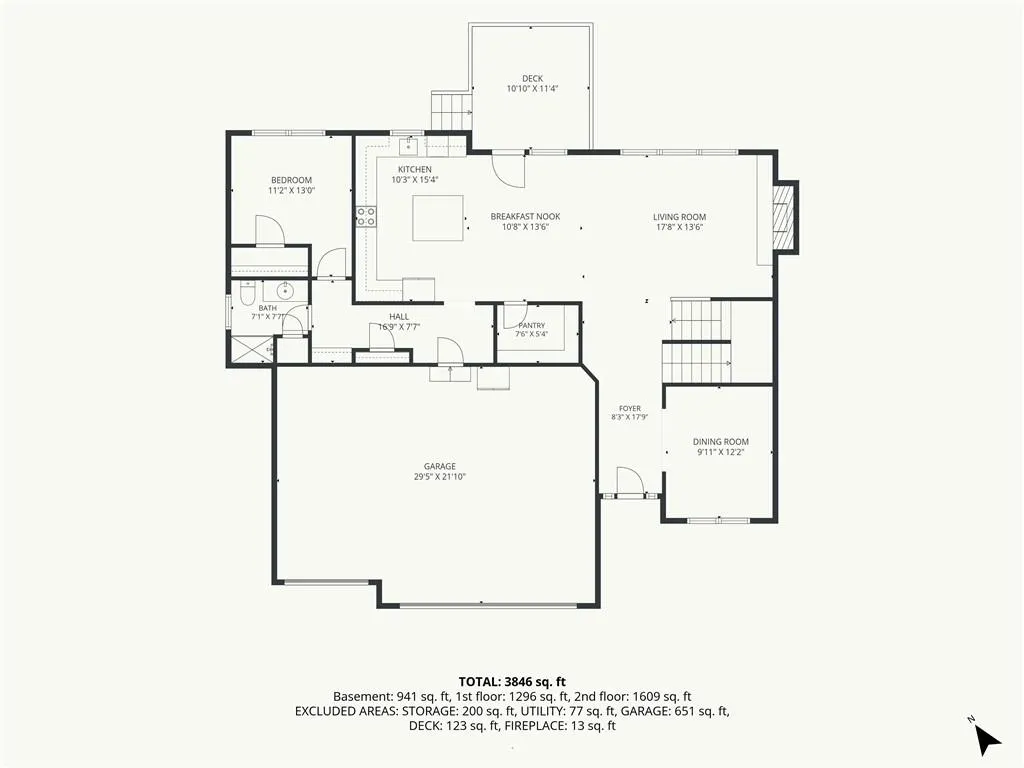
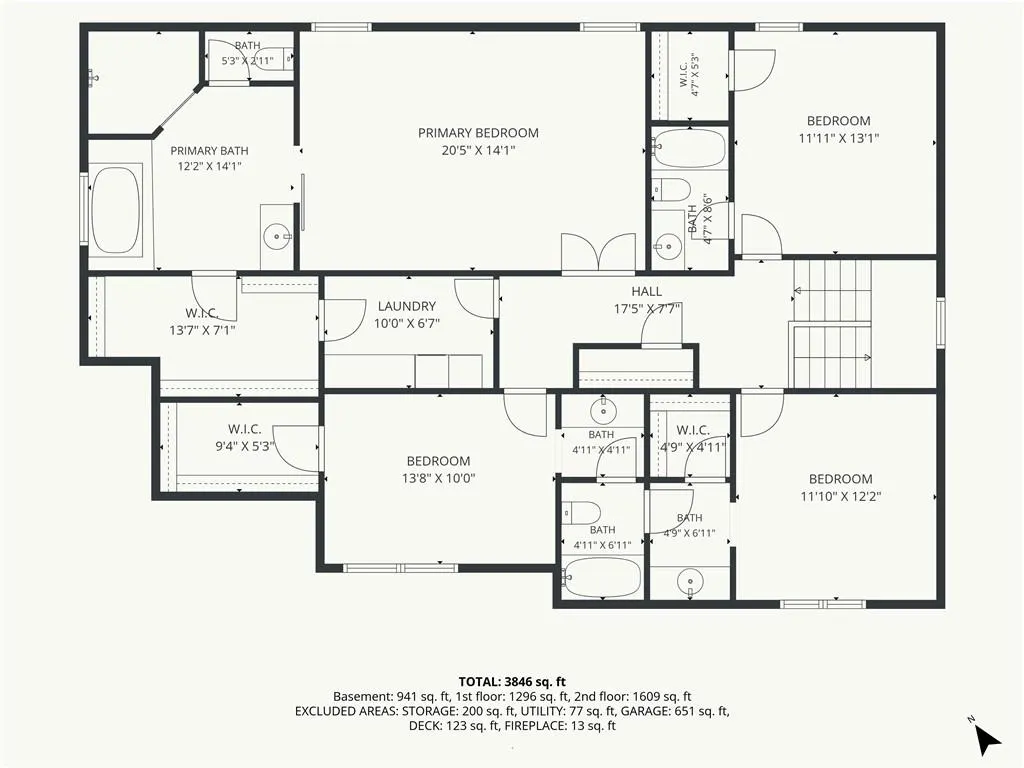
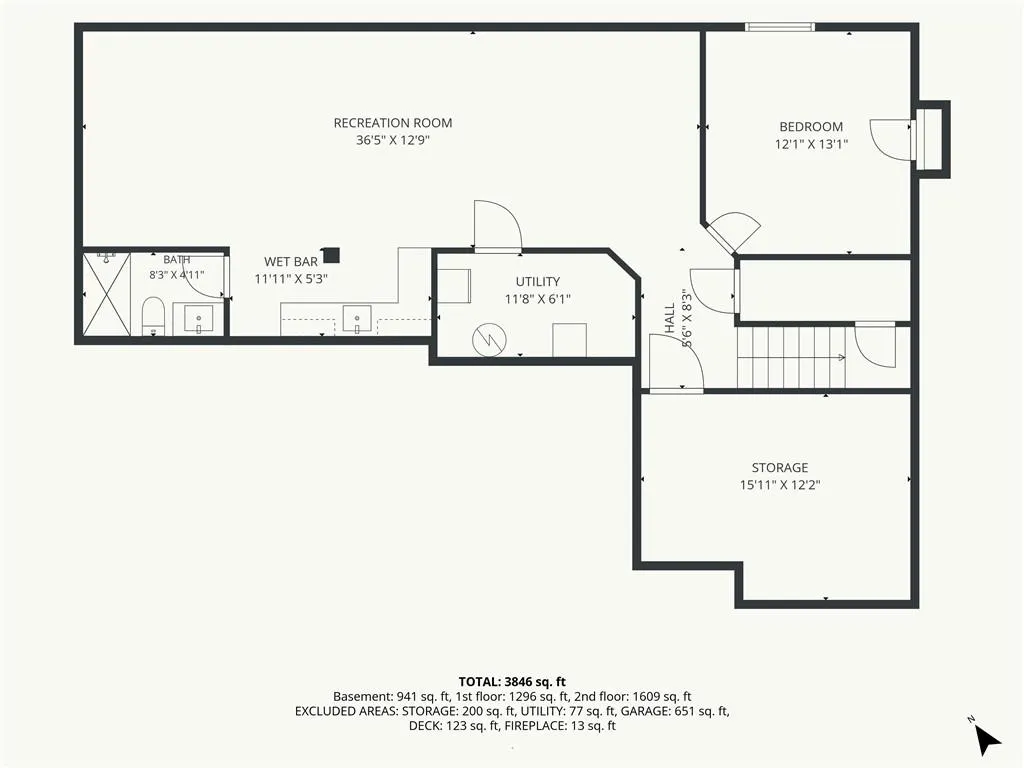
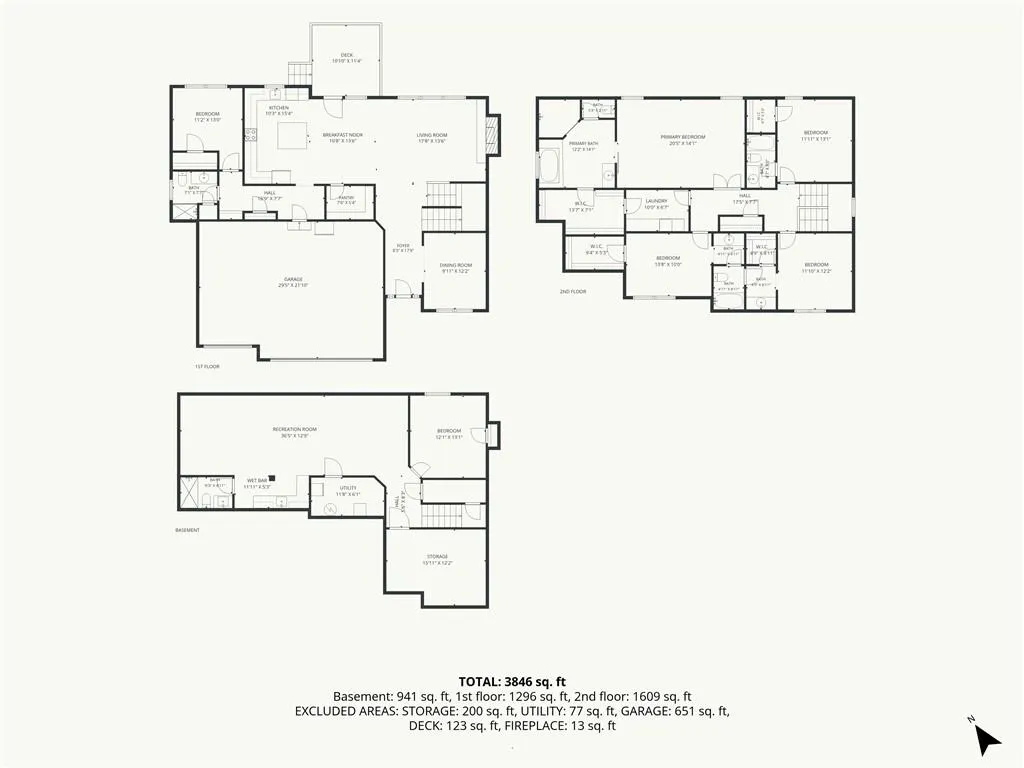
Only 3 years young, this stunning Sydney III plan offers an exceptional combination of space, style, and thoughtful amenities with **6 bedrooms and 5 full baths**. The heart of the home is the beautifully appointed kitchen, featuring an oversized island, farmhouse sink, soft-close cabinetry, an enormous pantry, and a dedicated coffee bar—perfect for busy mornings or entertaining guests. A main-floor bedroom with a full bath provides an ideal space for guests, multi-generational living, or a private office. Step outside to the covered deck overlooking a patio and play area beneath, creating an inviting outdoor extension of the home. Upstairs, the spacious primary suite features a **huge walk-in closet with direct access to the laundry room** for ultimate convenience. Additional bedrooms boast vaulted ceilings, ceiling fans, and walk-in closets, providing comfort and plenty of storage. The approximately **1,000 sq. ft. professionally finished lower level** is an entertainer's dream, featuring a wet bar and a media setup designed for an exceptional movie and game-watching experience. The lower level also includes the **6th bedroom and a full bathroom**, making it perfect for guests or extended family. And for the kids, there's even a dedicated, kid-sized physical activity room complete with an extra padded mat—perfect for young ninjas in training! With impressive space throughout, high-end features, and amenities designed for the entire family, this exceptional home is ready to impress.
| Elementary School | Middle School | High School |
|---|---|---|
| Belmont Elementary School | Mill Creek Middle School | De Soto High School |
| Price History | |
|---|---|
| 8/20/2026 | Listed $660,000 |
General Features
| Living Area | 3862 |
|---|---|
| Sewer | Public Sewer |
| Heating | Forced Air |
| Cooling | Electric |
| Possession | Negotiable |
| Roof | Composition |
| Appliances | Built-In Oven,Stainless Steel Appliance(s) |
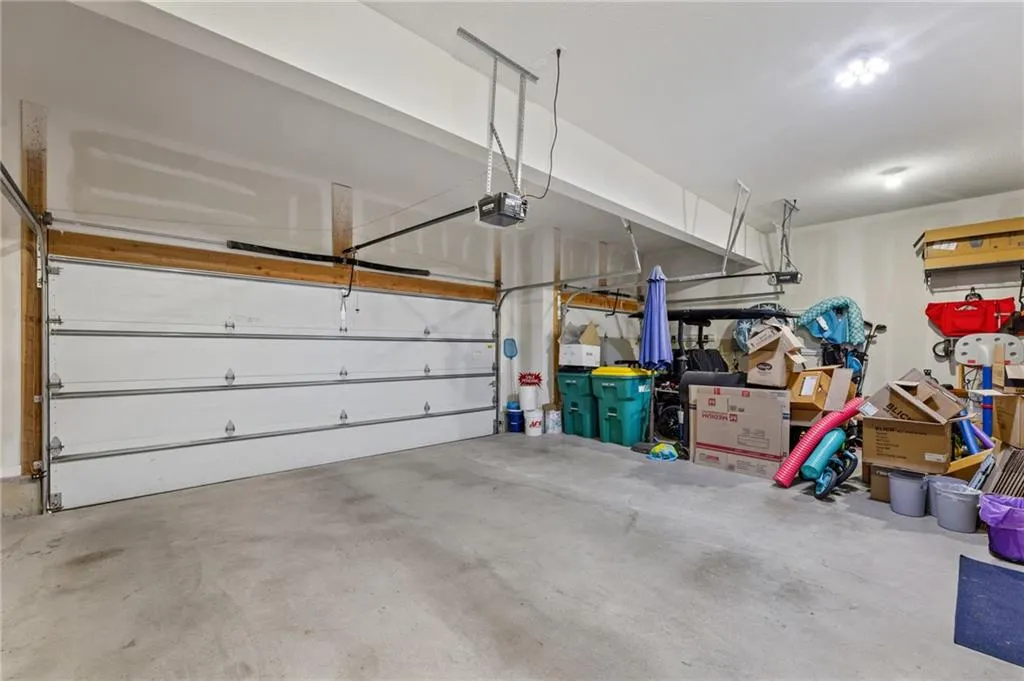
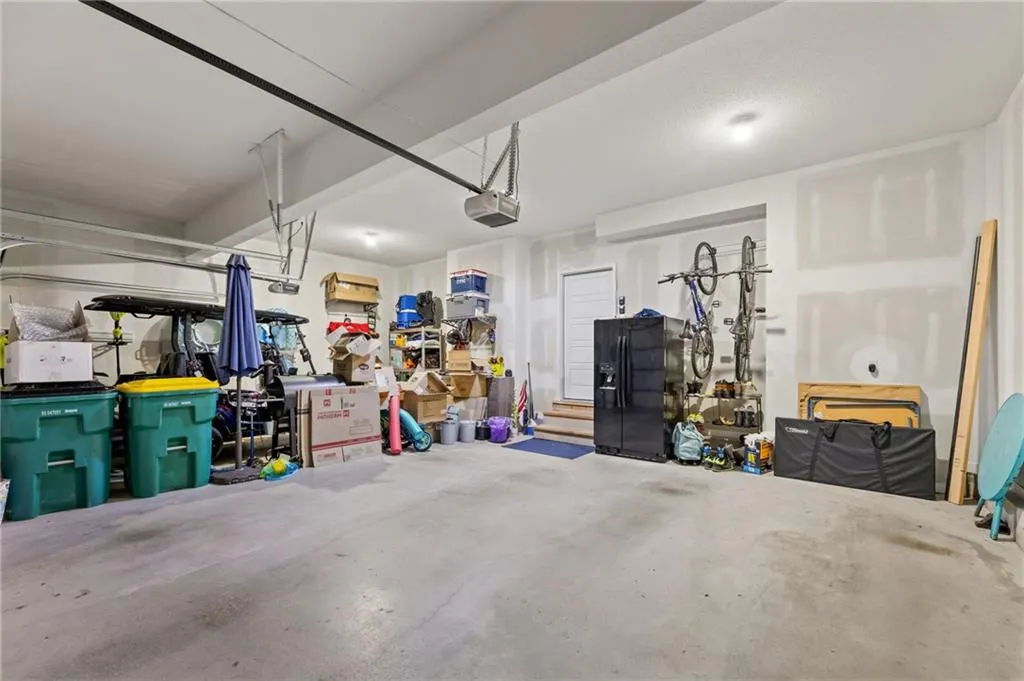
| Garage Spaces | 3 |
| Association Fee Includes | All Amenities,Trash |
| Patio/Porch Features | Deck- Covered |
| Architectural Style | Traditional |
| Security Features | Smoke Detector(s) |
| Construction Materials | Lap Siding,Stone Trim |
| Year Built | 2023 |
| Property Subtype | Single Family Residence |
| Ownership | Private |
| County | Johnson,KS |
| Property Type | Residential |
| Association Amenities | Pool,Trail(s) |
| HOA | Yes |
| Subdivision Name | Canyon Lakes |
| Garage Y/N | Yes |
| Full Baths | 5 |
| Status | Active |
| Directions | From K-7 and Johnson Drive,head west on 55th Street to Belmont Drive and turn left (south) to home on left. |
| High School | De Soto |
| City | Shawnee |
| Association Name | Canyon Lakes HOA |
| High School District | De Soto |
| MLS Area | 315 - N=Wy Co Ln;S=75th;E=Switzer;W=Co Ln |
| Lot Size Units | Acres |
| Lot Size Square Feet | 9147.6 |
| Listing Terms | Cash,Conventional,FHA,VA Loan |
| Elementary School | Belmont |
| Middle/Junior High School | Mill Creek |
| Public Remarks | Only 3 years young,this stunning Sydney III plan offers an exceptional combination of space,style,and thoughtful amenities with **6 bedrooms and 5 full baths**. The heart of the home is the beautiful |
| Builder Name | Prieb |
| Standard Status | Active |
| In Flood Plain | No |
| HMS_MaintenanceProvidedYN | No |
Interior Features
| Interior Amenities | Ceiling Fan(s),Kitchen Island,Painted Cabinets,Pantry,Vaulted Ceiling(s),Walk-In Closet(s) |
|---|---|
| Basement | Daylight,Sump Pump |
| Flooring | Carpet,Wood |
| Total Fireplaces | 1 |
| Fireplace Features | Gas,Great Room |
| Basement (Y/N) | Yes |
| Air Conditioning Y/N | Yes |
| Window Features | Thermal Windows |
| Fireplace Y/N | Yes |
| Above Grade Finished Area | 2862 |
| Laundry Features | Bedroom Level,Laundry Room |
| Total Bedrooms | 6 |
| Below Grade Finished Area | 1000 |
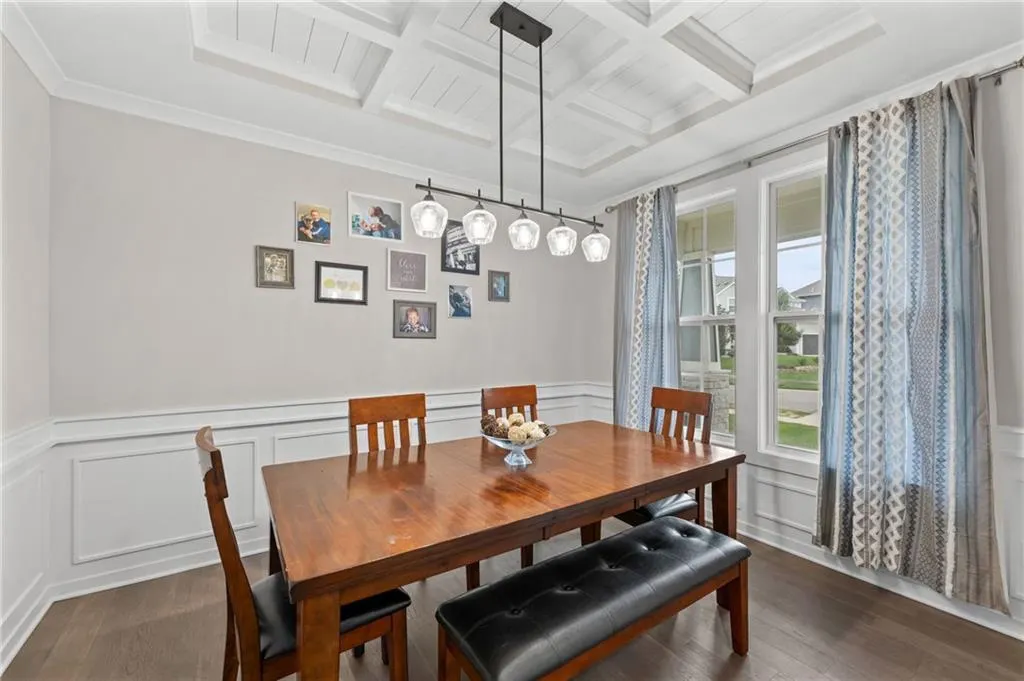
| Dining Area Features | Formal,Kit/Dining Combo |
| Floor Plan Features | 2 Stories |
Exterior Features
| Parking Features | Attached,Garage Faces Front |
|---|---|
| Lot Features | City Lot,Level |
| Water Source | Public |
| Lot Size Area | 0.21 |
| Road Surface Type | Paved |
| Builder Model | Sydney III |
| Road Responsibility | Public Maintenance |
| Other Room Features | Family Room,Great Room,Main Floor BR |
Amenities
- Foreclosure
- Views
- Short Sale
- New Construction
- Adult 55+
- Lease To Own
- No HOA Fees
- Furnished
- Primary On Main
- Air Conditioning
- Seller Finance
- Green
- Fixer Upper
- Horse
- Golf
- Fireplace
- Deck
- Garage
- Basement
- Pool
Property vs Single Family Average in 66226
Price
Taxes
Year Built
Visits
 The information displayed on this page is confidential, proprietary, and copyrighted information of Heartland Multiple Listing Service, Inc. (
 All information deemed reliable but not guaranteed. All properties are subject to prior sale, change or withdrawal. Neither listing broker(s) or information provider(s) shall be responsible for any typographical errors, misinformation, misprints and shall be held totally harmless. Listing(s) information is provided for consumer's personal, non-commercial use and may not be used for any purpose other than to identify prospective properties consumers may be interested in purchasing. The data relating
