
Address
20778 Skyview Lane, Spring Hill, KS
Price
$ 395,000
Property Attributes
- MLS#2637413
- TypeSingle Family
- Listing Status Active
- CountyJOHNSON - KS
- CitySpring Hill
- Area370 - N=167th - S=Co Ln - E=Pflumm - W=Clare Rd
- NeighborhoodWoodland Ridge
- Zip66083
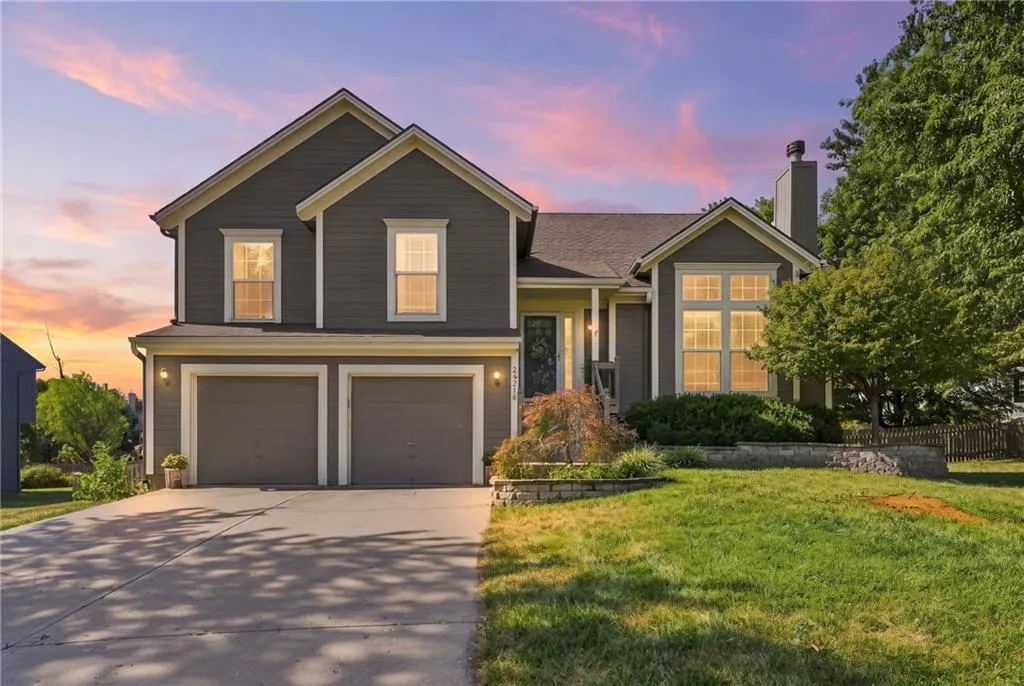
- StyleTraditional
- Year Built2003
- Taxes$ 5018
- Price$ 395,000
- Bedrooms4
- Full Bathrooms3
- Half Bathrooms0
- Sqr Footage1988
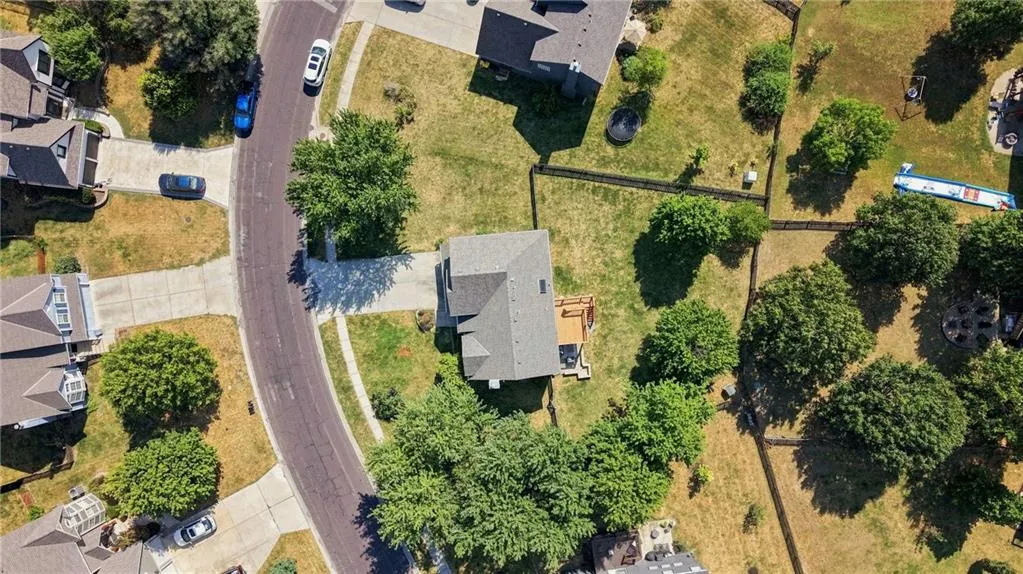
- Lot Size0.319995 Acres
Data Source:
Heartland MLS (HMLS)
Property Description
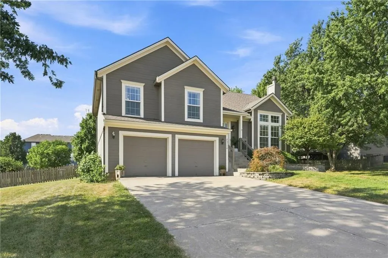
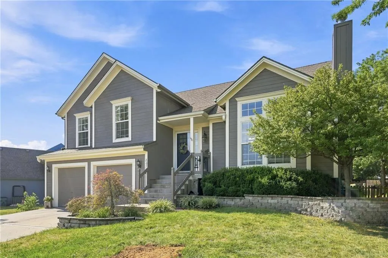
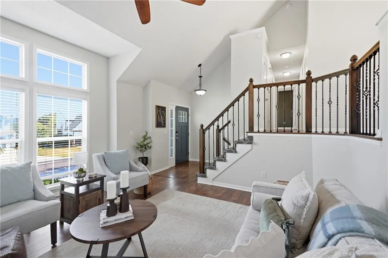
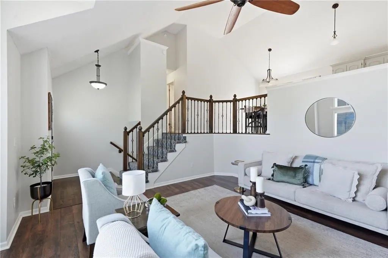
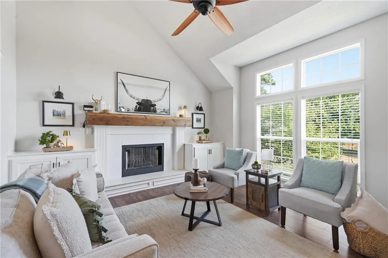
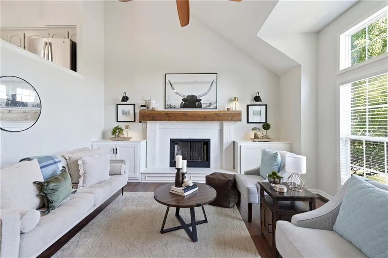
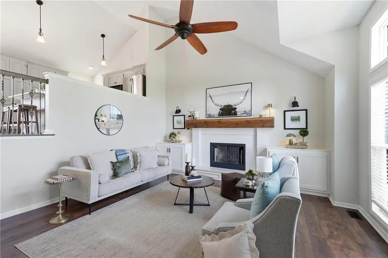
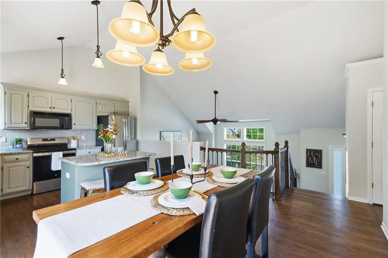
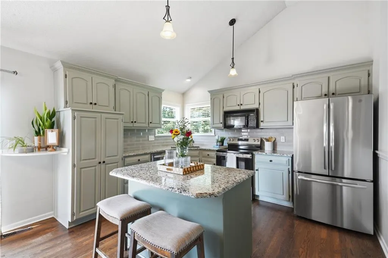
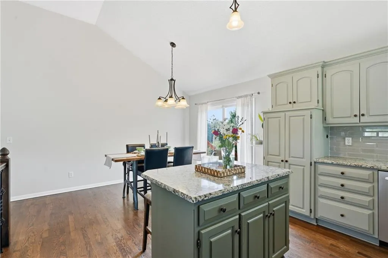
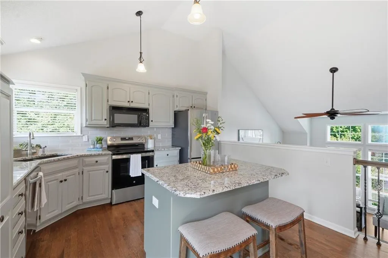
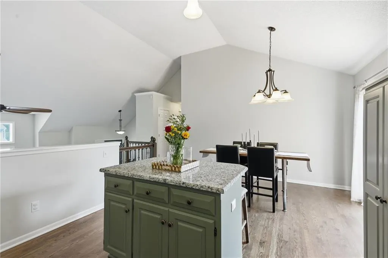
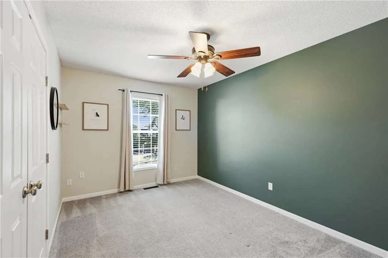
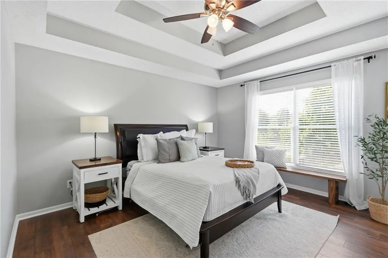
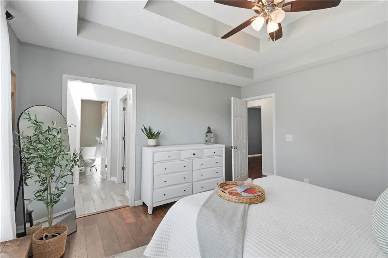
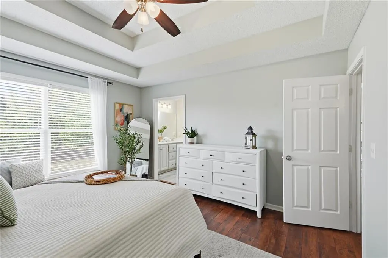
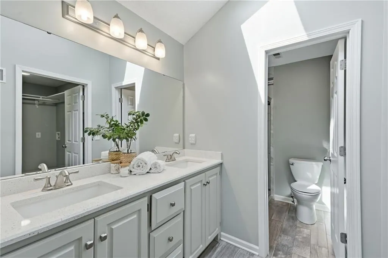
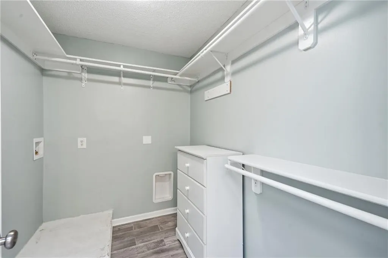
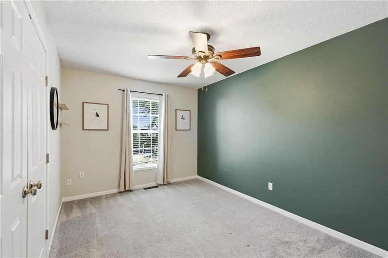
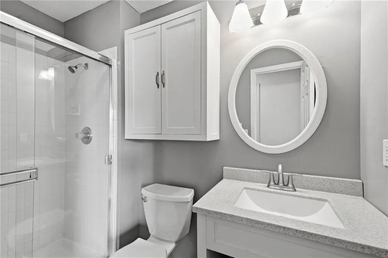
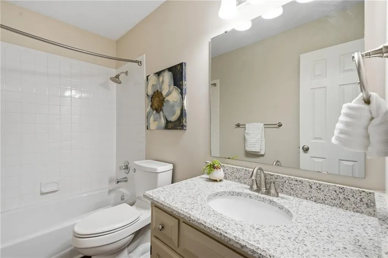
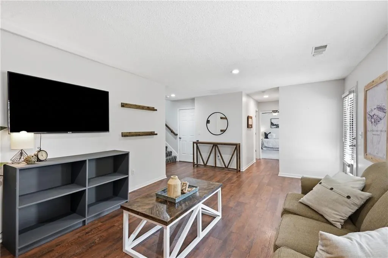
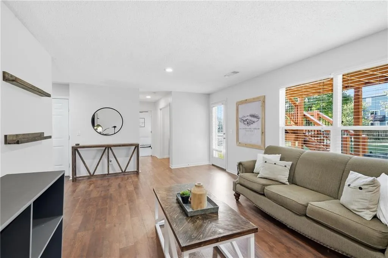
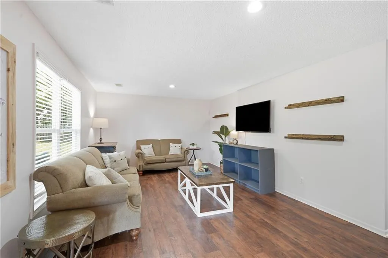
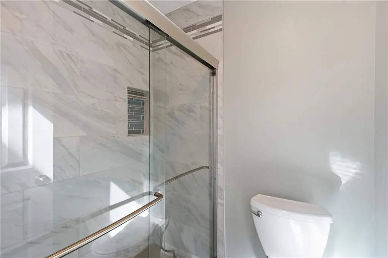
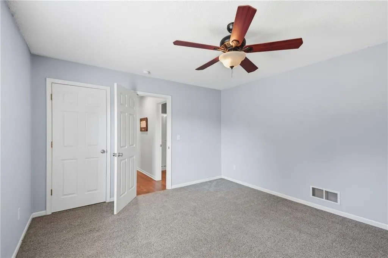
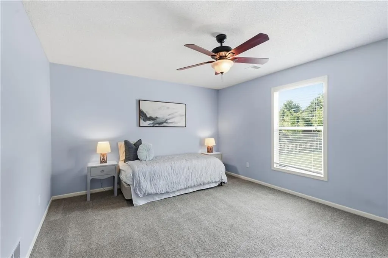
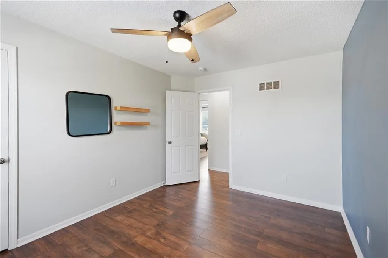
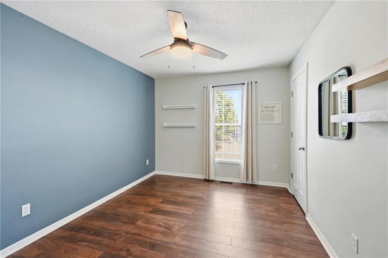
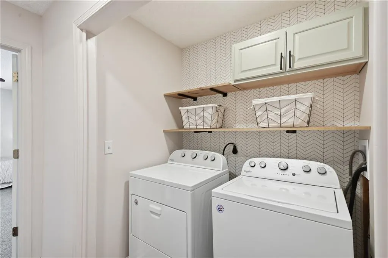
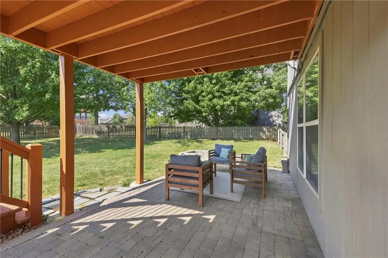
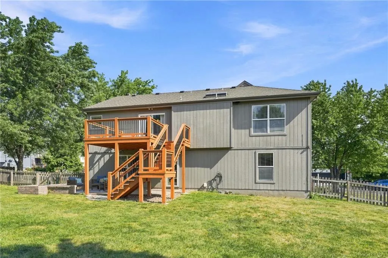
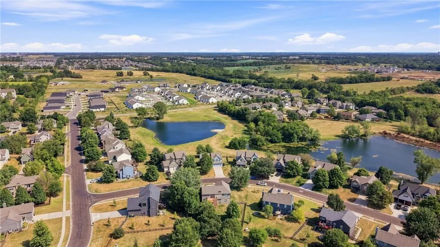
Welcome home to this beautifully maintained 4-bedroom, 3-bath front-to-back split, offering abundant natural light and a floor plan designed for comfortable everyday living. From the moment you step inside, the inviting living room welcomes you with beautiful hardwood floors and a cozy fireplace. Just a few steps up, the bright kitchen and dining area become the heart of the home, featuring granite countertops, a center island with seating, and hardwood floors. The spacious primary suite offers a private en-suite bath, with two additional bedrooms conveniently located on the same level. The lower level adds even more living space with a generous family room, full bath, laundry area, and a large fourth bedroom or flexible bonus room—ideal for an office, playroom, hobby space, or guests. A sub-basement provides valuable additional storage.Step outside and enjoy the beautifully landscaped, fully fenced backyard with a patio, fire pit, and sprinkler system. The deck just off the kitchen makes outdoor dining and entertaining easy while overlooking the spacious yard. And there’s more to enjoy beyond the property, with neighborhood amenities including a swimming pool and two fishing ponds. With multiple living areas, generous storage, beautiful outdoor space, and a versatile floor plan, this home offers the space and features you’ve been looking for!
| Elementary School | Middle School | High School |
|---|---|---|
| Wolf Creek Elementary School | Forest Spring Middle School | Spring HIll High School |
| Price History | |
|---|---|
| 9/10/2026 | Listed $395,000 |
General Features
| Living Area | 1988 |
|---|---|
| Sewer | Public Sewer |
| Heating | Forced Air,Heat Pump |
| Cooling | Electric |
| Possession | Funding |
| Roof | Composition |
| Appliances | Dishwasher,Refrigerator,Electric Range,Stainless Steel Appliance(s) |
| HOA Fee | 350 |
| Garage Spaces | 2 |
| Patio/Porch Features | Deck |
| Architectural Style | Traditional |
| Construction Materials | Frame,Wood Siding |
| Year Built | 2003 |
| Property Subtype | Single Family Residence |
| Ownership | Private |
| Assoc Fee Paid Per | Annually |
| County | Johnson,KS |
| Property Type | Residential |
| Association Amenities | Pool |
| HOA | Yes |
| Subdivision Name | Woodland Ridge |
| Garage Y/N | Yes |
| Full Baths | 3 |
| Status | Active |
| Directions | USHWY 169 S; Turn L onto 199th St; Continue straight onto Webster St; Turn Left onto 207th St; Right onto S. Barker Rd; 1st Left onto Skyview Lane |
| High School | Spring Hill |
| City | Spring Hill |
| Association Name | Young Management Group |
| High School District | Spring Hill |
| MLS Area | 370 - N=167th;S=Co Ln;E=Pflumm;W=Clare Rd |
| Lot Size Units | Acres |
| Lot Size Square Feet | 13939.2 |
| Listing Terms | Cash,Conventional,FHA,VA Loan |
| Elementary School | Wolf Creek |
| Middle/Junior High School | Forest Spring |
| Public Remarks | Welcome home to this beautifully maintained 4-bedroom,3-bath front-to-back split,offering abundant natural light and a floor plan designed for comfortable everyday living. From the moment you step in |
| Standard Status | Active |
| In Flood Plain | No |
| Virtual Tour | https://client.jordanwyattashley.com/20778-S-Skyview-Ln |
| HMS_MaintenanceProvidedYN | No |
Interior Features
| Interior Amenities | Ceiling Fan(s),Kitchen Island,Painted Cabinets,Smart Thermostat |
|---|---|
| Basement | Finished,Inside Entrance,Sump Pump,Walk-Out Access |
| Flooring | Carpet,Wood |
| Total Fireplaces | 1 |
| Fireplace Features | Great Room |
| Basement (Y/N) | Yes |
| Air Conditioning Y/N | Yes |
| Window Features | Window Coverings |
| Fireplace Y/N | Yes |
| Above Grade Finished Area | 1391 |
| Laundry Features | Lower Level |
| Total Bedrooms | 4 |
| Below Grade Finished Area | 597 |
| Dining Area Features | Eat-In Kitchen,Kit/Dining Combo |
| Floor Plan Features | Front/Back Split |
Exterior Features
| Exterior Amenities | Fire Pit |
|---|---|
| Fencing | Wood |
| Parking Features | Attached |
| Lot Features | City Lot,Sprinkler-In Ground |
| Water Source | Public |
| Lot Size Area | 0.32 |
| Road Surface Type | Paved |
| Road Responsibility | Public Maintenance |
| Other Room Features | Fam Rm Gar Level,Subbasement |
Amenities
- Foreclosure
- Views
- Short Sale
- New Construction
- Adult 55+
- Lease To Own
- No HOA Fees
- Furnished
- Primary On Main
- Air Conditioning
- Seller Finance
- Green
- Fixer Upper
- Horse
- Golf
- Fireplace
- Deck
- Garage
- Basement
- Pool
Property vs Single Family Average in 66083
Price
Taxes
Year Built
Visits
 The information displayed on this page is confidential, proprietary, and copyrighted information of Heartland Multiple Listing Service, Inc. (
 All information deemed reliable but not guaranteed. All properties are subject to prior sale, change or withdrawal. Neither listing broker(s) or information provider(s) shall be responsible for any typographical errors, misinformation, misprints and shall be held totally harmless. Listing(s) information is provided for consumer's personal, non-commercial use and may not be used for any purpose other than to identify prospective properties consumers may be interested in purchasing. The data relating
