
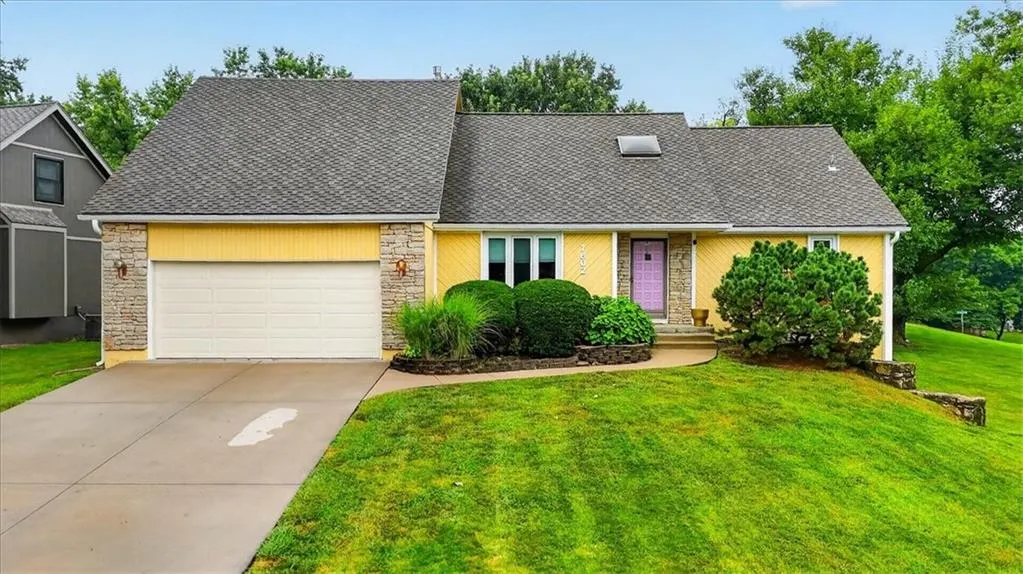
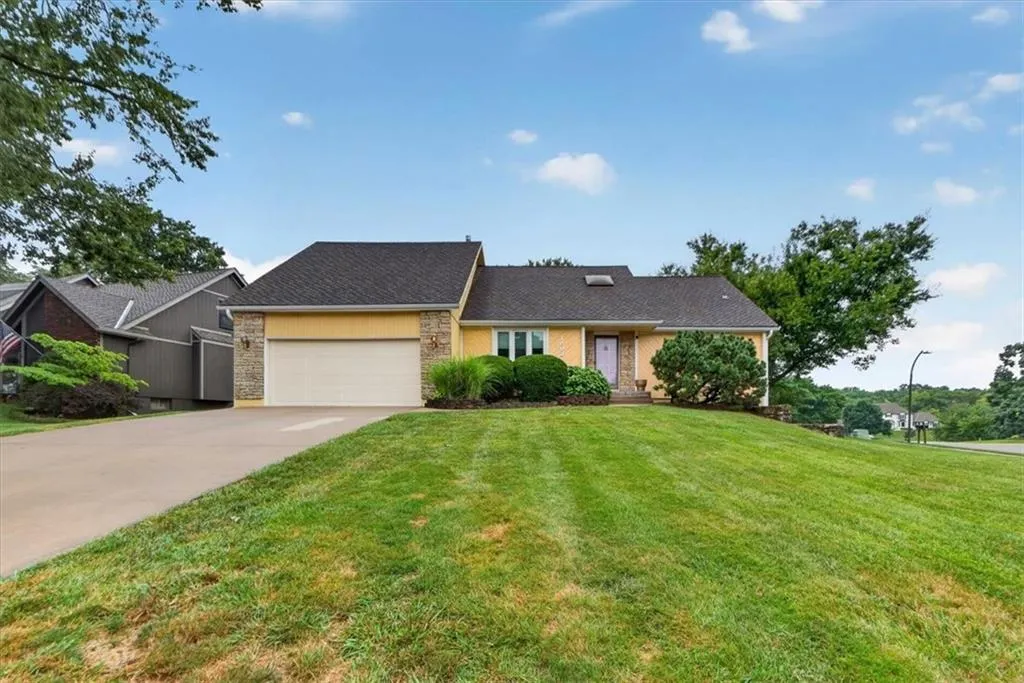
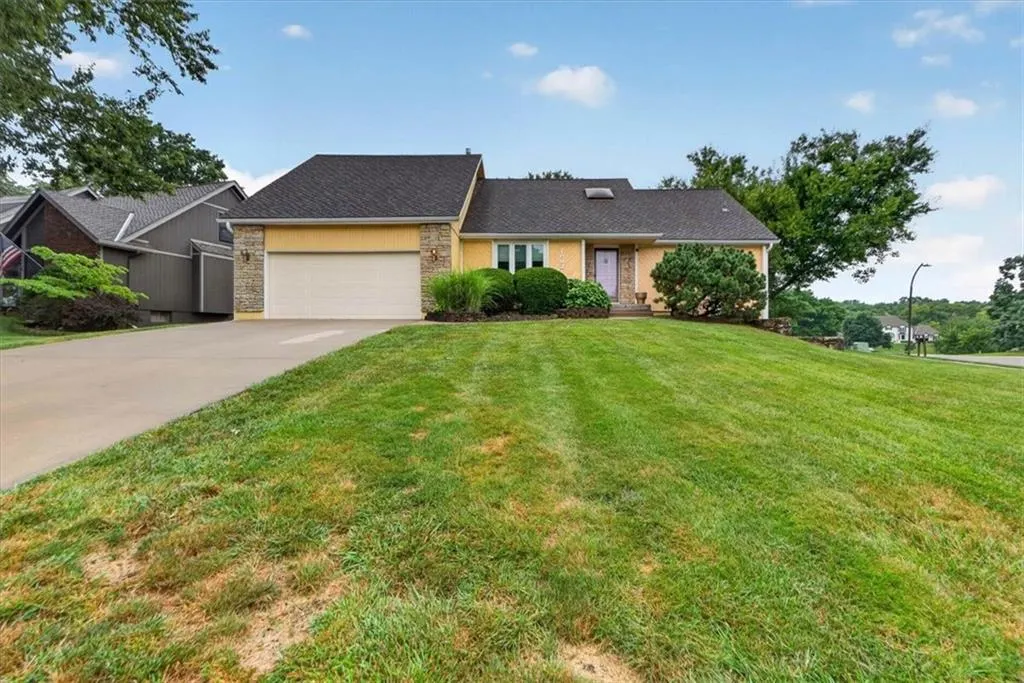
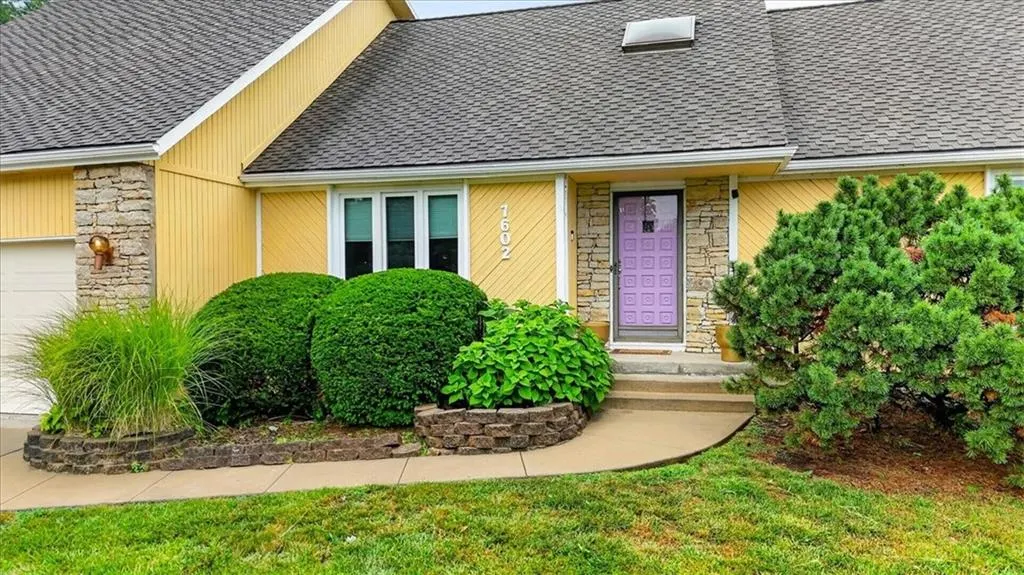
Address
7602 Parkhill Street, Shawnee, KS
Price
$ 525,000
Property Attributes
- MLS#2633444
- TypeSingle Family
- Listing Status Active
- CountyJOHNSON - KS
- CityShawnee
- Area325 - N=75th - S=1-435 - E=1-35 - W=Moonlight Rd
- NeighborhoodSeven Hills
- Zip66216
- StyleTraditional
- Year Built1979
- Taxes$ 4700
- Price$ 525,000
- Bedrooms4
- Full Bathrooms3
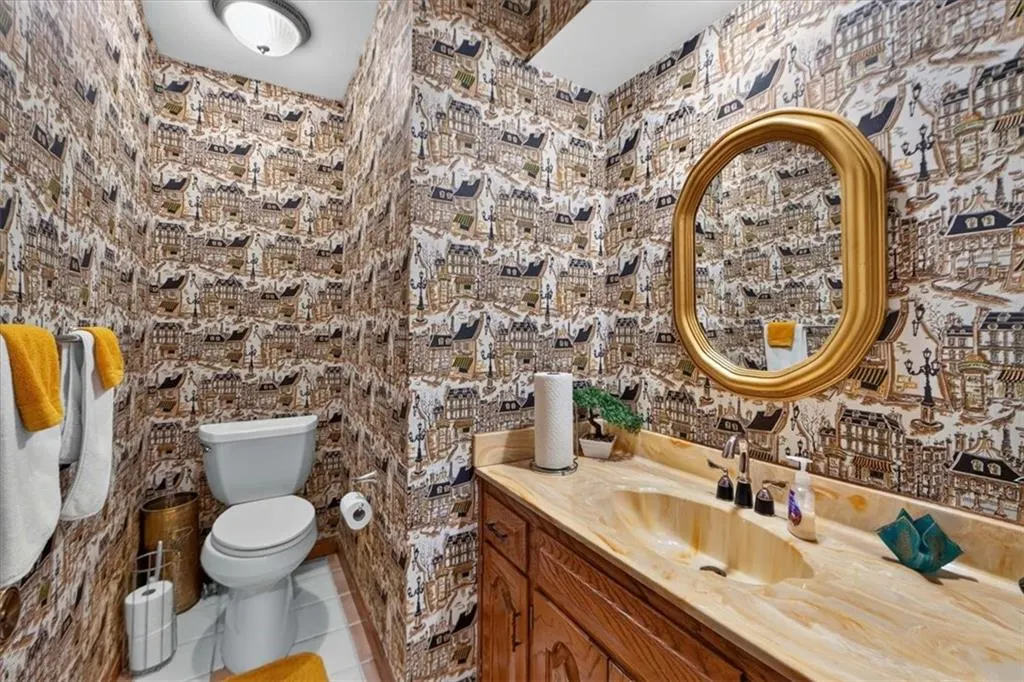
- Half Bathrooms1
- Sqr Footage3500
- Lot Size0.291414 Acres
Data Source:
Heartland MLS (HMLS)
Property Description
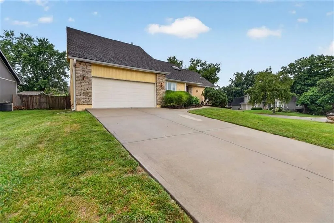
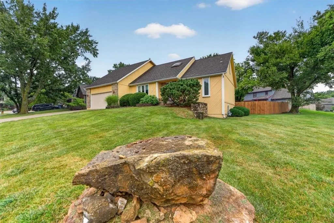
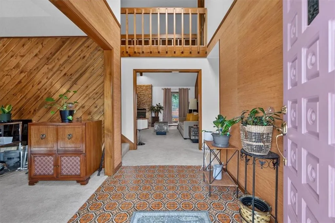
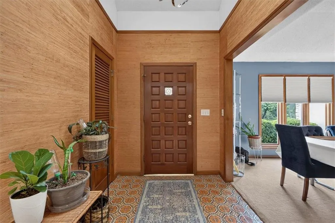
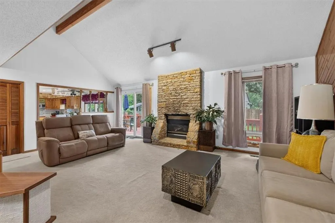
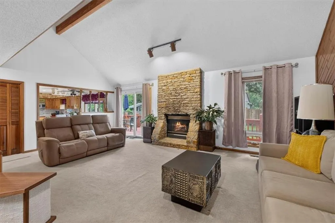
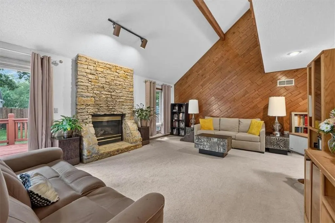
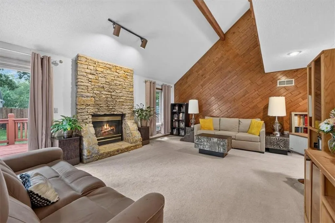
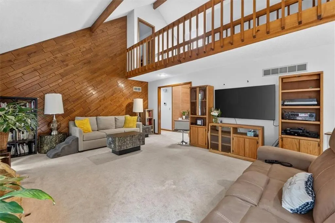
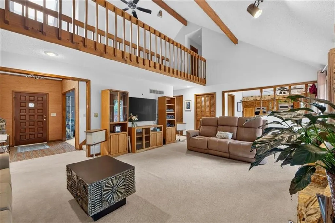
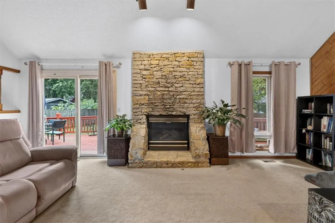
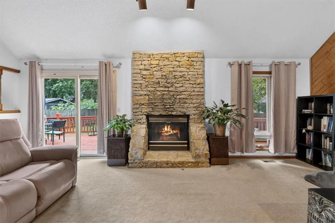
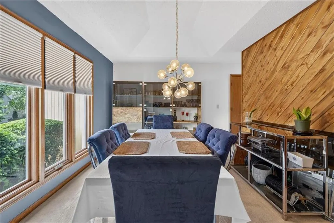
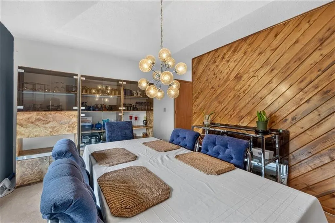
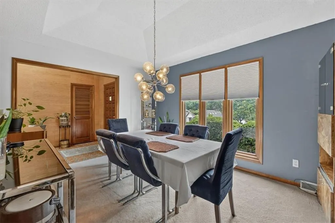
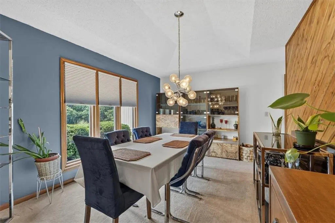
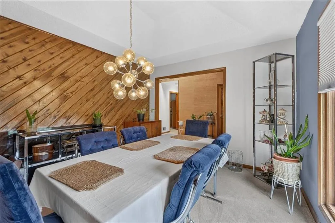
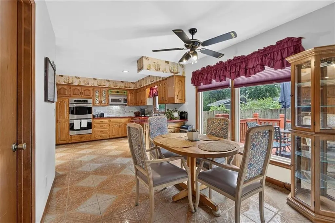
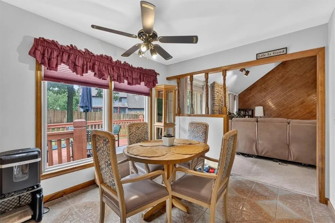
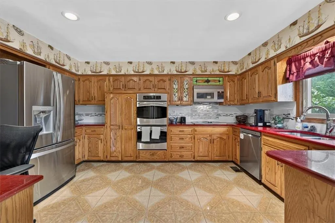
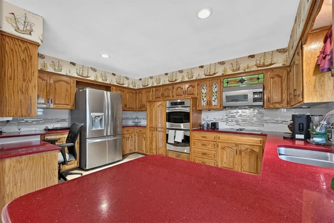
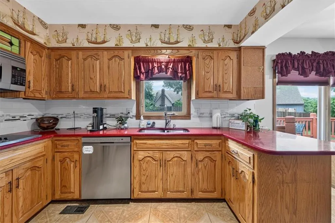
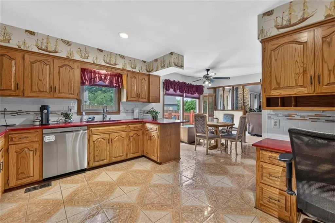
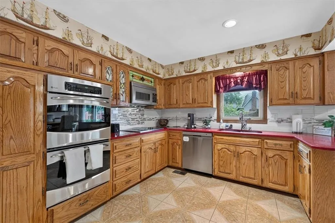
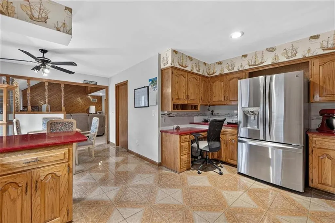
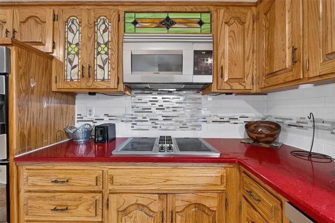
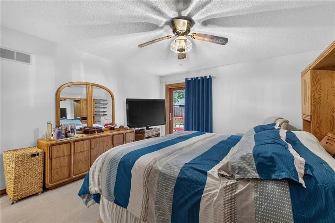
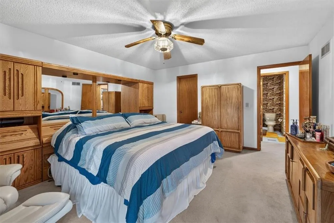
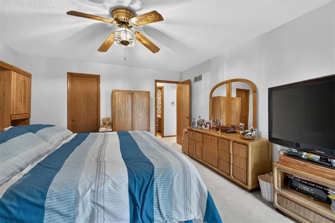
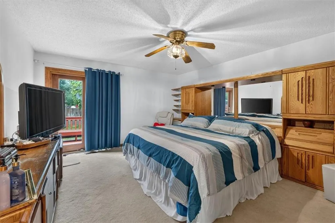
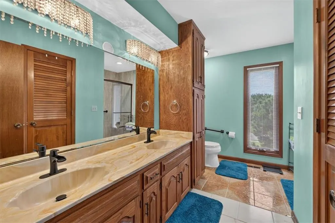
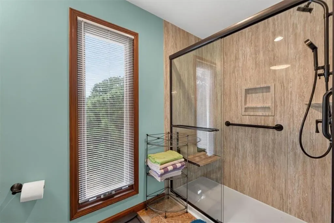
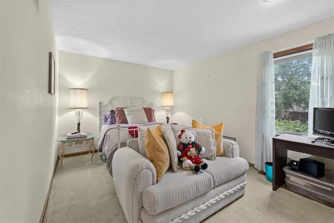
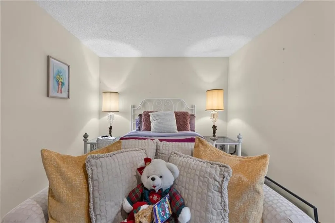
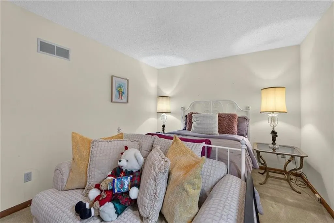
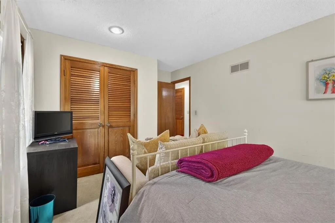
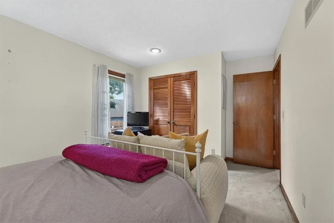
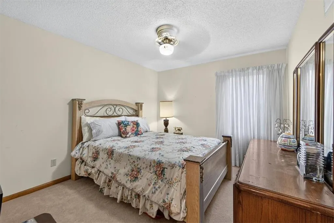
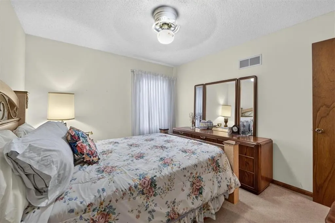
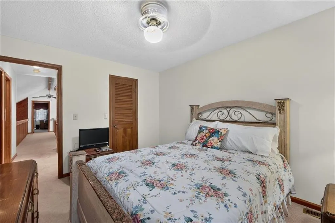
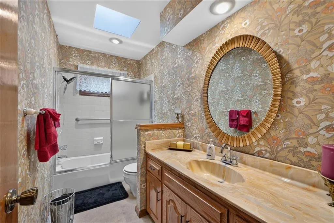
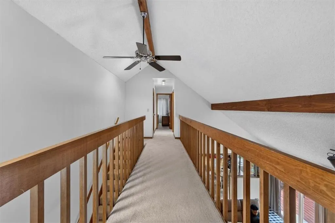
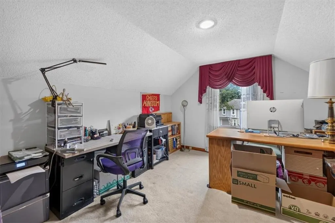
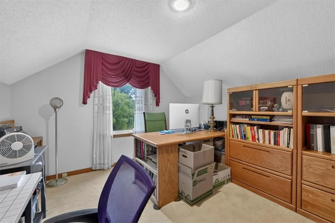
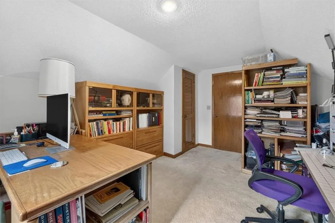
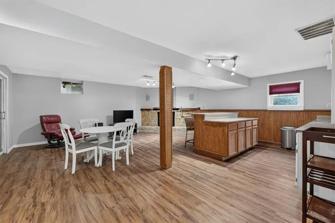
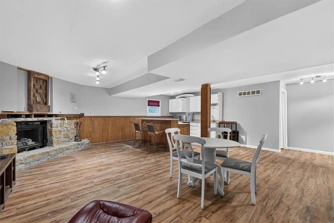
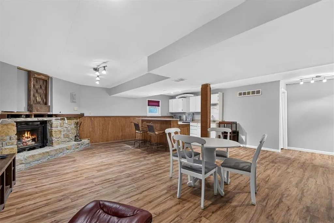
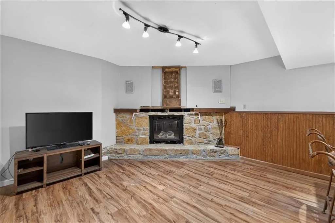
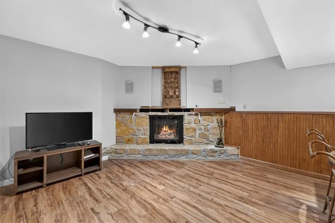
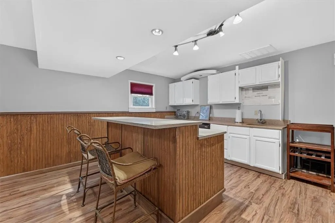
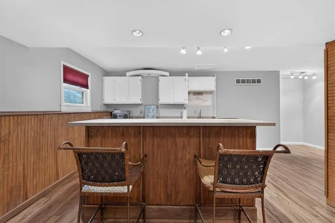
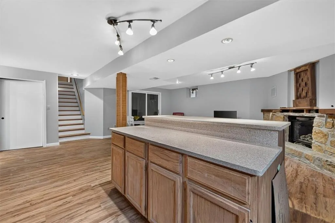
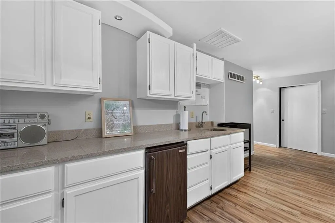
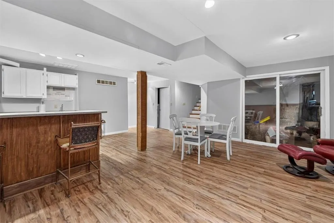
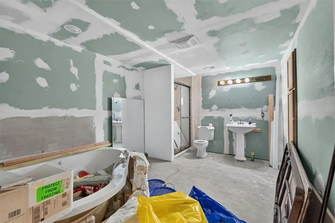
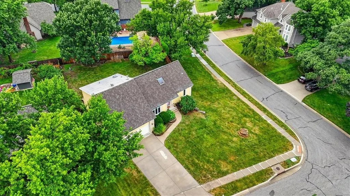
Welcome to this stunning 4-bedroom, 3.5-bath, two-story home with a 2-car garage, nestled in the highly sought-after Seven Hills subdivision in Shawnee, Kansas! From the moment you step inside, you'll appreciate the inviting floor plan designed for both comfortable living and effortless entertaining. The welcoming entry opens to a formal dining room, perfect for hosting family gatherings and special occasions. The spacious living room is highlighted by a beautiful floor-to-ceiling stone fireplace, creating a warm and inviting focal point. The eat-in kitchen offers abundant cabinetry, double ovens, a center workspace, and plenty of room for preparing meals and gathering with family and friends. The spacious primary suite provides the perfect retreat with a private ensuite featuring a walk-in shower and a generous walk-in closet. Upstairs, a charming catwalk overlooks the main living area and leads to three additional spacious bedrooms and a full bathroom, providing plenty of room for family, guests, or a home office. The partially finished lower level expands your living space with a second impressive stone fireplace, a wet bar area perfect for entertaining, and an oversized bathroom complete with a relaxing jetted tub and separate shower. Whether you're hosting game nights, creating a media room, or designing the ultimate recreation space, this basement offers endless possibilities. Ideally located in the desirable Seven Hills community, you'll enjoy convenient access to award-winning schools, parks, shopping, dining, and major highways. Don't miss your opportunity to own this exceptional home in one of Shawnee's most desirable neighborhoods. Schedule your private showing today!
| Elementary School | Middle School |
|---|---|
| Mill Creek Elementary School | Trailridge Middle School |
| Price History | |
|---|---|
| 7/25/2026 | Listed $530,000 |
| 9/11/2026 | 1$525,000 |
General Features
| Living Area | 3500 |
|---|---|
| Sewer | Public Sewer |
| Heating | Natural Gas |
| Cooling | Electric |
| Possession | Funding |
| Roof | Composition |
| Appliances | Cooktop,Dishwasher,Disposal,Double Oven,Dryer,Freezer,Washer |
| Garage Spaces | 2 |
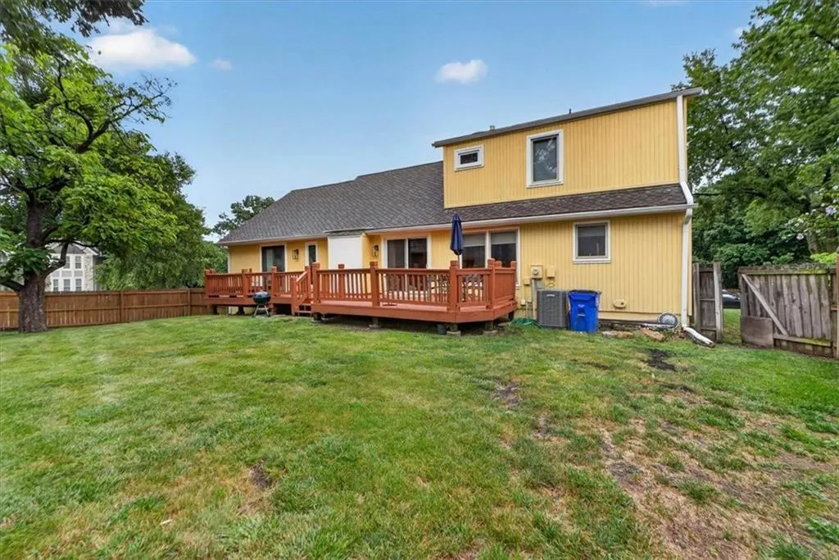
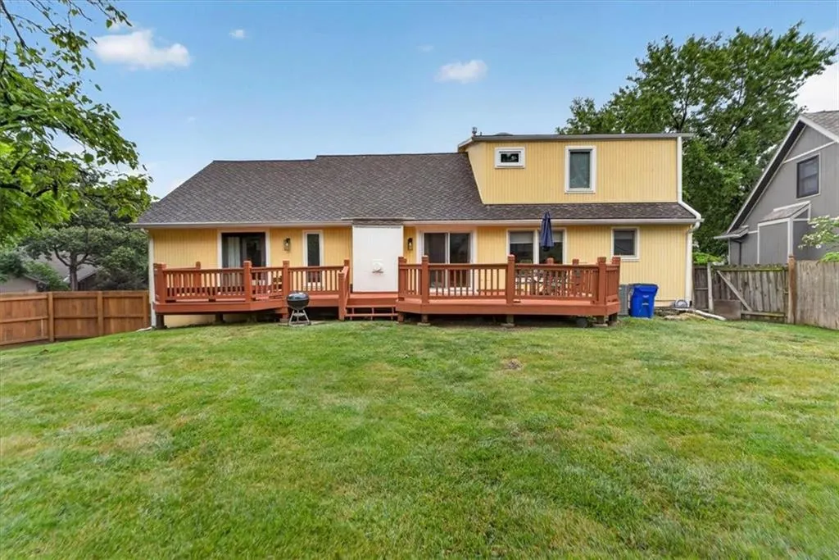
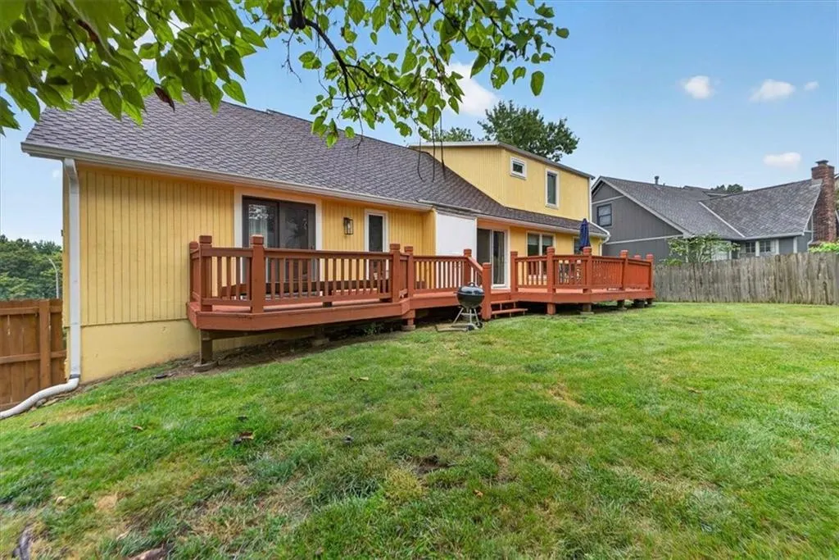
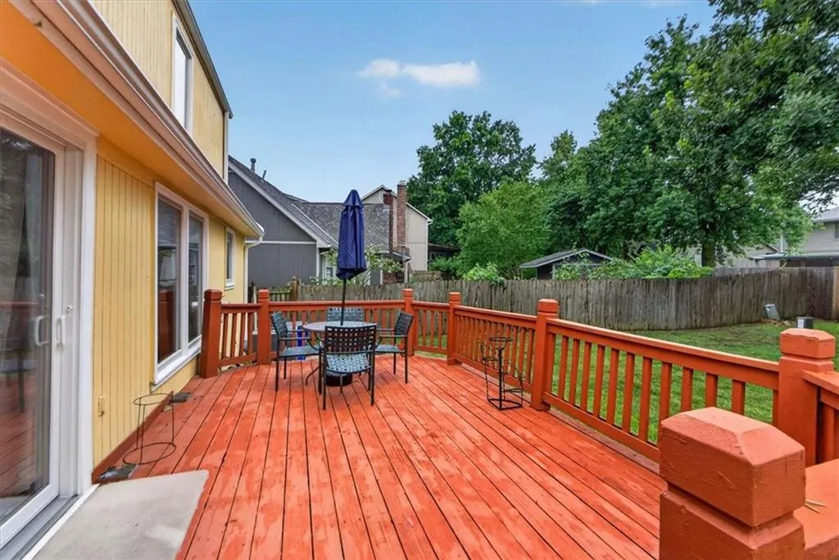
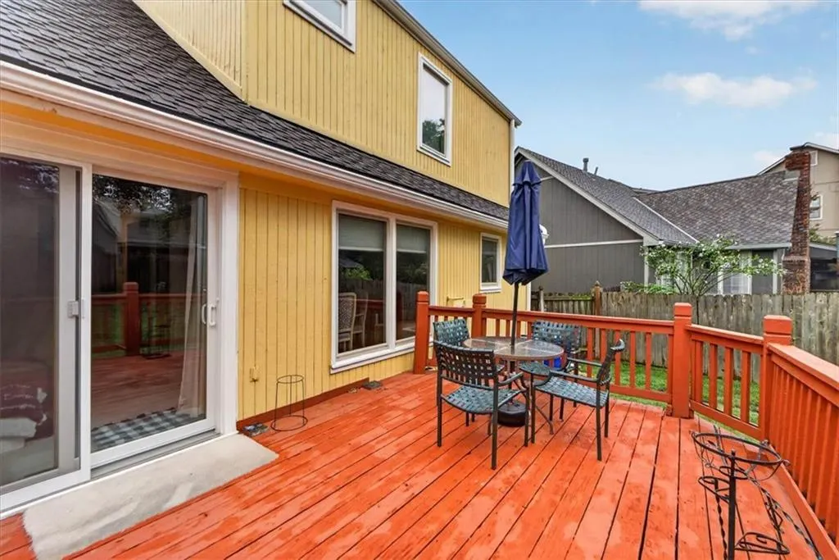
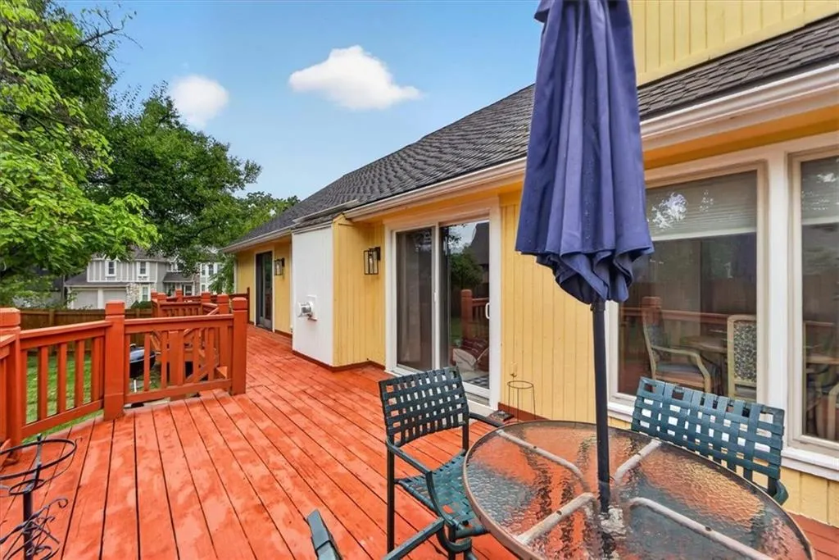
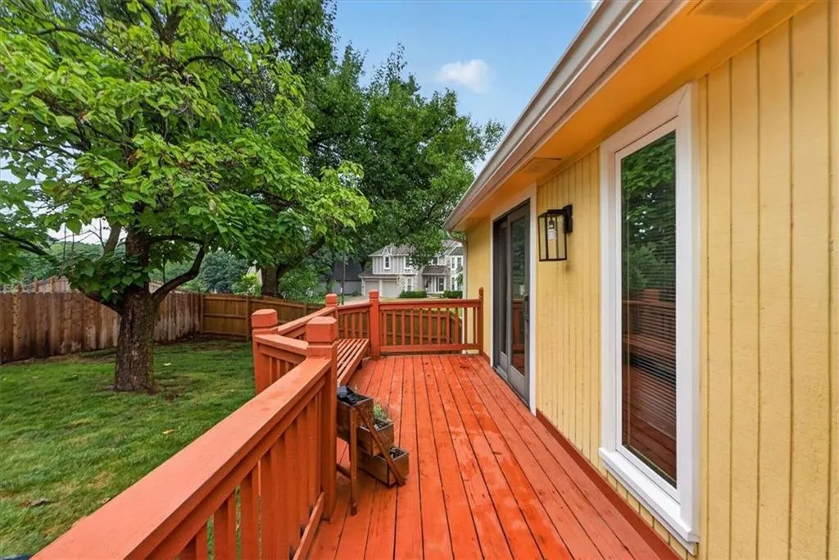
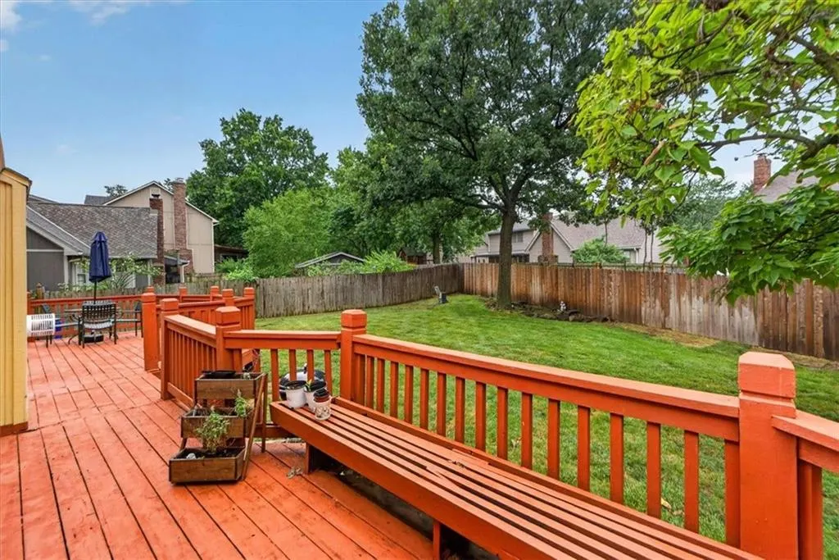
| Patio/Porch Features | Deck |
| Architectural Style | Traditional |
| Construction Materials | Wood Siding |
| Year Built | 1979 |
| Property Subtype | Single Family Residence |
| Ownership | Private |
| County | Johnson,KS |
| Property Type | Residential |
| HOA | Yes |
| Subdivision Name | Seven Hills |
| Garage Y/N | Yes |
| Full Baths | 3 |
| Status | Active |
| Directions | Quivera to 75th,make left on 75th |
| City | Shawnee |
| High School District | Shawnee Mission |
| MLS Area | 325 - N=75th;S=1-435;E=1-35;W=Moonlight Rd |
| Lot Size Units | Square Feet |
| Lot Size Square Feet | 12694 |
| Listing Terms | Cash,Conventional,FHA,VA Loan |
| Elementary School | Mill Creek |
| Middle/Junior High School | Trailridge |
| Public Remarks | Welcome to this stunning 4-bedroom,3.5-bath,two-story home with a 2-car garage,nestled in the highly sought-after Seven Hills subdivision in Shawnee,Kansas! From the moment you step inside,you'll app |
| Standard Status | Active |
| In Flood Plain | Unknown |
| HMS_MaintenanceProvidedYN | No |
Interior Features
| Interior Amenities | Ceiling Fan(s),Walk-In Closet(s) |
|---|---|
| Basement | Finished,Partial |
| Flooring | Carpet,Luxury Vinyl,Tile |
| Total Fireplaces | 2 |
| Fireplace Features | Basement,Living Room |
| Basement (Y/N) | Yes |
| Air Conditioning Y/N | Yes |
| Fireplace Y/N | Yes |
| Above Grade Finished Area | 2500 |
| Half Baths | 1 |
| Laundry Features | Bedroom Level,Main Level |
| Total Bedrooms | 4 |
| Below Grade Finished Area | 1000 |
| Dining Area Features | Eat-In Kitchen |
| Floor Plan Features | 1.5 Stories |
Exterior Features
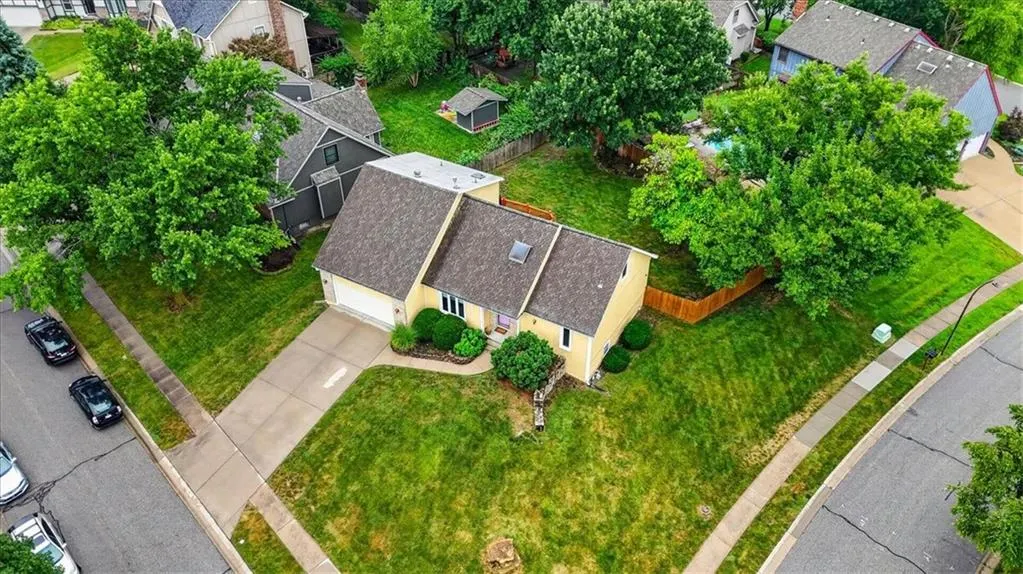
| Parking Features | Attached,Garage Faces Front |
|---|---|
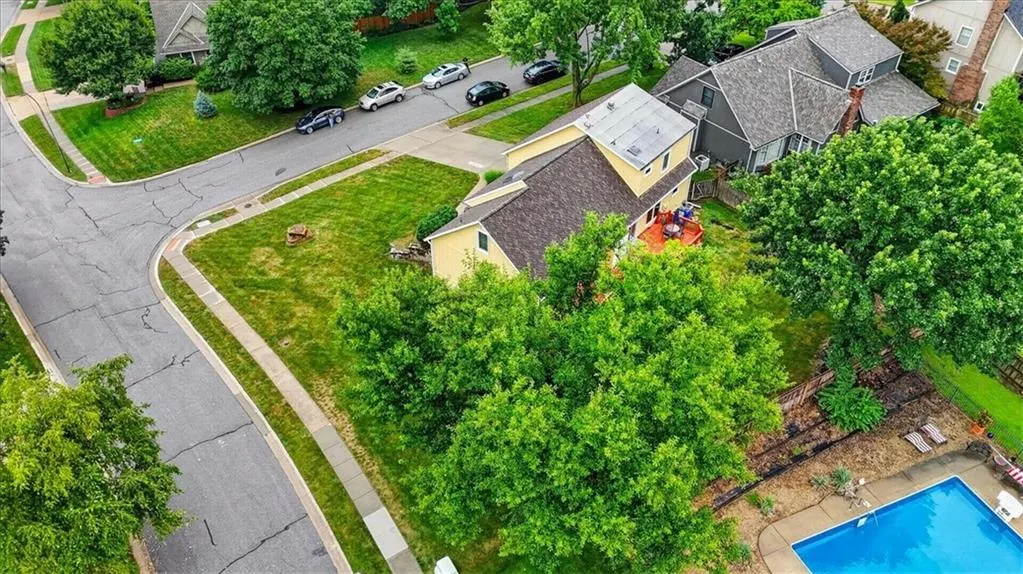
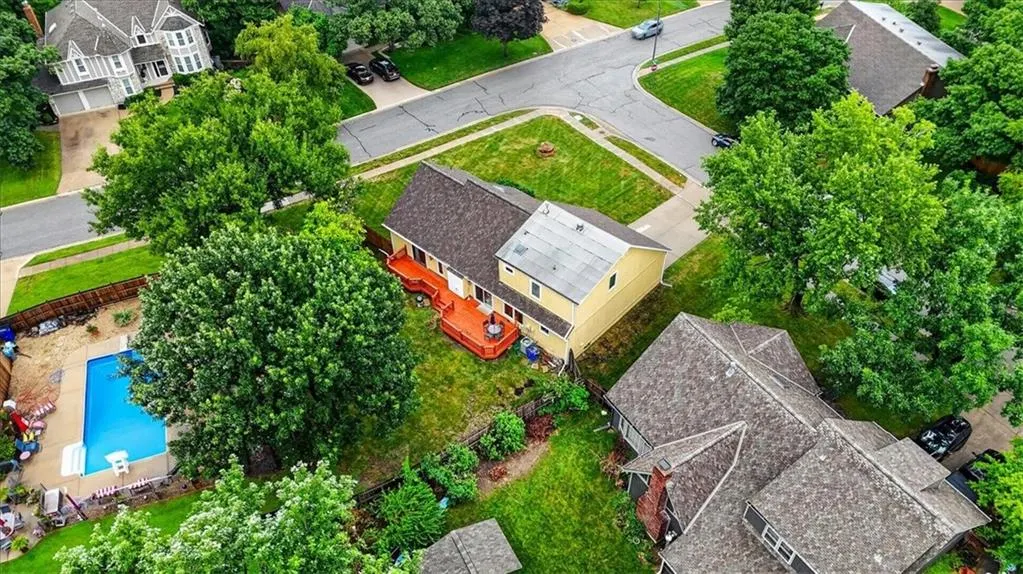
| Lot Features | Corner Lot |
| Water Source | Public |
| Lot Size Area | 12694 |
| Road Surface Type | Paved |
| Road Responsibility | Public Maintenance |
| Other Room Features | Formal Living Room,Main Floor Primary Bedroom |
Amenities
- Foreclosure
- Views
- Short Sale
- New Construction
- Adult 55+
- Lease To Own
- No HOA Fees
- Furnished
- Primary On Main
- Air Conditioning
- Seller Finance
- Green
- Fixer Upper
- Horse
- Golf
- Fireplace
- Deck
- Garage
- Basement
- Pool
Property vs Single Family Average in 66216
Price
Taxes
Year Built
Visits
 The information displayed on this page is confidential, proprietary, and copyrighted information of Heartland Multiple Listing Service, Inc. (
 All information deemed reliable but not guaranteed. All properties are subject to prior sale, change or withdrawal. Neither listing broker(s) or information provider(s) shall be responsible for any typographical errors, misinformation, misprints and shall be held totally harmless. Listing(s) information is provided for consumer's personal, non-commercial use and may not be used for any purpose other than to identify prospective properties consumers may be interested in purchasing. The data relating
