

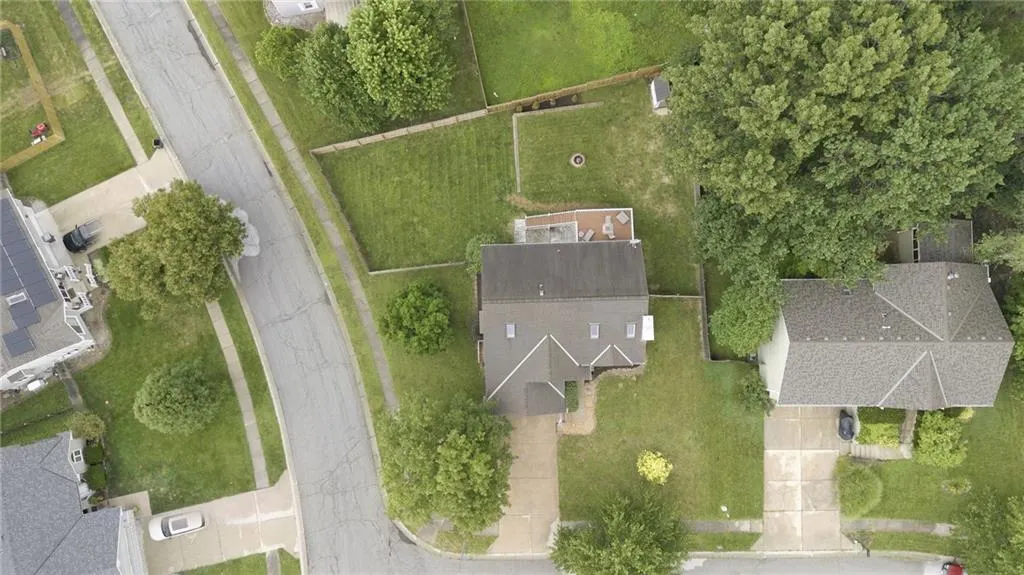
Address
6453 N Amoret Avenue, Kansas City, MO
Price
$ 384,000
Property Attributes
- MLS#2630567
- TypeSingle Family
- Listing Status Active
- CountyPLATTE
- CityKansas City
- Area115 - N=I-435-Hwy 152 - S=Mo Rvr - E=Platte Co Ln
- NeighborhoodSeven Hills
- Zip64151
- StyleTraditional
- Year Built1991
- Taxes$ 4383
- Price$ 384,000
- Bedrooms3
- Full Bathrooms2
- Half Bathrooms1
- Sqr Footage2720
- Lot Size0.279982 Acres
Data Source:
Heartland MLS (HMLS)
Property Description
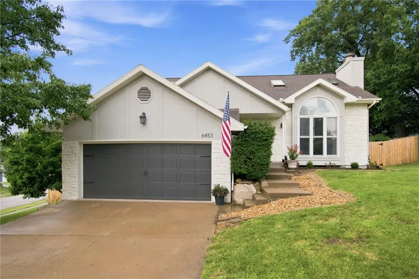
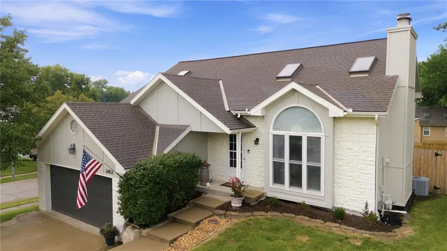
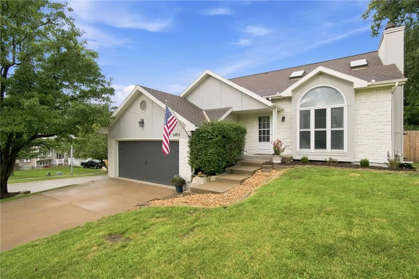
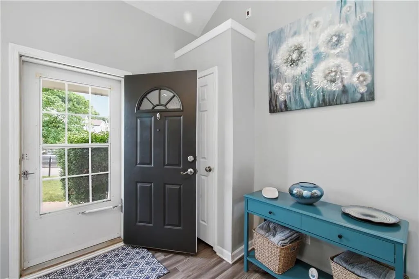
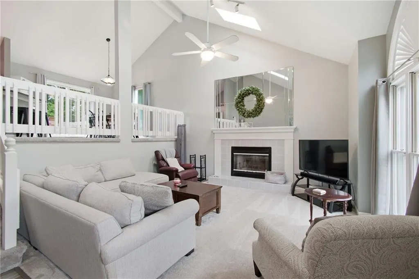
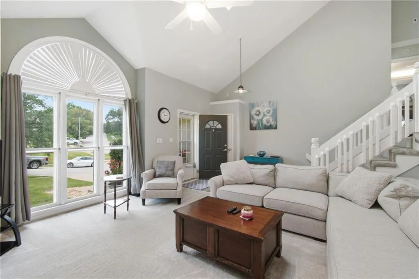
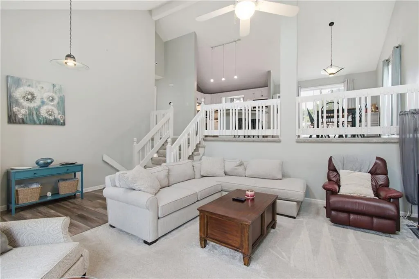
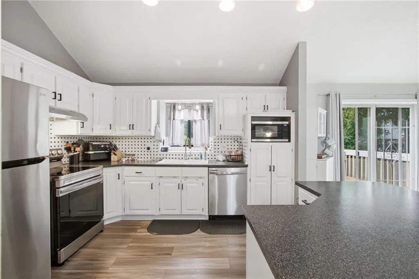
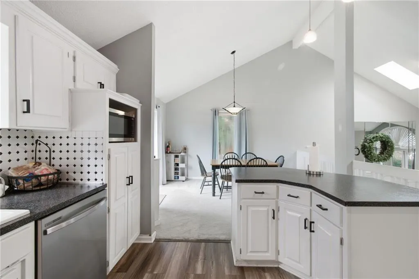
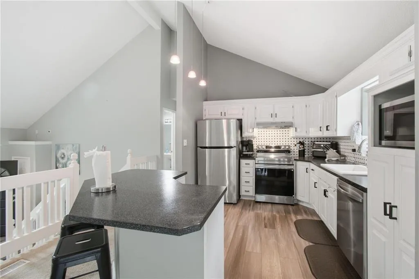
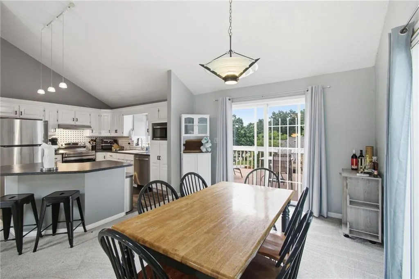
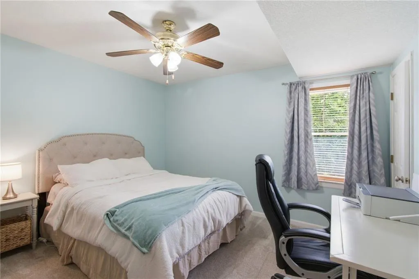
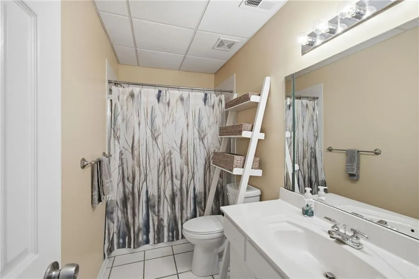
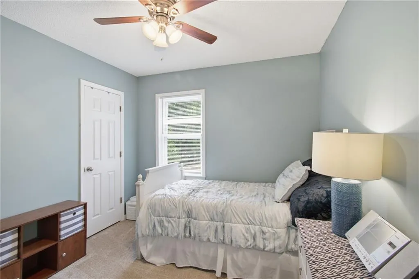
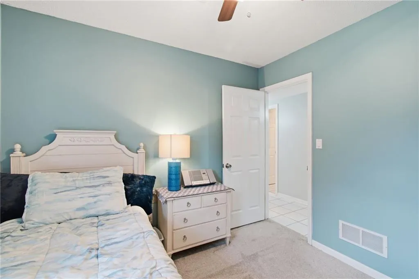
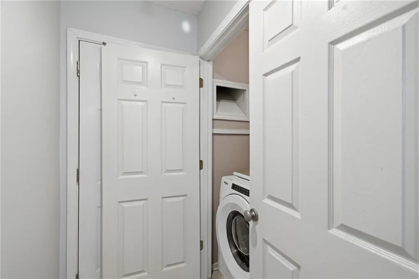
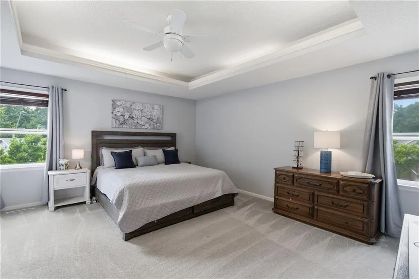
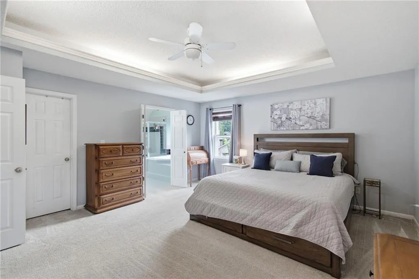
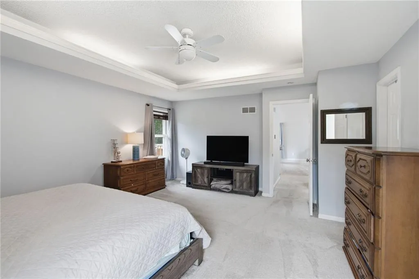
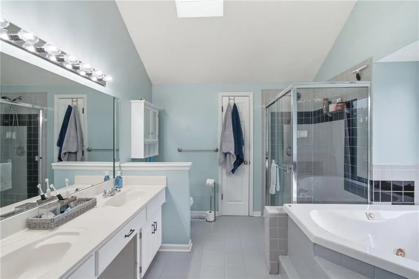
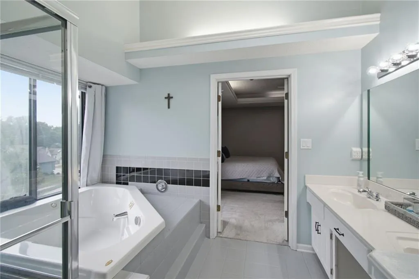
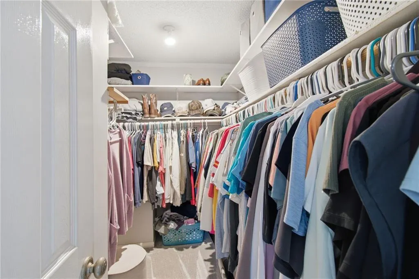
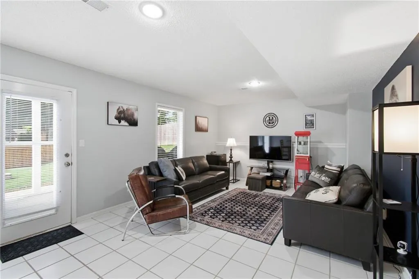
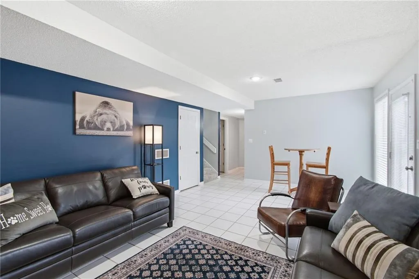
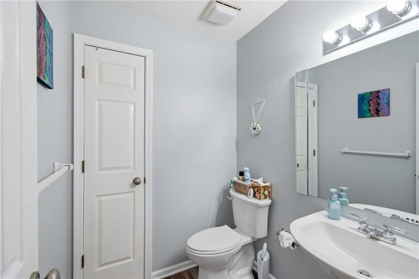
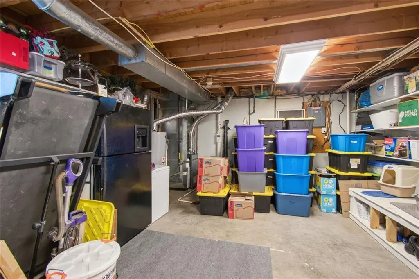
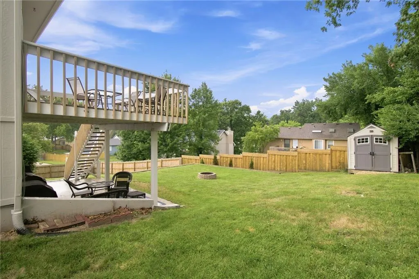
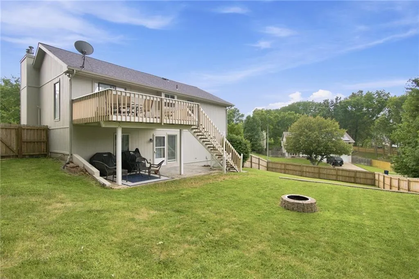
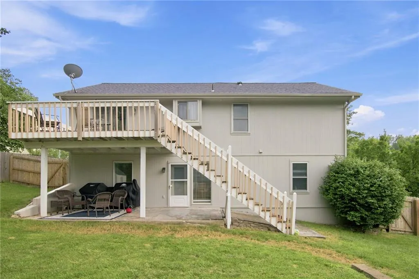
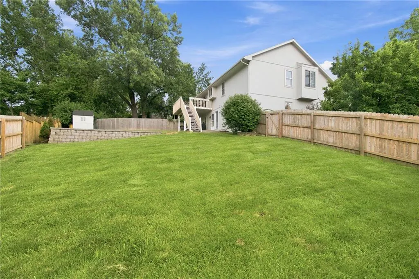
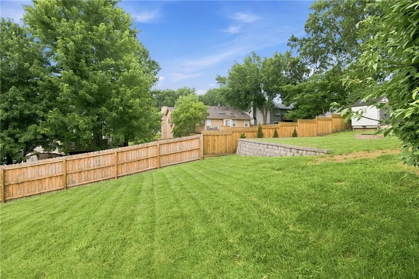
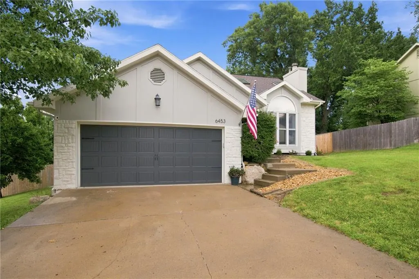
NEW PRICE + $7,500 SELLER-PAID CONCESSION + NEW ROOF BY CLOSING!! Now offered at just $384,000!!These sellers are MOTIVATED and ready to get this home SOLD! Sellers are offering up to $7,500 in concessions that buyers can use toward allowable closing costs, rate buy-downs, or potentially negotiate toward an additional price reduction. Bring us an offer! Welcome to 6453 N. Amoret Avenue, offering nearly 2,800 square feet of living space, a unique floor plan, extensive updates, and an incredible amount of room for the price! Fresh paint, new flooring and carpet, and updated appliances make this home move-in ready. Unlike a traditional split-level, the upper level serves as the heart of the home with the spacious primary suite, kitchen, dining area, and convenient half bath overlooking the large family room below. Soaring ceilings, abundant natural light, and a cozy wood-burning fireplace create an inviting space for everyday living and entertaining. The finished walkout lower level adds even more flexibility with a rec room, two generously sized bedrooms, full bath, laundry room, and direct garage access—perfect for guests, teens, multi-generational living, a home office, or simply extra room to spread out. Outside, you'll find a HUGE two-tiered backyard with a privacy fence, deck, patio, storage shed, and plenty of space for entertaining, pets, gardening, or play. Nearly 2,800 sq ft, a massive yard, updates throughout, and now just $384,000 PLUS $7,500 in seller-paid concessions! The sellers are ready to make a deal—don't miss this opportunity!
| Elementary School | Middle School | High School |
|---|---|---|
| Chinn Elementary School | Plaza Middle School | Park Hill High School |
| Price History | |
|---|---|
| 7/17/2026 | Listed $400,000 |
| 7/29/2026 | 2$395,000 |
| 8/12/2026 | 3$385,000 |
| 8/29/2026 | 1$384,000 |
General Features
| Living Area | 2720 |
|---|---|
| Sewer | Public Sewer |
| Heating | Natural Gas |
| Cooling | Electric |
| Roof | Composition |
| Appliances | Dishwasher,Disposal,Microwave,Refrigerator,Electric Range |
| Garage Spaces | 2 |
| Patio/Porch Features | Deck,Deck- Covered,Patio |
| Architectural Style | Traditional |
| Construction Materials | Wood Siding |
| Year Built | 1991 |
| Property Subtype | Single Family Residence |
| Ownership | Private |
| County | Platte |
| Property Type | Residential |
| HOA | No |
| Subdivision Name | Seven Hills |
| Garage Y/N | Yes |
| Full Baths | 2 |
| Status | Active |
| Directions | From I-29 North (coming from downtown Kansas City): Take the NW 64th Street/MO-45 exit. Turn left (west) onto NW 64th Street. Turn left onto N Strathbury Avenue. Follow Strathbury as it curves |
| High School | Park Hill |
| City | Kansas City |
| High School District | Park Hill |
| MLS Area | 115 - N=I-435/Hwy 152;S=Mo Rvr;E=Platte Co Ln;W=M |
| Lot Size Units | Acres |
| Lot Size Square Feet | 12196.8 |
| Listing Terms | Cash,Conventional,FHA,VA Loan |
| Elementary School | Chinn |
| Middle/Junior High School | Plaza Middle School |
| Public Remarks | NEW PRICE + $7,500 SELLER-PAID CONCESSION + NEW ROOF BY CLOSING!! Now offered at just $384,000!!These sellers are MOTIVATED and ready to get this home SOLD! Sellers are offering up to $7,500 in conce |
| Standard Status | Active |
| In Flood Plain | No |
| HMS_MaintenanceProvidedYN | No |
Interior Features
| Interior Amenities | Ceiling Fan(s),Kitchen Island,Painted Cabinets,Vaulted Ceiling(s),Walk-In Closet(s) |
|---|---|
| Basement | Basement BR,Finished,Full,Sump Pump,Walk-Out Access |
| Flooring | Carpet,Ceramic Floor,Luxury Vinyl |
| Total Fireplaces | 1 |
| Fireplace Features | Great Room |
| Basement (Y/N) | Yes |
| Air Conditioning Y/N | Yes |
| Window Features | Skylight(s) |
| Fireplace Y/N | Yes |
| Above Grade Finished Area | 1200 |
| Half Baths | 1 |
| Laundry Features | Laundry Closet,Lower Level |
| Total Bedrooms | 3 |
| Below Grade Finished Area | 1520 |
| Dining Area Features | Kit/Dining Combo |
| Floor Plan Features | Front/Back Split |
Exterior Features
| Fencing | Privacy,Wood |
|---|---|
| Parking Features | Attached,Garage Door Opener,Garage Faces Front |
| Lot Features | Corner Lot |
| Water Source | Public |
| Lot Size Area | 0.28 |
| Road Responsibility | Public Maintenance |
| Other Room Features | Entry,Fam Rm Gar Level,Great Room,Subbasement |
Amenities
- Foreclosure
- Views
- Short Sale
- New Construction
- Adult 55+
- Lease To Own
- No HOA Fees
- Furnished
- Primary On Main
- Air Conditioning
- Seller Finance
- Green
- Fixer Upper
- Horse
- Golf
- Fireplace
- Deck
- Garage
- Basement
- Pool
Property vs Single Family Average in 64151
Price
Taxes
Year Built
Visits
 The information displayed on this page is confidential, proprietary, and copyrighted information of Heartland Multiple Listing Service, Inc. (
 All information deemed reliable but not guaranteed. All properties are subject to prior sale, change or withdrawal. Neither listing broker(s) or information provider(s) shall be responsible for any typographical errors, misinformation, misprints and shall be held totally harmless. Listing(s) information is provided for consumer's personal, non-commercial use and may not be used for any purpose other than to identify prospective properties consumers may be interested in purchasing. The data relating
