
Open House Sun, Sep 13th 01:00 PM - 03:00 PM
Address
21509 W 51st Street, Shawnee, KS
Price
$ 434,500
Property Attributes
- MLS#2640468
- TypeSingle Family
- Listing Status Active
- CountyJOHNSON - KS
- CityShawnee
- Area315 - N=Wy Co Ln - S=75th - E=Switzer - W=Co Ln
- NeighborhoodBrittany Heights
- Zip66226
- StyleTraditional
- Year Built2000
- Taxes$ 5066
- Price$ 434,500
- Bedrooms3
- Full Bathrooms2
- Half Bathrooms1
- Sqr Footage1948
- Lot Size0.206612 Acres
Data Source:
Heartland MLS (HMLS)
Property Description
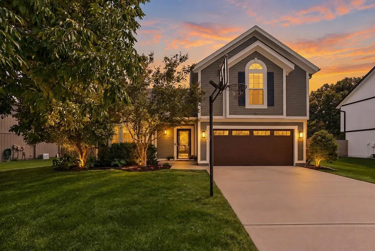
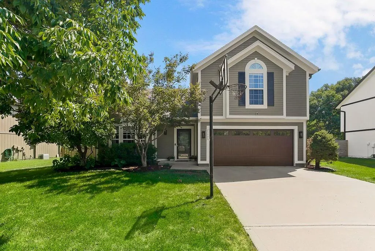
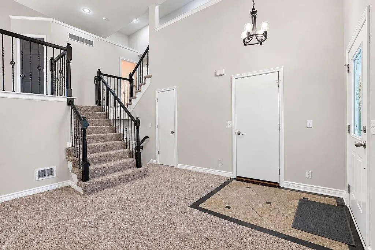
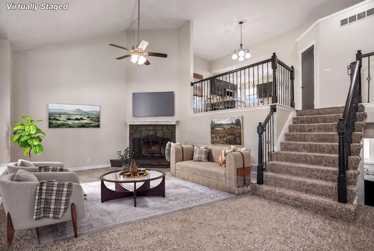
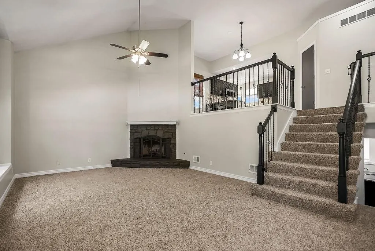
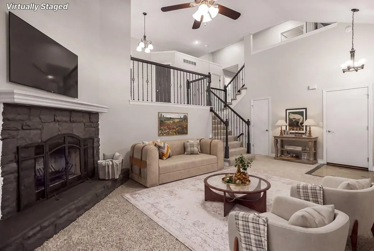
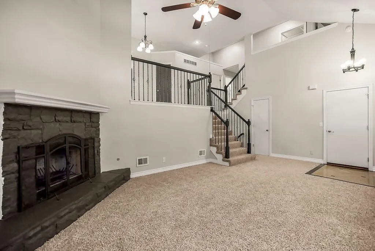
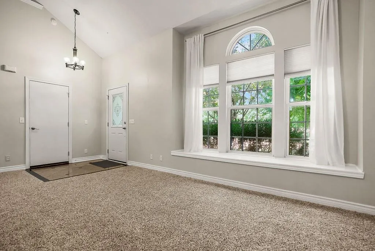
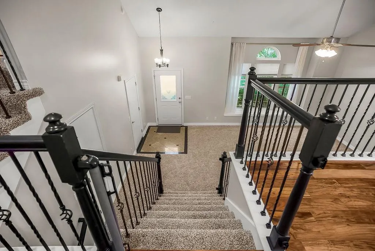
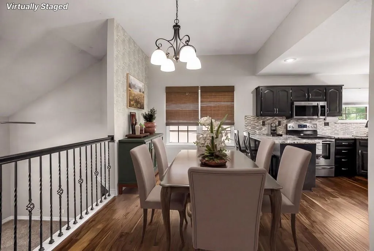
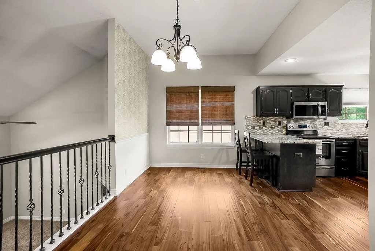
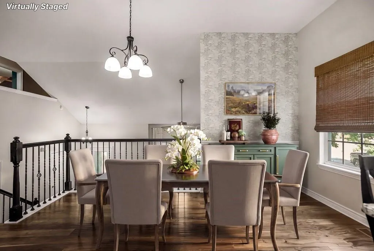
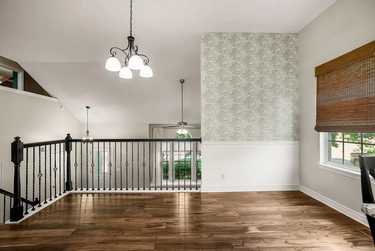
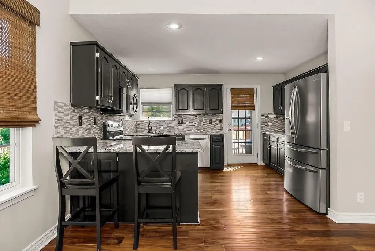
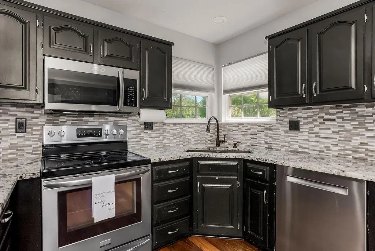
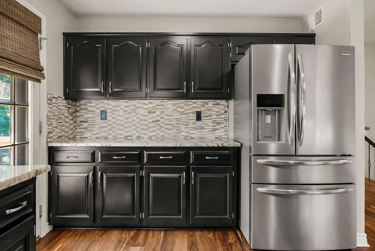
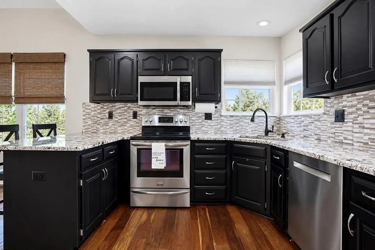
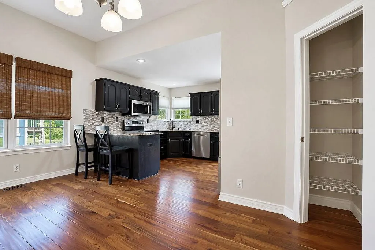
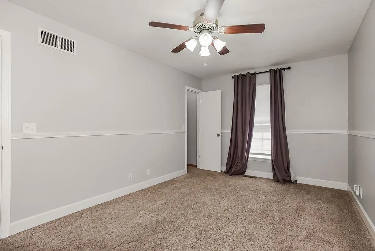
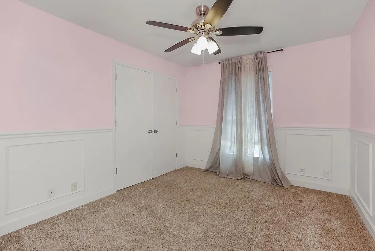
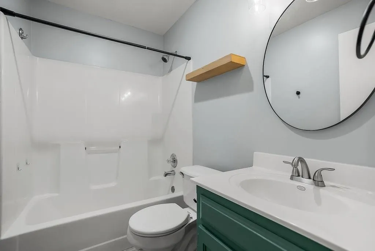
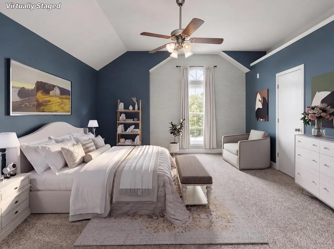
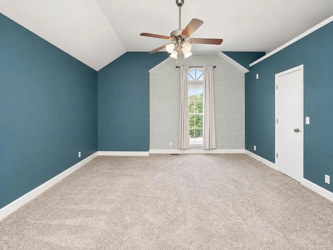
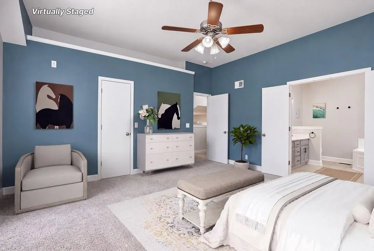
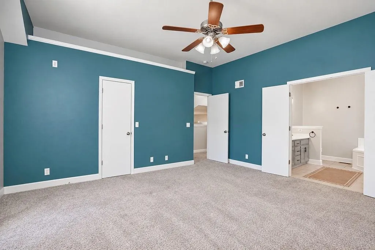
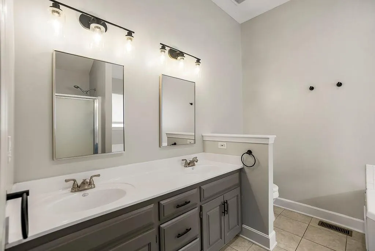
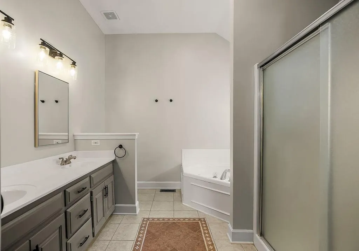
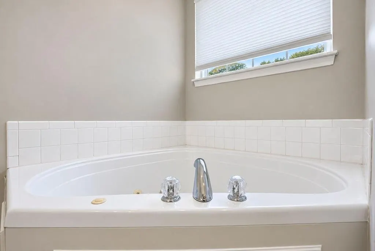
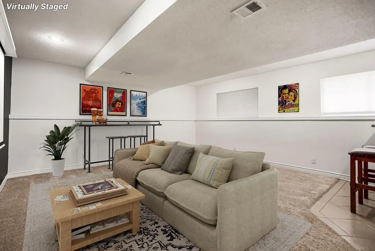
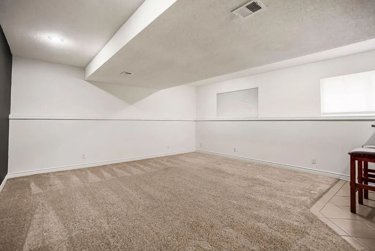
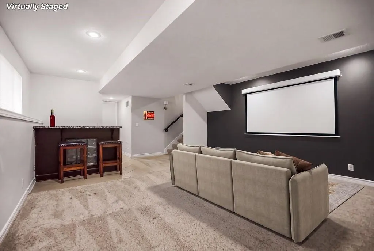
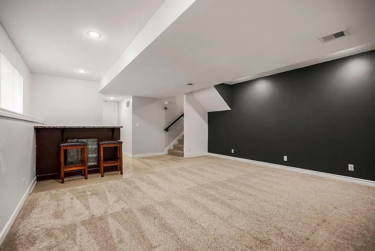
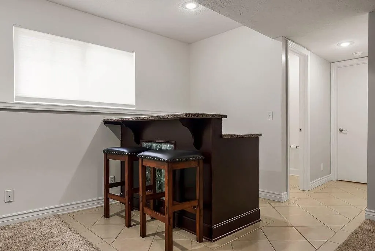
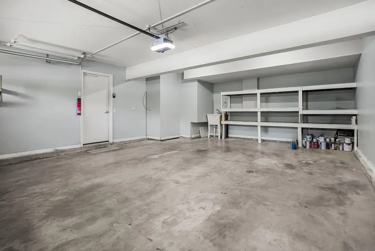
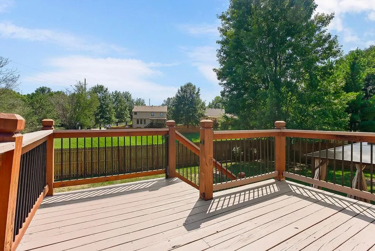
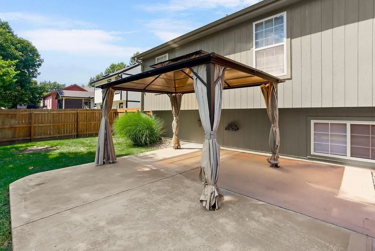
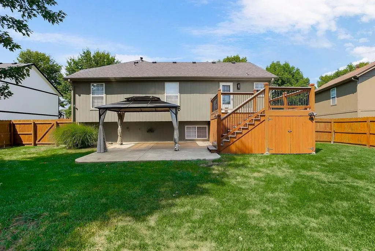
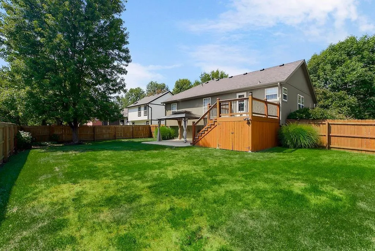
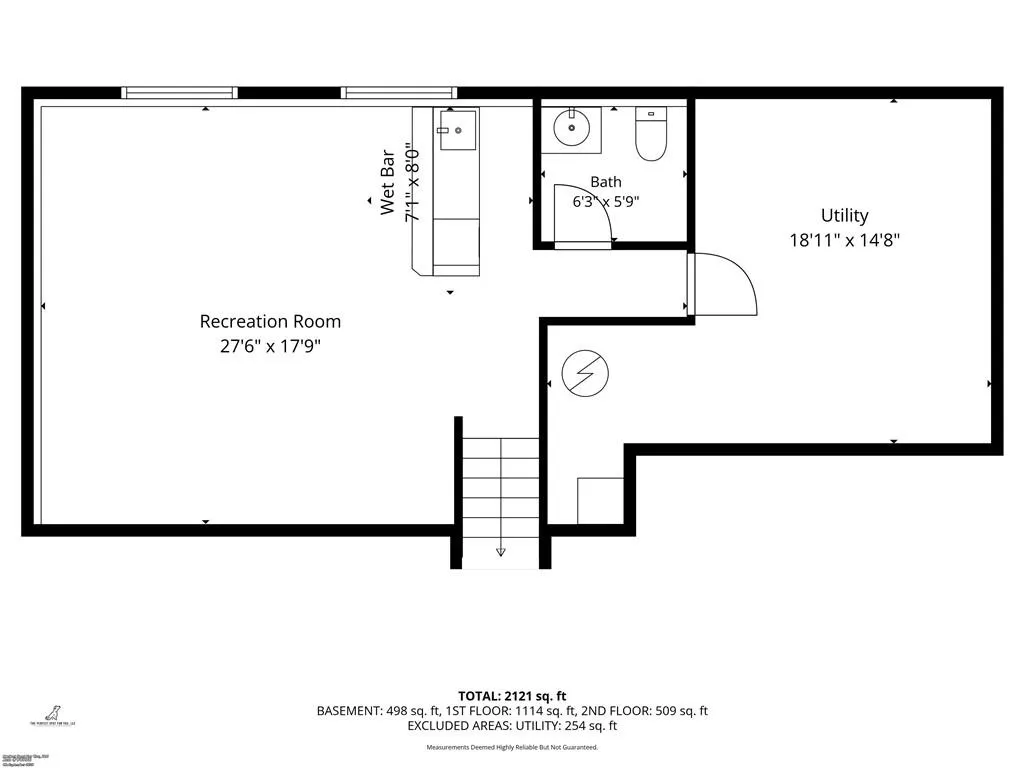
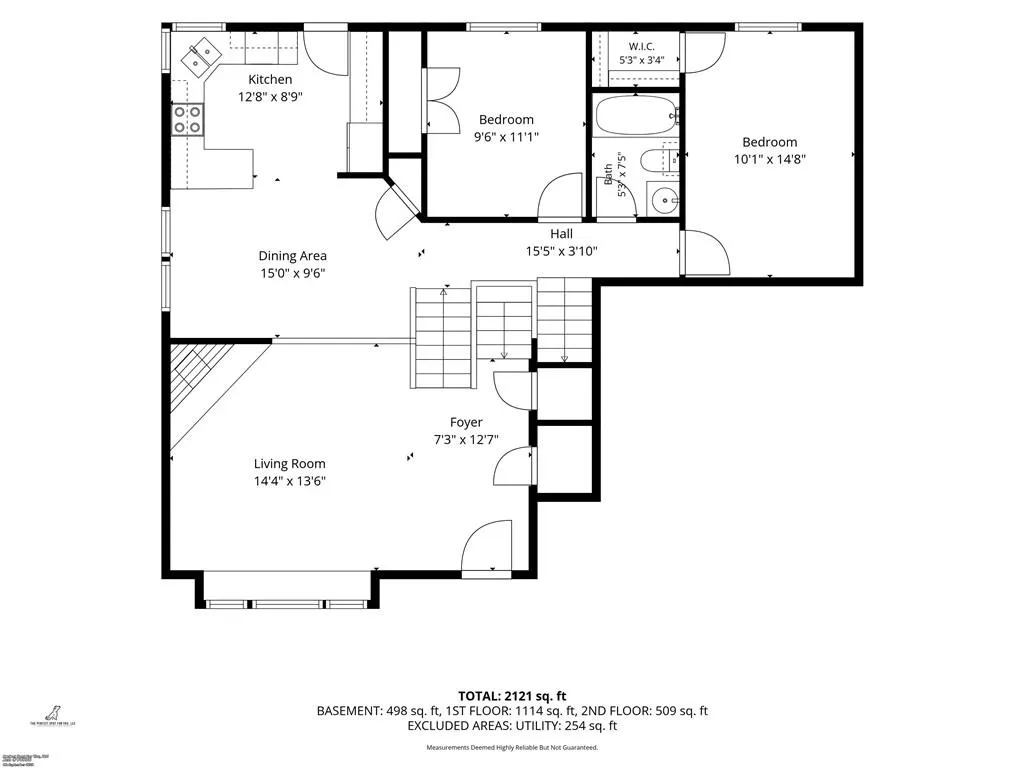
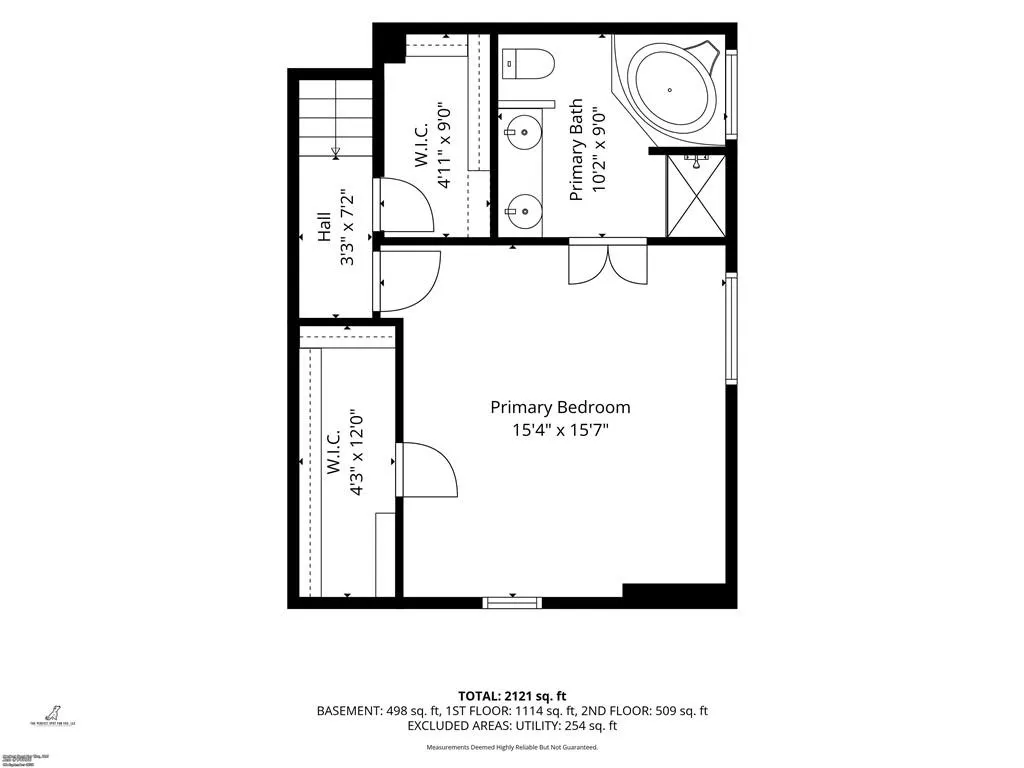
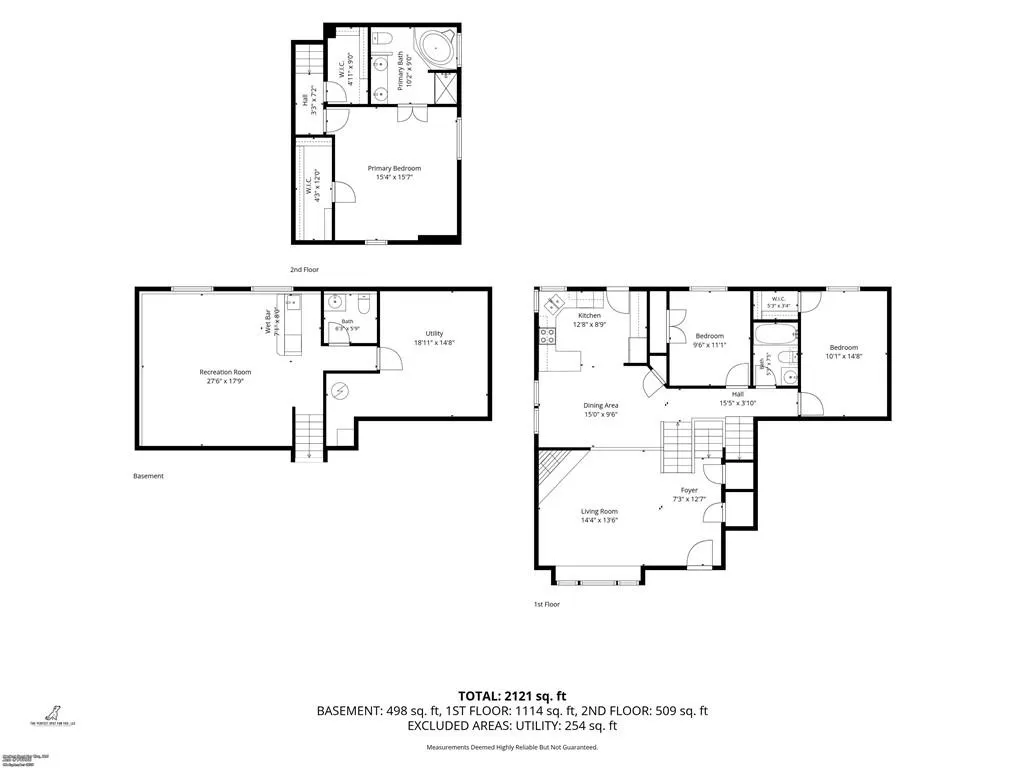
Welcome to a home that checks all the boxes for space, comfort, and peace of mind in Western Shawnee! This inviting home offers an open, functional layout with vaulted ceilings, a cozy fireplace, and plenty of natural light. The kitchen features granite countertops, stainless steel appliances, abundant cabinet space, and beautiful hardwood floors—perfect for everything from busy mornings to hosting friends and family. The spacious primary suite offers vaulted ceilings and a private bath with heated floors. Downstairs, the daylight basement is where this home really shines, featuring a recreation space and wet bar area that’s ready for game days, movie nights, entertaining, or whatever your crew dreams up. Pride of ownership truly shines throughout this well-maintained home. The big-ticket updates are already taken care of, including a new roof, new fence, new water heater, new garage door, fresh exterior paint, and new carpet in the living room. Additional 2026 improvements include a new garbage disposal and skirt board for added protection against wood rot—thoughtful updates that reflect the care put into this home. Well maintained, thoughtfully updated, and ready for its next chapter, this Western Shawnee home offers the space you want, the updates you’ll appreciate, and the peace of mind that comes with a home that has been cared for. Come see why it deserves a spot at the top of your list!
| Elementary School | Middle School | High School |
|---|---|---|
| Clear Creek Elementary School | Monticello Trails Middle School | Mill Valley High School |
| Price History | |
|---|---|
| 9/10/2026 | Listed $434,500 |
General Features
| Living Area | 1948 |
|---|---|
| Sewer | Public Sewer |
| Heating | Forced Air |
| Cooling | Electric |
| Roof | Composition |
| Appliances | Dishwasher,Disposal,Microwave,Electric Range,Stainless Steel Appliance(s) |
| HOA Fee | 600 |
| Garage Spaces | 2 |
| Association Fee Includes | Curbside Recycle,Other,Trash |
| Patio/Porch Features | Deck,Patio |
| Architectural Style | Traditional |
| Security Features | Smoke Detector(s) |
| Construction Materials | Board & Batten Siding,Frame |
| Year Built | 2000 |
| Property Subtype | Single Family Residence |
| Ownership | Private |
| Assoc Fee Paid Per | Annually |
| County | Johnson,KS |
| Property Type | Residential |
| Association Amenities | Pool |
| HOA | Yes |
| Subdivision Name | Brittany Heights |
| Garage Y/N | Yes |
| Full Baths | 2 |
| Status | Active |
| Directions | From Monticello and Johnson Drive,east on Johnson Drive to Mund Road- turn left (north) to 51st Street and turn left (west). House is on the left. |
| High School | Mill Valley |
| City | Shawnee |
| High School District | De Soto |
| MLS Area | 315 - N=Wy Co Ln;S=75th;E=Switzer;W=Co Ln |
| Lot Size Units | Square Feet |
| Lot Size Square Feet | 9000 |
| Listing Terms | Cash,Conventional,FHA,VA Loan |
| Elementary School | Clear Creek |
| Middle/Junior High School | Monticello Trails |
| Public Remarks | Welcome to a home that checks all the boxes for space,comfort,and peace of mind in Western Shawnee! This inviting home offers an open,functional layout with vaulted ceilings,a cozy fireplace,and plen |
| Standard Status | Active |
| In Flood Plain | No |
| HMS_MaintenanceProvidedYN | No |
Interior Features
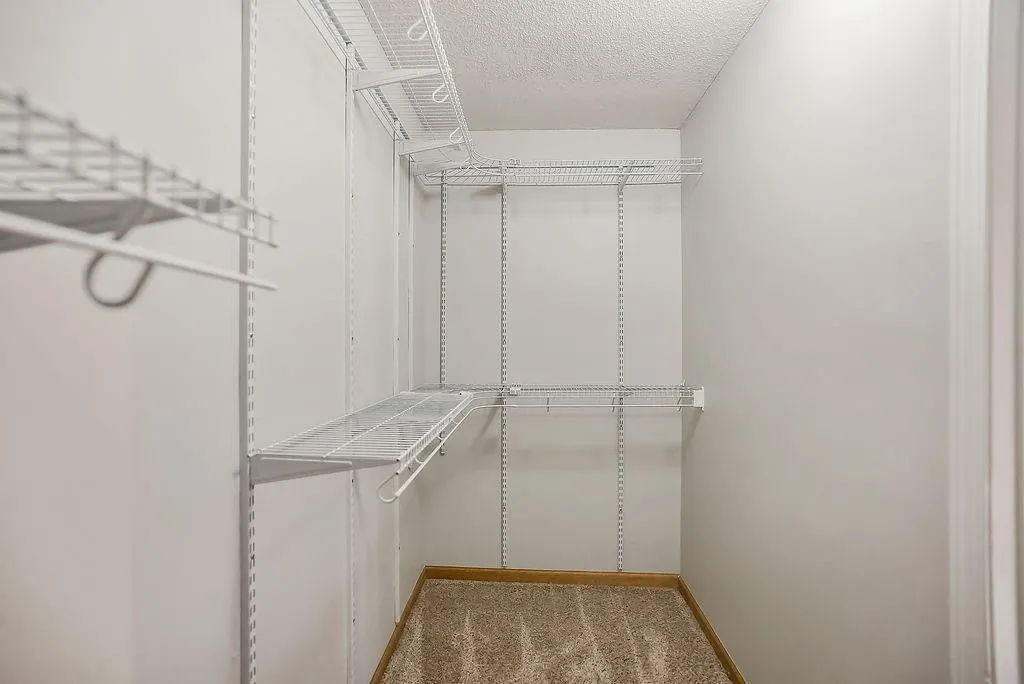
| Interior Amenities | Ceiling Fan(s),Pantry,Vaulted Ceiling(s),Walk-In Closet(s),Wet Bar |
|---|---|
| Basement | Daylight,Finished |
| Flooring | Carpet,Wood |
| Total Fireplaces | 1 |
| Fireplace Features | Living Room |
| Basement (Y/N) | Yes |
| Air Conditioning Y/N | Yes |
| Window Features | Window Coverings |
| Fireplace Y/N | Yes |
| Above Grade Finished Area | 1588 |
| Half Baths | 1 |
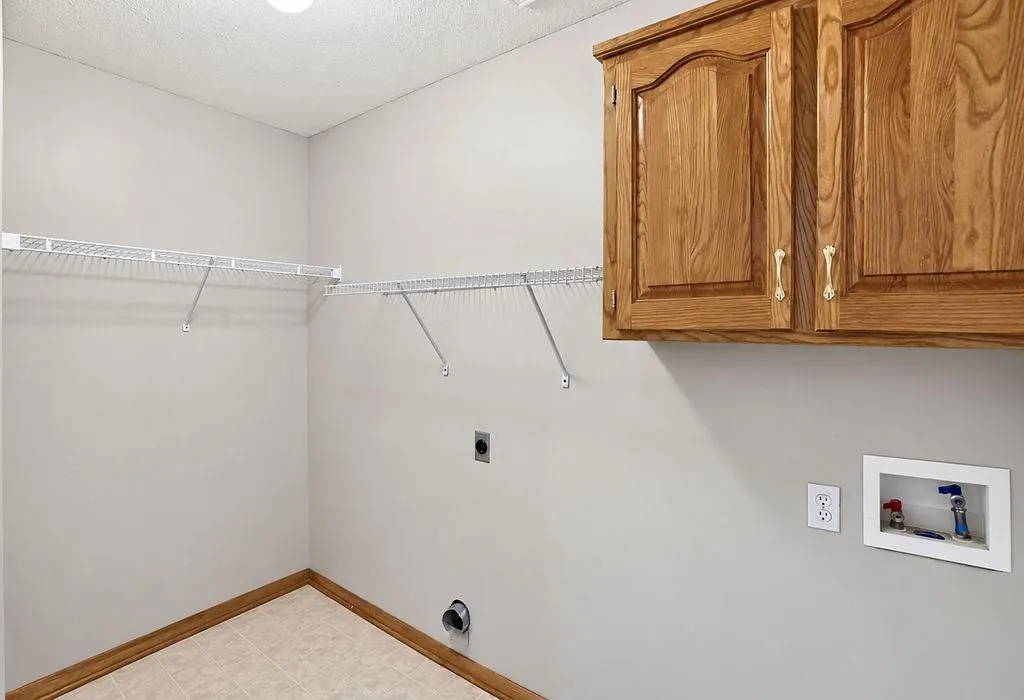
| Laundry Features | Main Level |
| Total Bedrooms | 3 |
| Below Grade Finished Area | 360 |
| Dining Area Features | Kit/Dining Combo |
| Floor Plan Features | Front/Back Split |
Exterior Features
| Fencing | Privacy,Wood |
|---|---|
| Parking Features | Garage Door Opener,Garage Faces Front |
| Lot Features | City Lot,Level,Many Trees |
| Water Source | Public |
| Lot Size Area | 9000 |
| Other Equipment | Fireplace Screen |
| Other Room Features | Family Room |
Amenities
- Foreclosure
- Views
- Short Sale
- New Construction
- Adult 55+
- Lease To Own
- No HOA Fees
- Furnished
- Primary On Main
- Air Conditioning
- Seller Finance
- Green
- Fixer Upper
- Horse
- Golf
- Fireplace
- Deck
- Garage
- Basement
- Pool
Property vs Single Family Average in 66226
Price
Taxes
Year Built
Visits
 The information displayed on this page is confidential, proprietary, and copyrighted information of Heartland Multiple Listing Service, Inc. (
 All information deemed reliable but not guaranteed. All properties are subject to prior sale, change or withdrawal. Neither listing broker(s) or information provider(s) shall be responsible for any typographical errors, misinformation, misprints and shall be held totally harmless. Listing(s) information is provided for consumer's personal, non-commercial use and may not be used for any purpose other than to identify prospective properties consumers may be interested in purchasing. The data relating
