
Address
1616 Ne Daltons Ridge Drive, Lees Summit, MO
Price
$ 699,950
Property Attributes
- MLS#2638701
- TypeSingle Family
- Listing Status Active
- CountyJACKSON
- CityLees Summit
- Area204 - Lees Summit Area
- NeighborhoodPark Ridge Summit
- Zip64064
- StyleTraditional
- Year Built2007
- Taxes$ 11091
- Price$ 699,950
- Bedrooms3
- Full Bathrooms3
- Half Bathrooms1
- Sqr Footage3900
- Lot Size0.266139 Acres
Data Source:
Heartland MLS (HMLS)
Property Description
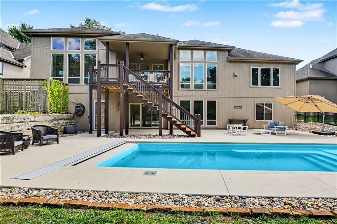
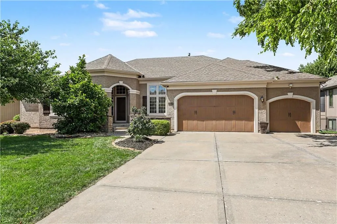
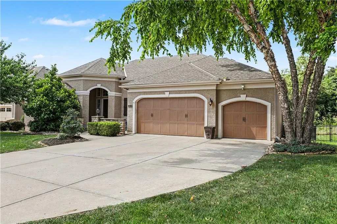
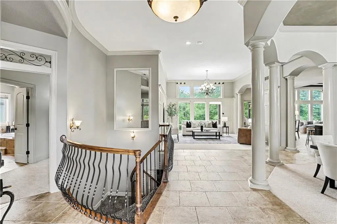
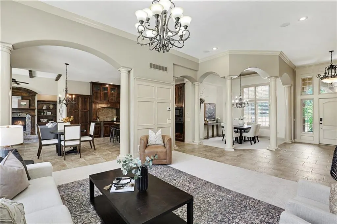
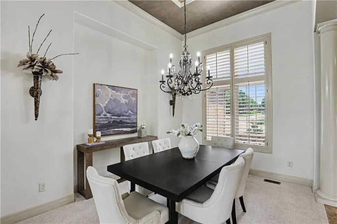
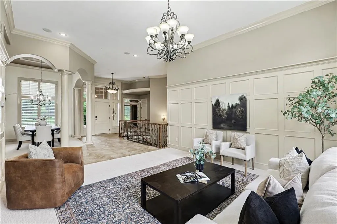
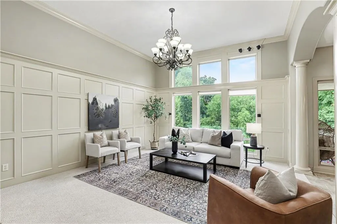
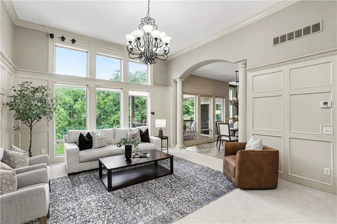
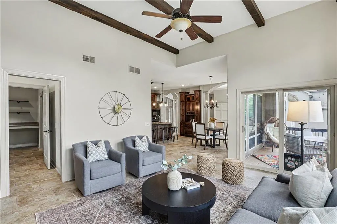
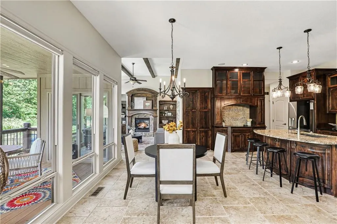
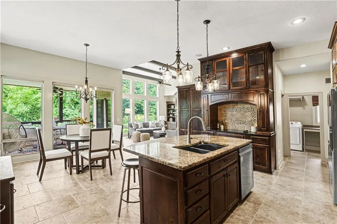
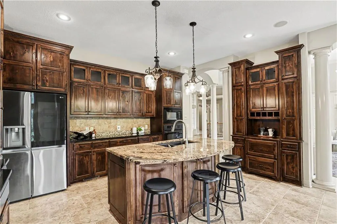
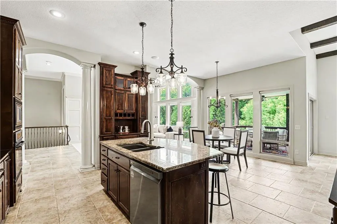
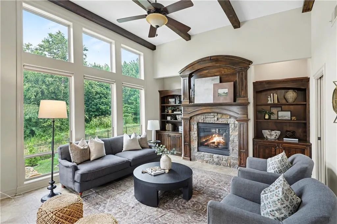
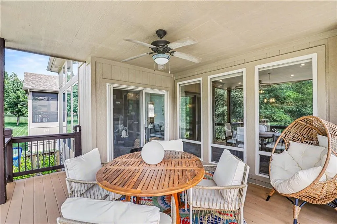
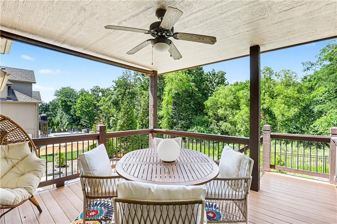
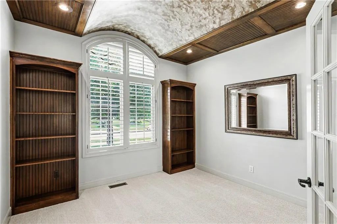
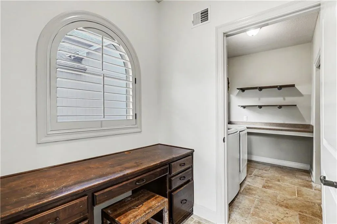
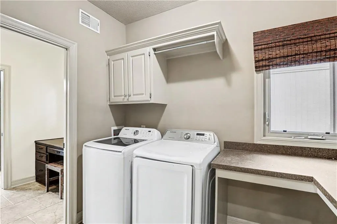
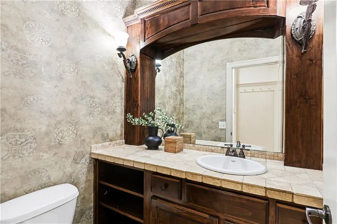
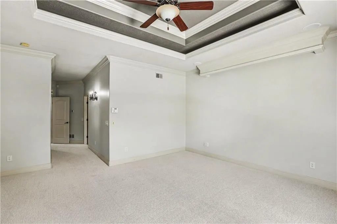
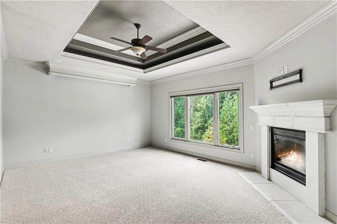
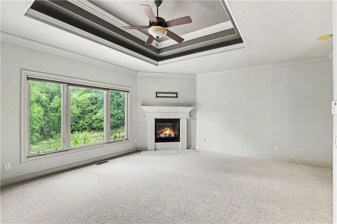
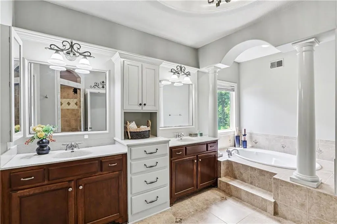
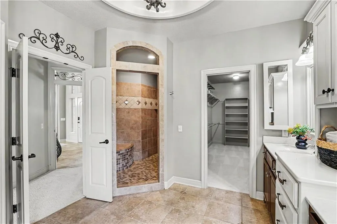
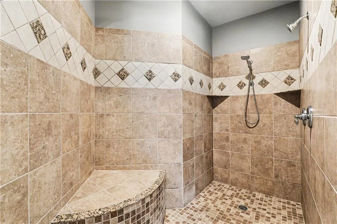
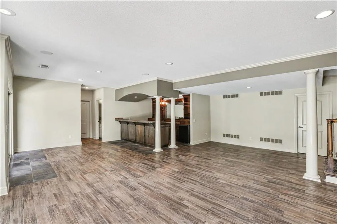
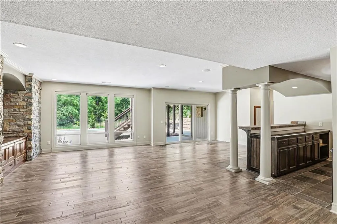
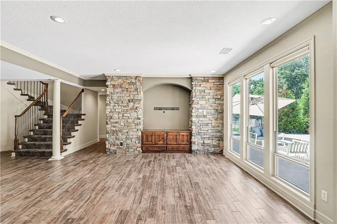
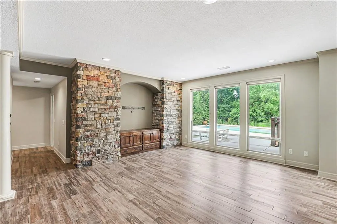
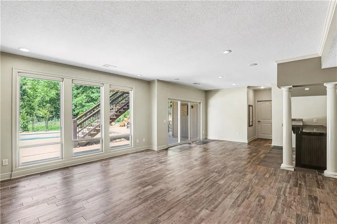
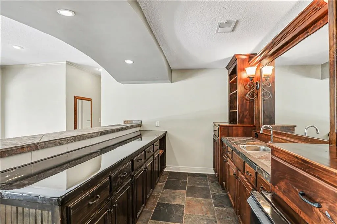
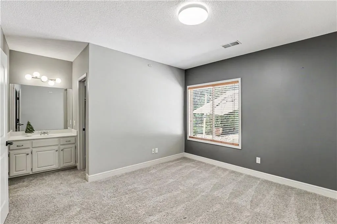
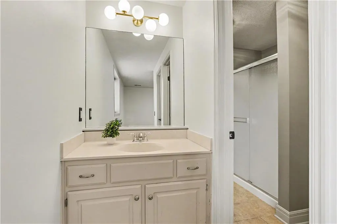
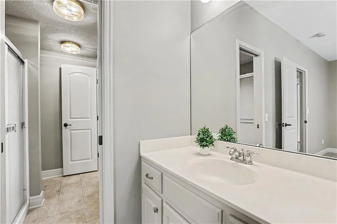
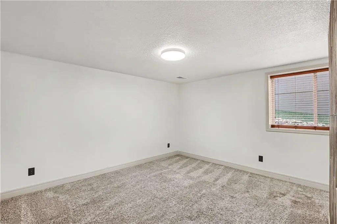
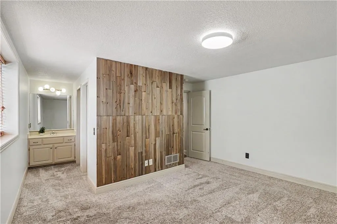
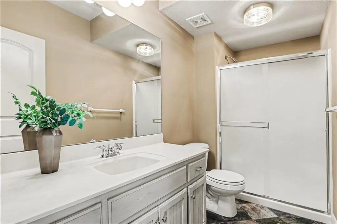
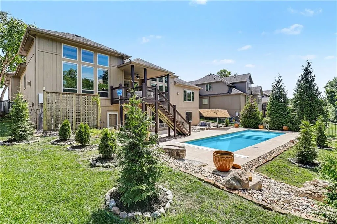
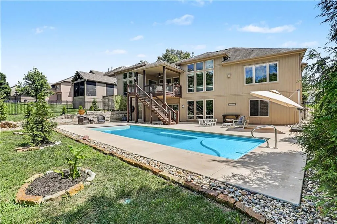
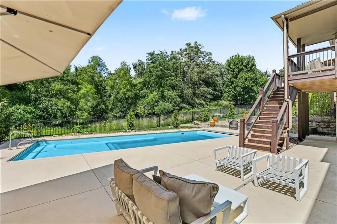
Welcome to this impeccably crafted reverse 1.5-story home, perfectly positioned on a private, tree-lined lot. Offering just shy of 4,000 square feet of beautifully designed living space, this exceptional home features 3 spacious bedrooms, 3 full baths, 1 half bath, a 3-car garage, and an incredible backyard oasis that's ready to be enjoyed. From the moment you step inside, you'll be captivated by soaring ceilings, walls of windows that flood the home with natural light, and an inviting semi-open floor plan. The kitchen is the heart of the home, featuring an abundance of cabinetry, a center island, coffee bar, walk-in pantry, and breakfast area. The kitchen flows seamlessly into the hearth room, complete with a beautiful fireplace and custom built-ins. Step outside to the covered patio and discover your own private retreat. Surrounded by mature trees, the backyard is highlighted by a stunning in-ground pool with both shallow and deep-end areas, and expansive patio space. The main level also offers an expansive living room, formal dining room, dedicated home office, laundry room, an additional flex room perfect for a second office or hobby space, and an extraordinary primary suite. Designed as a true retreat, the primary bedroom features walls of windows, a cozy fireplace, and peaceful backyard views. The ensuite bath offers walk-in shower, spacious closet, double vanities and tub. Walk-out lower level was built for entertaining. Enjoy a large family room accented by a striking stone feature wall with custom built-in ideal for a large television, a spacious bar area, two additional bedrooms, two full bathrooms, and abundant natural light from oversized windows. This home has been meticulously maintained and is completely move-in ready, featuring fresh interior paint and brand-new carpet on the main level. For buyers who want to personalize finishes over time, the home's exceptional construction and timeless floor plan provide endless potential.
| Elementary School | Middle School | High School |
|---|---|---|
| Chapel Lakes Elementary School | Delta Woods Middle School | Blue Springs South High School |
| Price History | |
|---|---|
| 8/25/2026 | Listed $709,950 |
| 9/13/2026 | 2$699,950 |
General Features
| Living Area | 3900 |
|---|---|
| Sewer | Public Sewer |
| Heating | Heatpump/Gas |
| Cooling | Heat Pump |
| Possession | Funding |
| Roof | Composition |
| Appliances | Dishwasher,Disposal,Microwave,Electric Range |
| HOA Fee | 1232 |
| Garage Spaces | 3 |
| Patio/Porch Features | Deck- Covered,Patio |
| Architectural Style | Traditional |
| Security Features | Security System |
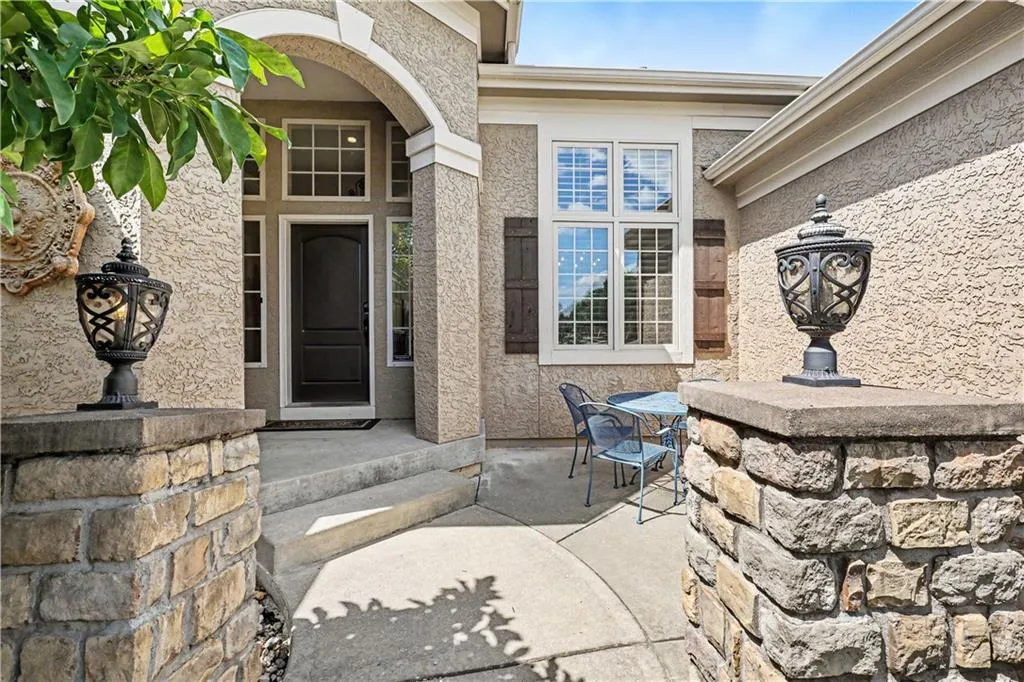
| Construction Materials | Stone Trim,Stucco & Frame |
| Year Built | 2007 |
| Property Subtype | Single Family Residence |
| Ownership | Private |
| Assoc Fee Paid Per | Annually |
| County | Jackson |
| Property Type | Residential |
| Association Amenities | Clubhouse,Exercise Room,Play Area,Pool,Tennis Court(s),Trail(s) |
| HOA | Yes |
| Subdivision Name | Park Ridge Summit |
| Garage Y/N | Yes |
| Full Baths | 3 |
| Status | Active |
| Directions | Take I-70 East. Take Exit 15A For I-470/MO-291 Towards Lee Summit. Turn Left on Woods Chapel Rd,Home Will Be On Your Left. |
| High School | Blue Springs South |
| City | Lee's Summit |
| Association Name | Park Ridge Summit |
| High School District | Blue Springs |
| MLS Area | 204 - Lee's Summit Area |
| Lot Size Units | Square Feet |
| Lot Size Square Feet | 11593 |
| Listing Terms | Cash,Conventional |
| Elementary School | Chapel Lakes |
| Middle/Junior High School | Delta Woods |
| Public Remarks | Welcome to this impeccably crafted reverse 1.5-story home,perfectly positioned on a private,tree-lined lot. Offering just shy of 4,000 square feet of beautifully designed living space,this exception |
| Builder Name | PfeiferKing/Meridian |
| Standard Status | Active |
| In Flood Plain | No |
| HMS_MaintenanceProvidedYN | No |
Interior Features
| Interior Amenities | Ceiling Fan(s),Kitchen Island,Pantry,Vaulted Ceiling(s),Walk-In Closet(s),Wet Bar |
|---|---|
| Basement | Finished,Walk-Out Access |
| Total Fireplaces | 2 |
| Fireplace Features | Gas,Hearth Room,Primary Bedroom |
| Basement (Y/N) | Yes |
| Air Conditioning Y/N | Yes |
| Fireplace Y/N | Yes |
| Above Grade Finished Area | 2343 |
| Half Baths | 1 |
| Laundry Features | Laundry Room,Main Level |
| Total Bedrooms | 3 |
| Below Grade Finished Area | 1557 |
| Dining Area Features | Breakfast Area,Formal |
| Floor Plan Features | Reverse 1.5 Story |
Exterior Features
| Parking Features | Attached,Garage Faces Front |
|---|---|
| Lot Features | Adjoin Greenspace,Sprinkler-In Ground,Many Trees |
| Water Source | Public |
| Lot Size Area | 11593 |
| Other Room Features | Den/Study,Great Room |
Amenities
- Foreclosure
- Views
- Short Sale
- New Construction
- Adult 55+
- Lease To Own
- No HOA Fees
- Furnished
- Primary On Main
- Air Conditioning
- Seller Finance
- Green
- Fixer Upper
- Horse
- Golf
- Fireplace
- Deck
- Garage
- Basement
- Pool
Property vs Single Family Average in 64064
Price
Taxes
Year Built
Visits
 The information displayed on this page is confidential, proprietary, and copyrighted information of Heartland Multiple Listing Service, Inc. (
 All information deemed reliable but not guaranteed. All properties are subject to prior sale, change or withdrawal. Neither listing broker(s) or information provider(s) shall be responsible for any typographical errors, misinformation, misprints and shall be held totally harmless. Listing(s) information is provided for consumer's personal, non-commercial use and may not be used for any purpose other than to identify prospective properties consumers may be interested in purchasing. The data relating
