
Address
12233 S Gallery Street, Olathe, KS
Price
$ 460,000
Property Attributes
- MLS#2638603
- TypeSingle Family
- Listing Status Active
- CountyJOHNSON - KS
- CityOlathe
- Area330 - N=I-435 - S=135th - E=Pflumm - W=Moonlight R
- NeighborhoodHeatherstone
- Zip66062
- StyleTraditional
- Year Built1995
- Taxes$ 5514
- Price$ 460,000
- Bedrooms4
- Full Bathrooms2
- Half Bathrooms1
- Sqr Footage2691
- Lot Size0.245478 Acres
Data Source:
Heartland MLS (HMLS)
Property Description
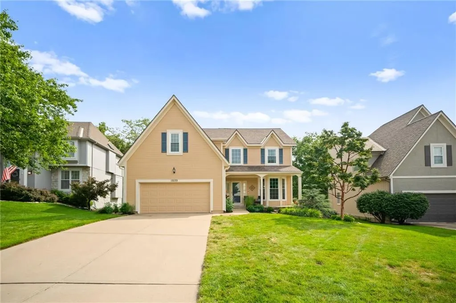
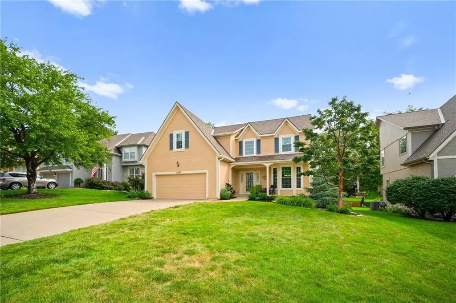
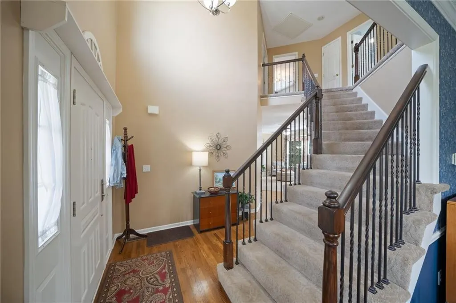
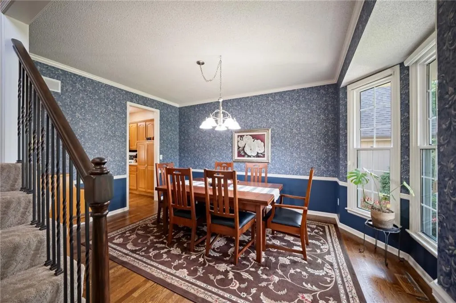
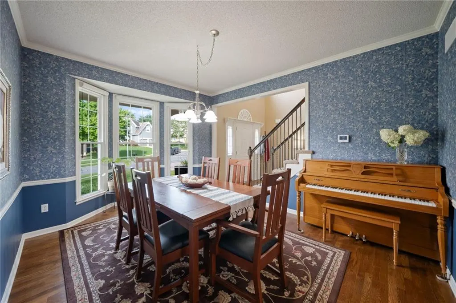
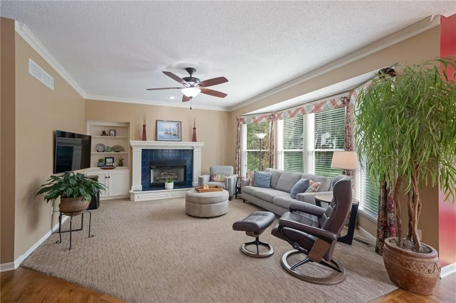
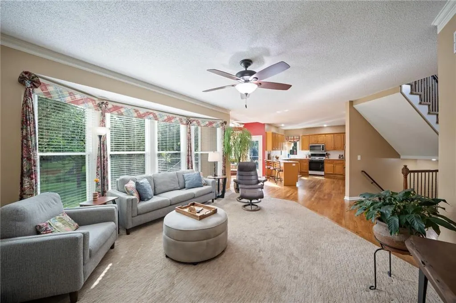
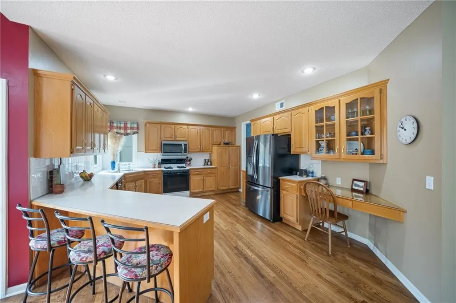
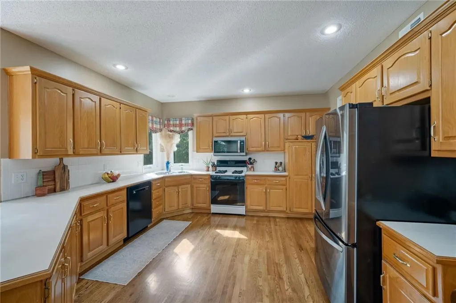
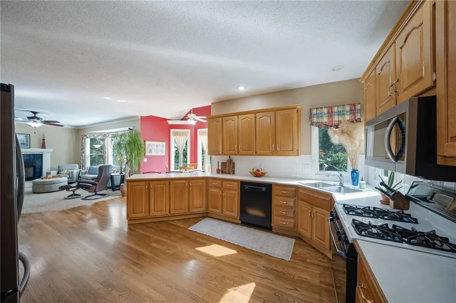
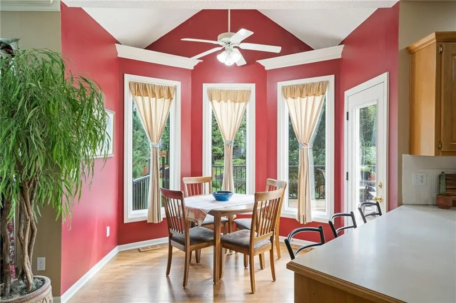
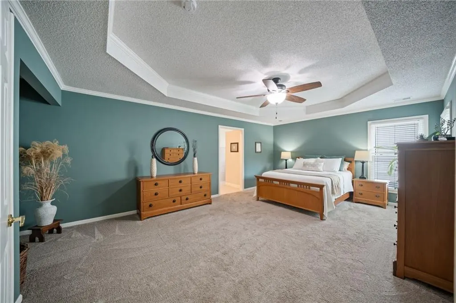
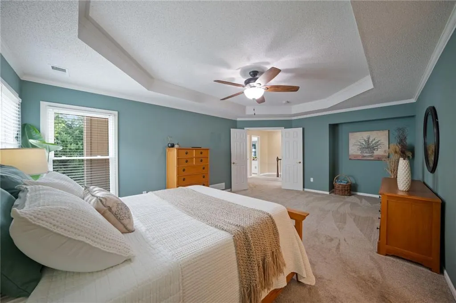
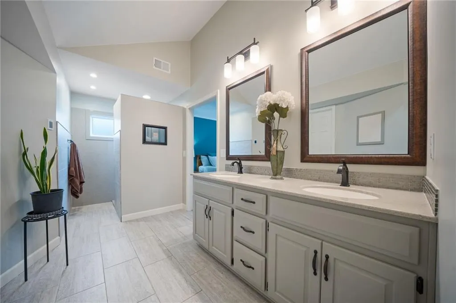
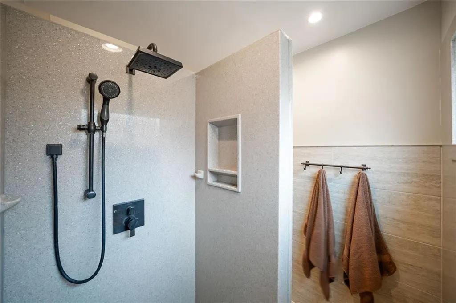
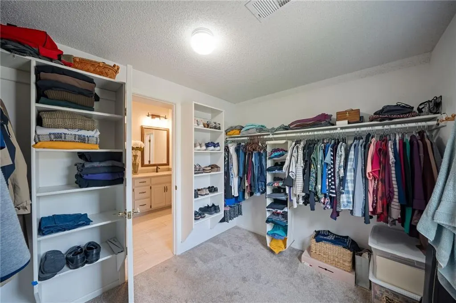
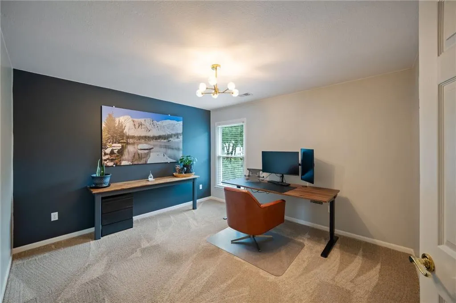
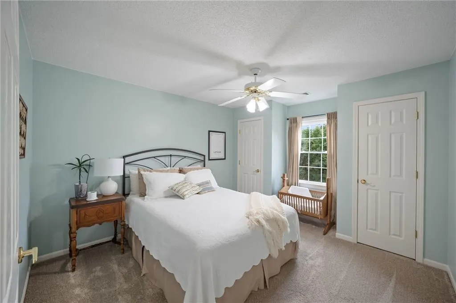
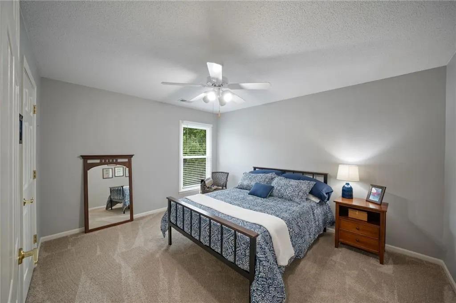
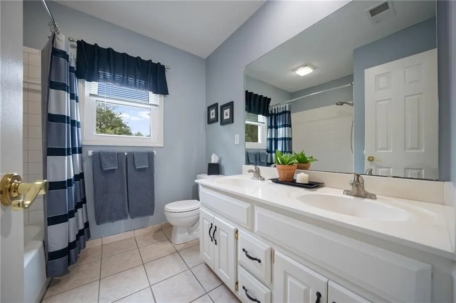
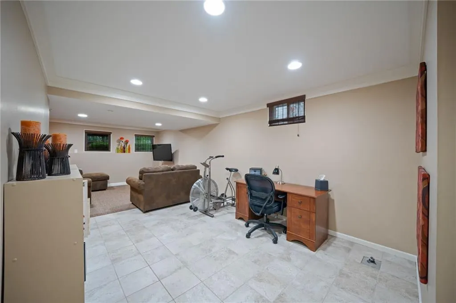
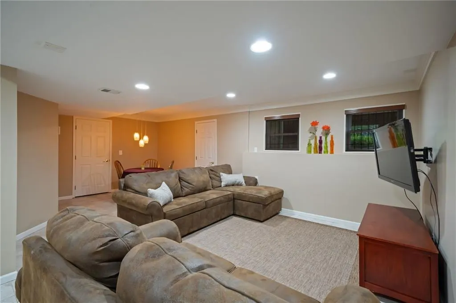
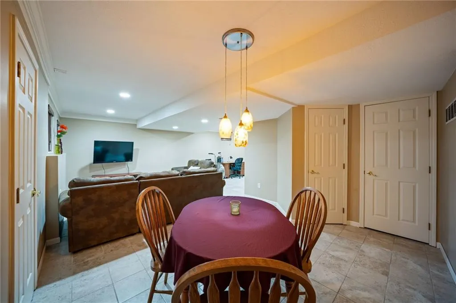
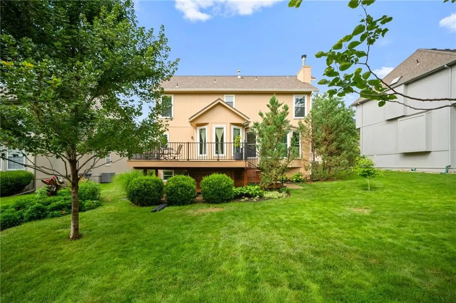
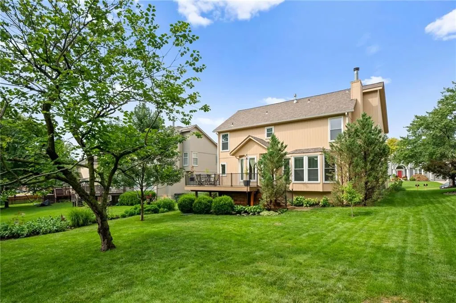
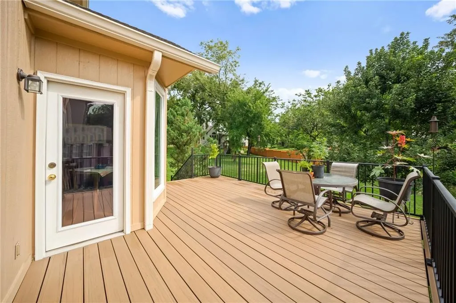
Welcome home to this beautifully situated two-story in the desirable Heatherstone neighborhood! Offering 4 bedrooms, 2.5 baths and plenty of room to spread out, this home combines comfortable everyday living with a fantastic Olathe location. The main level features a spacious kitchen that opens to the great room, creating an easy flow for both daily life and entertaining. Upstairs you'll find four bedrooms, while the finished lower level adds valuable flexible space for a second living area, game room, home office or workout space. Updated Vinyl windows (Sunrise Signature Series) & basement sump pump with battery backup. Closing date no earlier than November 16th. Step outside and enjoy the home's peaceful backyard. The deck offers the perfect spot for morning coffee, outdoor dining or relaxing at the end of the day. A welcoming front porch, two-car garage and in-ground sprinkler system round out the exterior. Located in Heatherstone with neighborhood pool access and close proximity to schools, parks, shopping, dining and everything Olathe has to offer. A wonderful combination of space, location and a backyard you'll love coming home to!
| Elementary School | Middle School | High School |
|---|---|---|
| Heatherstone Elementary School | California Trail Middle School | Olathe East High School |
| Price History | |
|---|---|
| 9/10/2026 | Listed $460,000 |
General Features
| Living Area | 2691 |
|---|---|
| Sewer | Public Sewer |
| Heating | Forced Air |
| Cooling | Electric |
| Possession | Specific |
| Roof | Composition |
| Appliances | Dishwasher,Disposal,Gas Range |
| HOA Fee | 375 |
| Garage Spaces | 2 |
| Patio/Porch Features | Deck,Porch |
| Architectural Style | Traditional |
| Security Features | Smoke Detector(s) |
| Construction Materials | Frame |
| Year Built | 1995 |
| Property Subtype | Single Family Residence |
| Ownership | Private |
| Assoc Fee Paid Per | Annually |
| County | Johnson,KS |
| Property Type | Residential |
| Association Amenities | Pool |
| HOA | Yes |
| Subdivision Name | Heatherstone |
| Garage Y/N | Yes |
| Full Baths | 2 |
| Status | Active |
| Directions | 119 to Rene South to 123 East to Gallery & North to house. |
| High School | Olathe East |
| City | Olathe |
| Association Name | Heatherstone Homeowners Association |
| High School District | Olathe |
| MLS Area | 330 - N=I-435;S=135th;E=Pflumm;W=Moonlight Rd |
| Lot Size Units | Square Feet |
| Lot Size Square Feet | 10693 |
| Listing Terms | Cash,Conventional,FHA,VA Loan |
| Elementary School | Heatherstone |
| Middle/Junior High School | California Trail |
| Public Remarks | Welcome home to this beautifully situated two-story in the desirable Heatherstone neighborhood! Offering 4 bedrooms,2.5 baths and plenty of room to spread out,this home combines comfortable everyday |
| Standard Status | Active |
| In Flood Plain | No |
Interior Features
| Interior Amenities | Ceiling Fan(s),Pantry,Vaulted Ceiling(s),Walk-In Closet(s) |
|---|---|
| Basement | Finished,Inside Entrance,Sump Pump |
| Flooring | Carpet,Ceramic Floor,Wood |
| Total Fireplaces | 1 |
| Fireplace Features | Gas Starter |
| Basement (Y/N) | Yes |
| Air Conditioning Y/N | Yes |
| Window Features | Window Coverings,Thermal Windows |
| Fireplace Y/N | Yes |
| Above Grade Finished Area | 2416 |
| Half Baths | 1 |
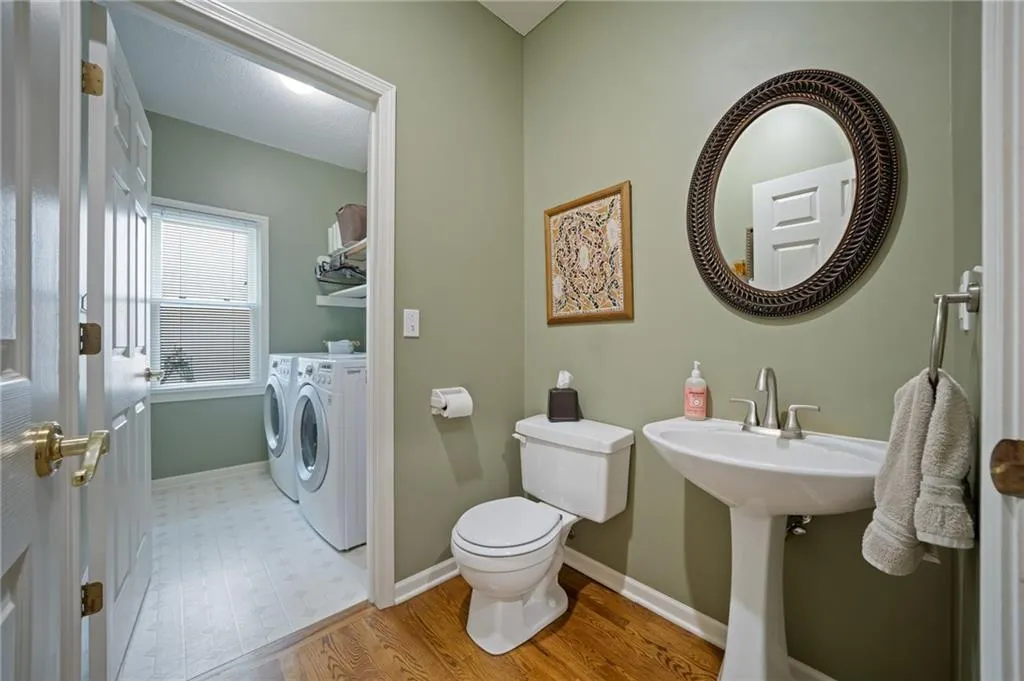
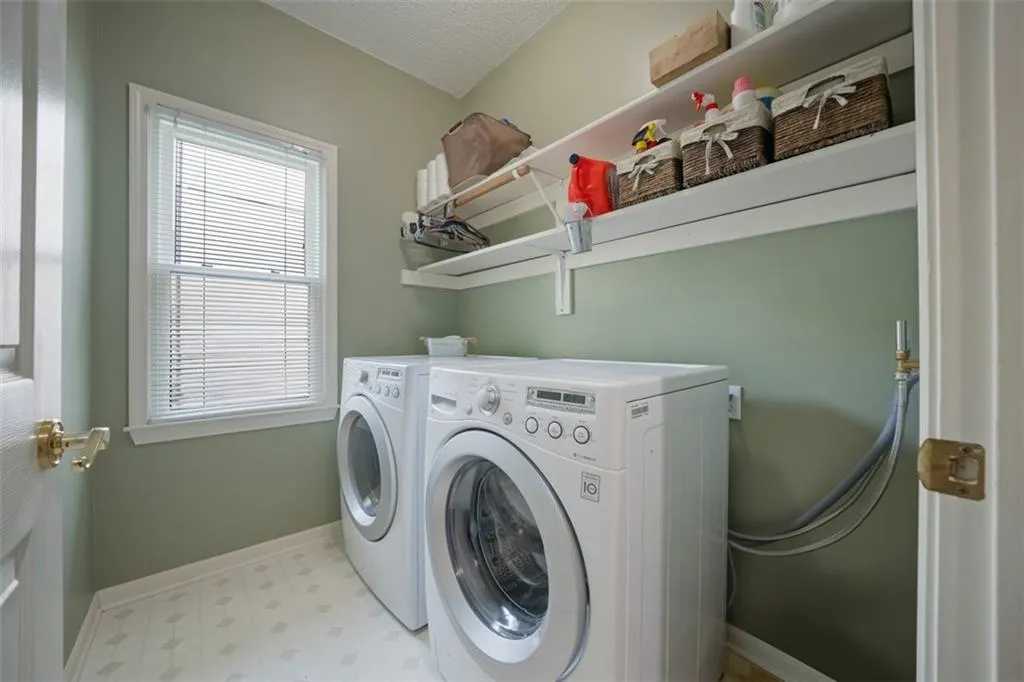
| Laundry Features | Main Level |
| Total Bedrooms | 4 |
| Below Grade Finished Area | 275 |
| Dining Area Features | Eat-In Kitchen,Formal |
| Floor Plan Features | 2 Stories |
Exterior Features
| Parking Features | Attached,Garage Door Opener |
|---|---|
| Lot Features | City Lot,Cul-De-Sac,Sprinkler-In Ground,Many Trees |
| Water Source | Public |
| Lot Size Area | 10693 |
| Other Room Features | Recreation Room |
Amenities
- Foreclosure
- Views
- Short Sale
- New Construction
- Adult 55+
- Lease To Own
- No HOA Fees
- Furnished
- Primary On Main
- Air Conditioning
- Seller Finance
- Green
- Fixer Upper
- Horse
- Golf
- Fireplace
- Deck
- Garage
- Basement
- Pool
Property vs Single Family Average in 66062
Price
Taxes
Year Built
Visits
 The information displayed on this page is confidential, proprietary, and copyrighted information of Heartland Multiple Listing Service, Inc. (
 All information deemed reliable but not guaranteed. All properties are subject to prior sale, change or withdrawal. Neither listing broker(s) or information provider(s) shall be responsible for any typographical errors, misinformation, misprints and shall be held totally harmless. Listing(s) information is provided for consumer's personal, non-commercial use and may not be used for any purpose other than to identify prospective properties consumers may be interested in purchasing. The data relating
