
Address
1633 Ne Thames Drive, Lees Summit, MO
Price
$ 439,900
Property Attributes
- MLS#2637856
- TypeSingle Family
- Listing Status Active
- CountyJACKSON
- CityLees Summit
- Area204 - Lees Summit Area
- NeighborhoodCambridge Heights
- Zip64086
- StyleTraditional
- Year Built1987
- Taxes$ 3469
- Price$ 439,900
- Bedrooms4
- Full Bathrooms3
- Half Bathrooms1
- Sqr Footage4742
- Lot Size0.200803 Acres
Data Source:
Heartland MLS (HMLS)
Property Description
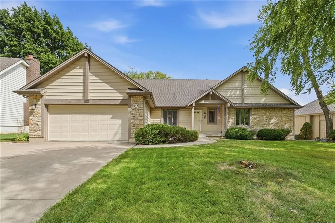
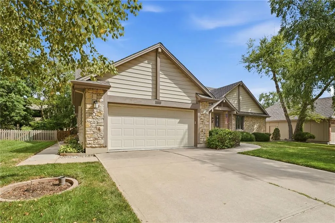
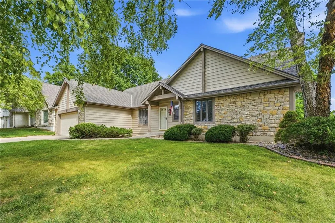
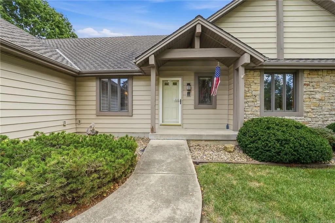
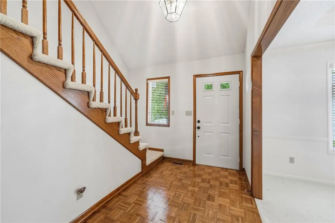
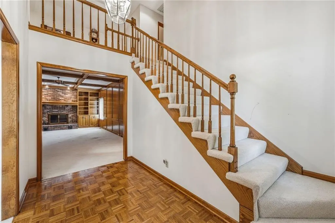
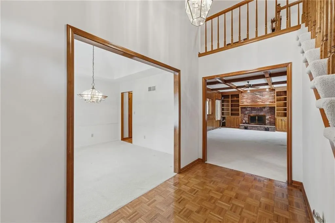
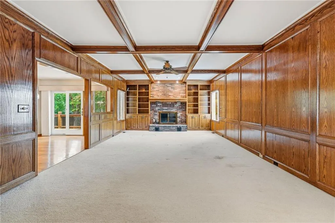
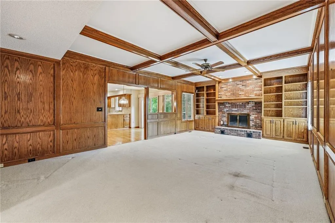
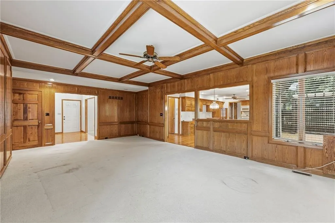
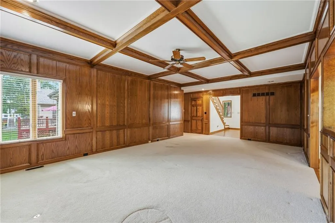
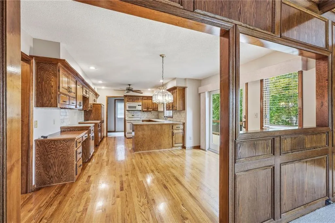
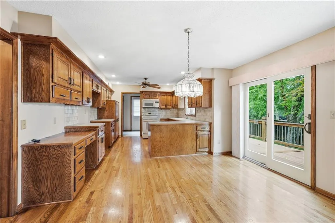
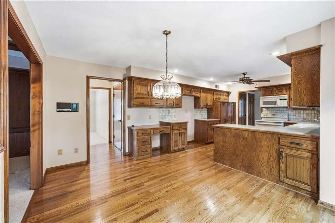
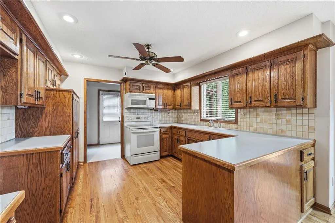
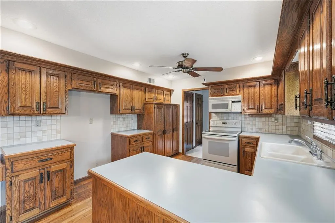
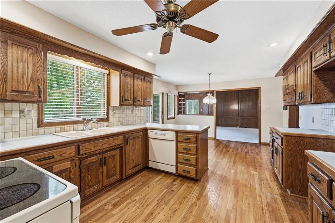
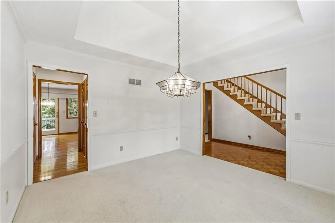
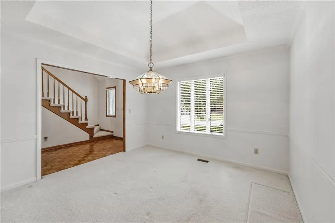
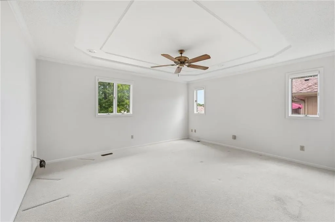
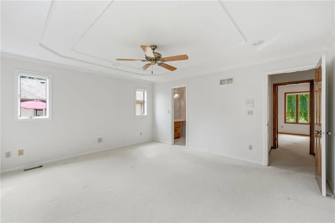
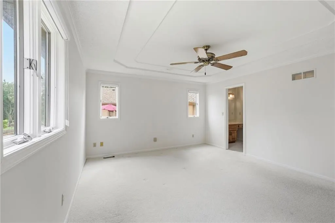
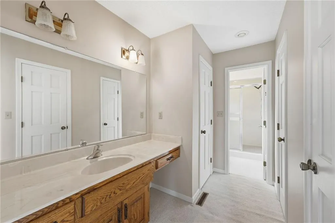
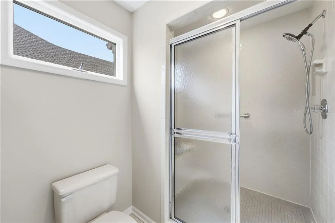
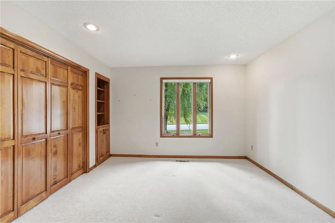
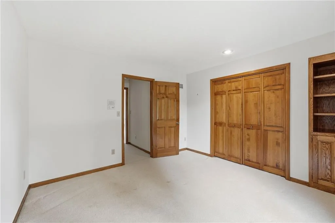
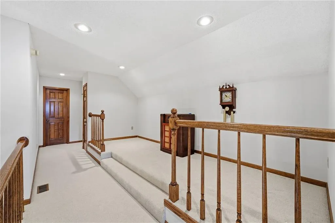
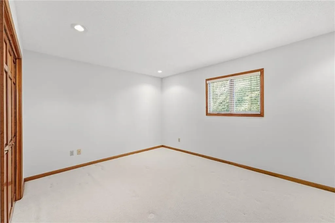
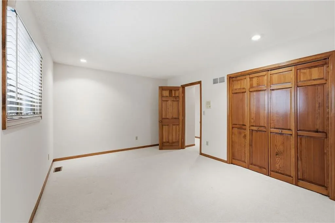
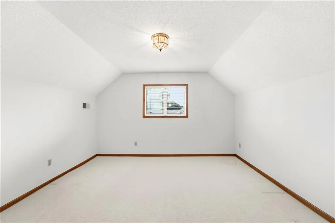
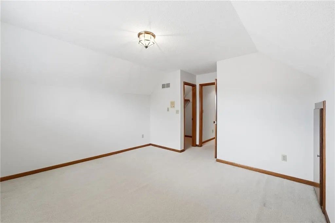
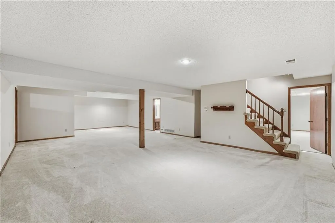
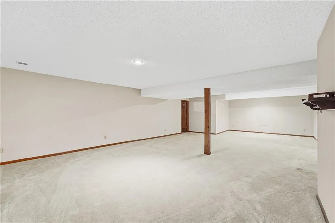
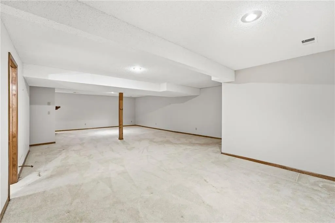
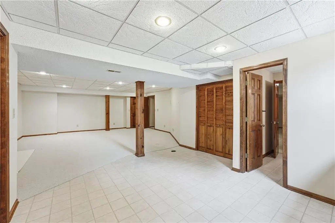
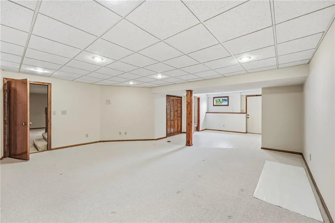
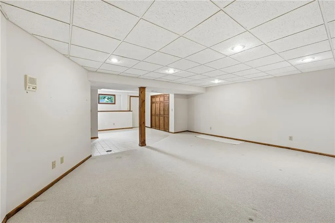
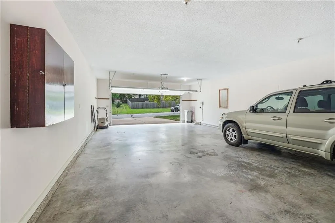
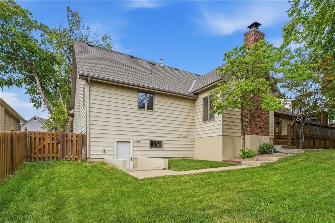
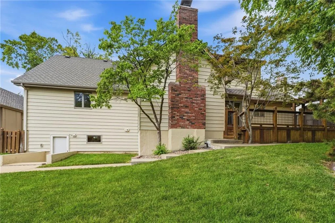
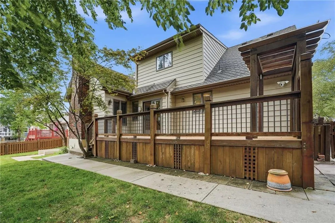
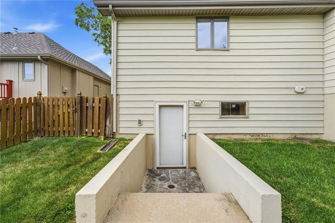
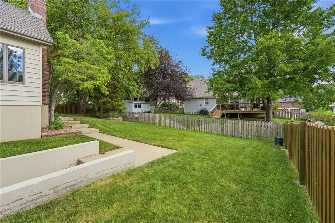
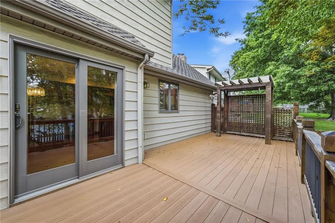
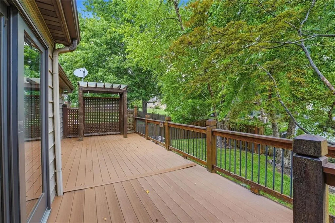
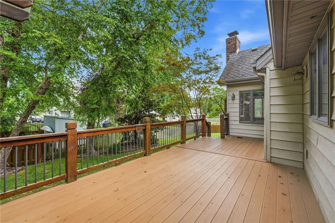
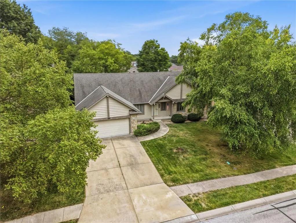
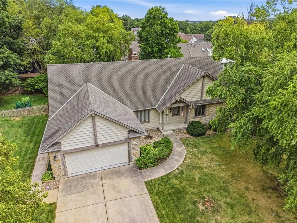
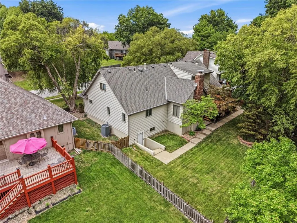
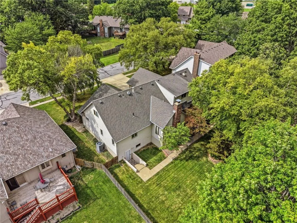
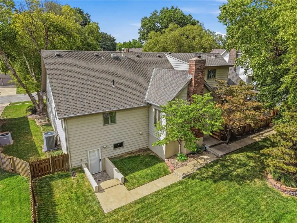
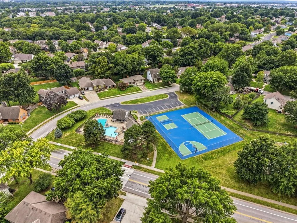
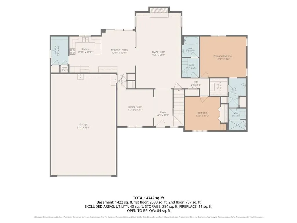
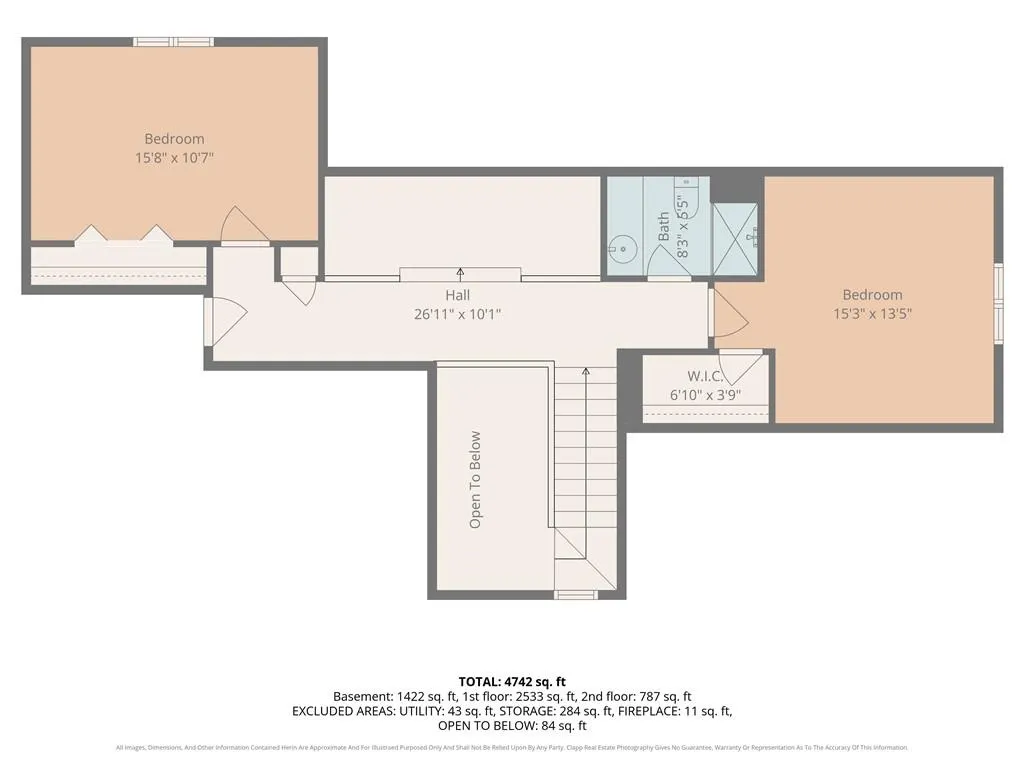
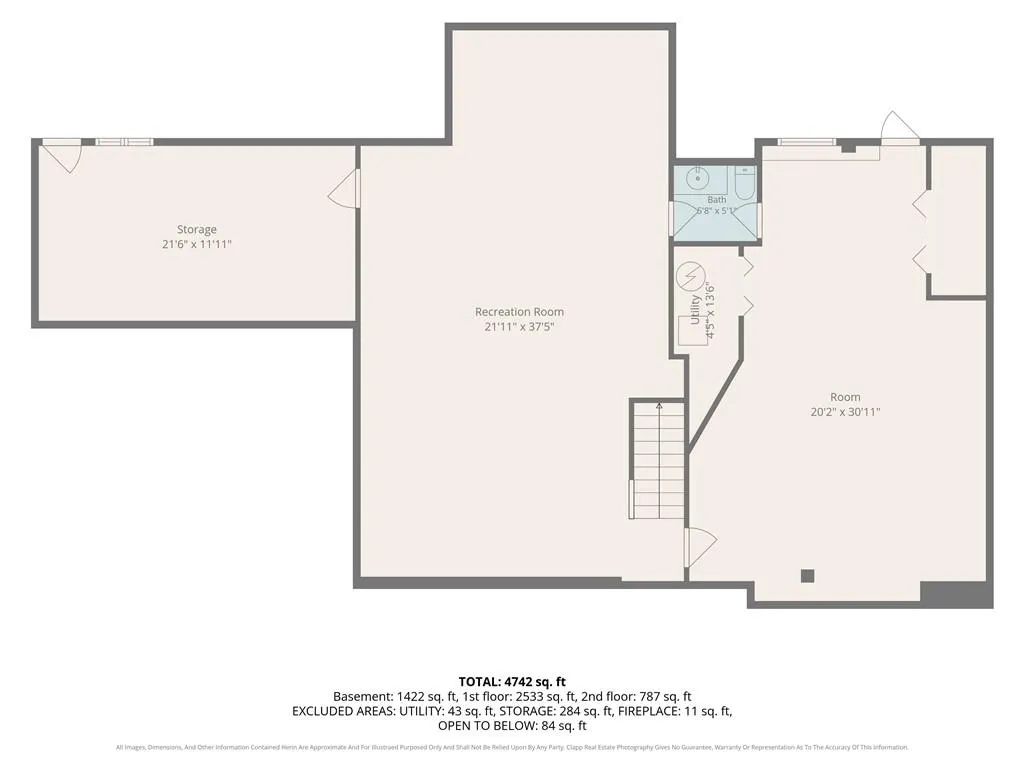
Welcome to a home that truly has it all—space, quality, versatility, and an incredible Lee's Summit location! Offering 4 bedrooms, 3.5 baths, and an impressive 4,742 square feet of finished living space, this home provides room to spread out without sacrificing comfort or functionality. The main level features a spacious primary suite along with a second bedroom that works perfectly as a guest room or private home office. The large living room is filled with character, featuring beautiful custom trim and impressive ceiling detail. The kitchen offers gorgeous hardwood floors, an abundance of cabinetry, and a breakfast nook. When it's time to entertain, the separate formal dining room provides even more space for family and guests. Upstairs you'll find two additional oversized bedrooms plus a bonus loft area—perfect for a homework station, gaming area, or reading nook. The walkout lower level adds more than 1,400 square feet of finished space and is ready to become whatever fits your lifestyle. Create the ultimate game room, media area, home gym, craft room, or entertainment space. Car enthusiasts, boat owners, hobbyists, and anyone needing extra storage will love the massive garage measuring over 33 feet deep! Best of all, many of the expensive updates have already been completed. The exterior features maintenance-free metal siding, Andersen windows, an upgraded Class 4 shingle roof, and a large composite deck. The HVAC systems and water heater have also been recently replaced. Located in the award-winning Lee's Summit R-7 School District, this home is just minutes from highway access, restaurants, shopping, entertainment, and a nearby movie theater. And you'll love everything the neighborhood has to offer, including a community swimming pool, pickleball and basketball courts, and a community playground—all with unbelievably low HOA dues! Move in, make it your own, and enjoy everything this home and community have to offer!
| Elementary School | Middle School | High School |
|---|---|---|
| Meadow Lane Elementary School | Bernard Campbell Middle School | Lee's Summit North High School |
| Price History | |
|---|---|
| 8/21/2026 | Listed $439,900 |
General Features
| Living Area | 4742 |
|---|---|
| Sewer | Public Sewer |
| Heating | Natural Gas |
| Cooling | Electric |
| Possession | Negotiable |
| Roof | Composition |
| Appliances | Dishwasher,Disposal,Humidifier,Free-Standing Electric Oven |
| HOA Fee | 371 |
| Garage Spaces | 2 |
| Patio/Porch Features | Deck |
| Architectural Style | Traditional |
| Construction Materials | Frame,Metal Siding |
| Year Built | 1987 |
| Property Subtype | Single Family Residence |
| Ownership | Estate/Trust |
| Assoc Fee Paid Per | Annually |
| County | Jackson |
| Property Type | Residential |
| Association Amenities | Pickleball Court(s),Play Area,Pool,Tennis Court(s) |
| HOA | Yes |
| Subdivision Name | Cambridge Heights |
| Facing Direction | West |
| Garage Y/N | Yes |
| Full Baths | 3 |
| Status | Active |
| Directions | From NE Independence Ave,turn West on Mulberry St. Left (south) on NE Thames Dr. House is on left (east) side of road. From I-470,take the exit on Douglas St. Head south on Douglas St to NE Vic |
| High School | Lee's Summit North |
| City | Lee's Summit |
| Association Name | Cambridge Heights HOA |
| High School District | Lee's Summit |
| MLS Area | 204 - Lee's Summit Area |
| Lot Size Units | Square Feet |
| Lot Size Square Feet | 8747 |
| Listing Terms | Cash,Conventional,FHA,VA Loan |
| Elementary School | Meadow Lane |
| Middle/Junior High School | Bernard Campbell |
| Public Remarks | Welcome to a home that truly has it all—space,quality,versatility,and an incredible Lee's Summit location! Offering 4 bedrooms,3.5 baths,and an impressive 4,742 square feet of finished living space,t |
| Standard Status | Active |
| In Flood Plain | No |
| HMS_MaintenanceProvidedYN | No |
Interior Features
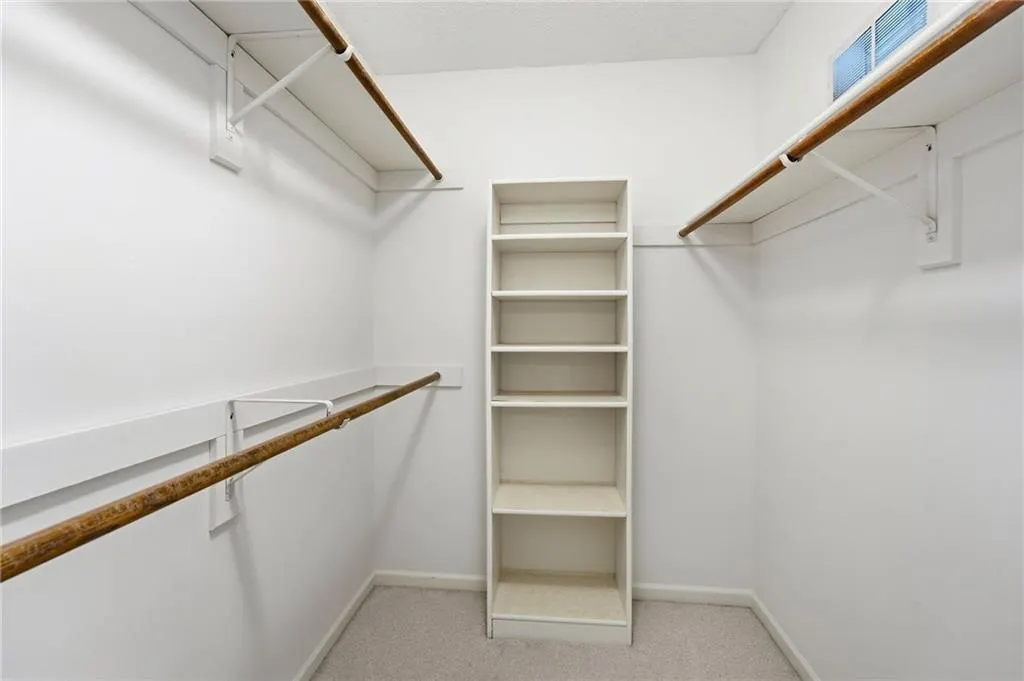
| Interior Amenities | Ceiling Fan(s),Central Vacuum,Stained Cabinets,Walk-In Closet(s) |
|---|---|
| Basement | Finished,Inside Entrance,Sump Pump,Walk-Out Access |
| Flooring | Carpet,Wood |
| Total Fireplaces | 1 |
| Fireplace Features | Gas,Heat Circulator,Living Room |
| Basement (Y/N) | Yes |
| Air Conditioning Y/N | Yes |
| Window Features | Window Coverings,Thermal Windows |
| Fireplace Y/N | Yes |
| Above Grade Finished Area | 3320 |
| Half Baths | 1 |
| Laundry Features | Laundry Room,Main Level |
| Total Bedrooms | 4 |
| Below Grade Finished Area | 1422 |
| Dining Area Features | Breakfast Area,Eat-In Kitchen,Formal |
| Floor Plan Features | 1.5 Stories,Ranch |
Exterior Features
| Fencing | Wood |
|---|---|
| Parking Features | Built-In,Garage Door Opener,Garage Faces Front,Tandem |
| Lot Features | City Limits,Sprinkler-In Ground,Many Trees |
| Water Source | Public |
| Lot Size Area | 8747 |
| Road Surface Type | Paved |
| Road Responsibility | Public Maintenance |
| Other Room Features | Balcony/Loft,Breakfast Room,Fam Rm Main Level,Main Floor BR,Main Floor Primary Bedroom,Recreation Room |
Amenities
- Foreclosure
- Views
- Short Sale
- New Construction
- Adult 55+
- Lease To Own
- No HOA Fees
- Furnished
- Primary On Main
- Air Conditioning
- Seller Finance
- Green
- Fixer Upper
- Horse
- Golf
- Fireplace
- Deck
- Garage
- Basement
- Pool
Property vs Single Family Average in 64086
Price
Taxes
Year Built
Visits
 The information displayed on this page is confidential, proprietary, and copyrighted information of Heartland Multiple Listing Service, Inc. (
 All information deemed reliable but not guaranteed. All properties are subject to prior sale, change or withdrawal. Neither listing broker(s) or information provider(s) shall be responsible for any typographical errors, misinformation, misprints and shall be held totally harmless. Listing(s) information is provided for consumer's personal, non-commercial use and may not be used for any purpose other than to identify prospective properties consumers may be interested in purchasing. The data relating
