
Address
606 E Welston Avenue, Olathe, KS
Price
$ 295,000
Property Attributes
- MLS#2637586
- TypeSingle Family
- Listing Status Active
- CountyJOHNSON - KS
- CityOlathe
- Area335 - N=135th - S=167th - E=Pflumm - W=Moonlight R
- NeighborhoodLakehurst
- Zip66061
- StyleTraditional
- Year Built1983
- Taxes$ 2452
- Price$ 295,000
- Bedrooms3
- Full Bathrooms2
- Half Bathrooms0
- Sqr Footage1031
- Lot Size0.164141 Acres
Data Source:
Heartland MLS (HMLS)
Property Description
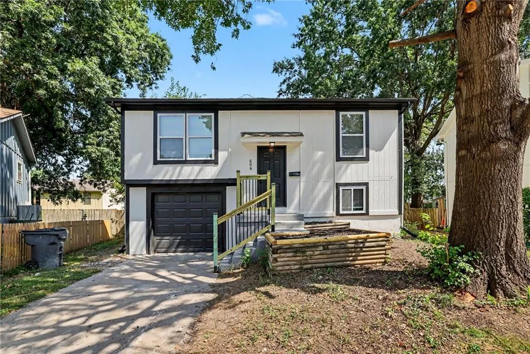
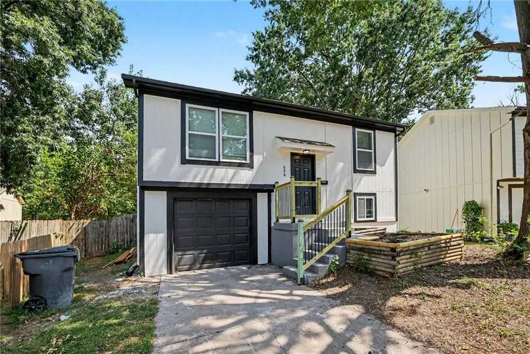
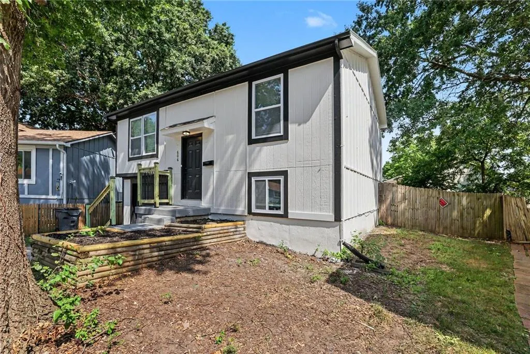
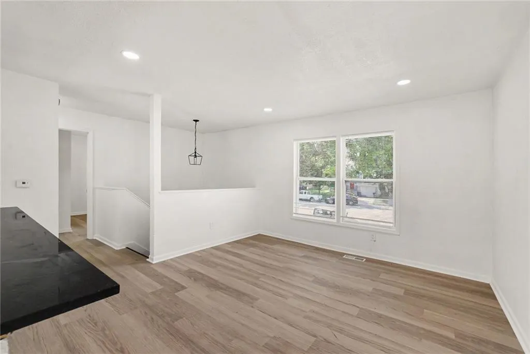
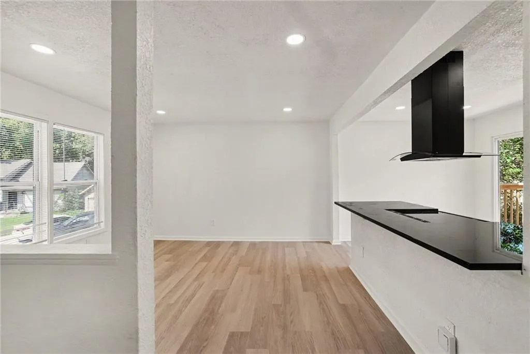
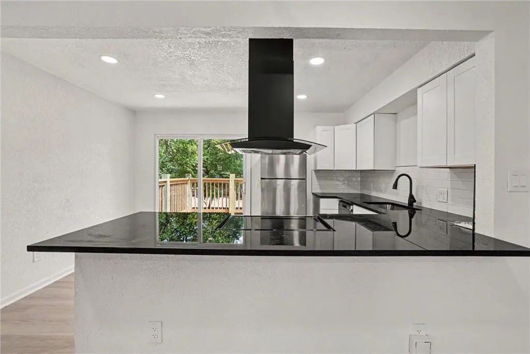
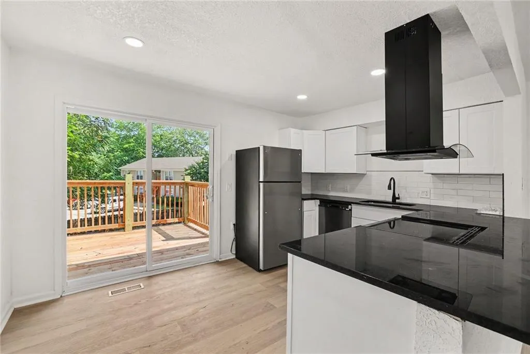
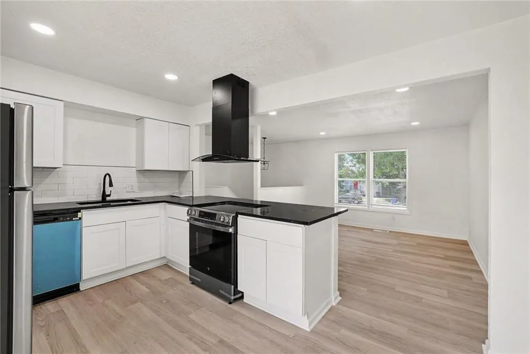
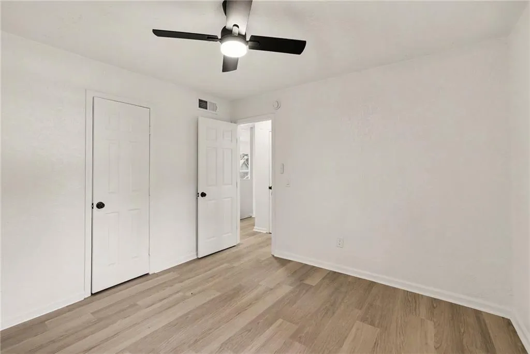
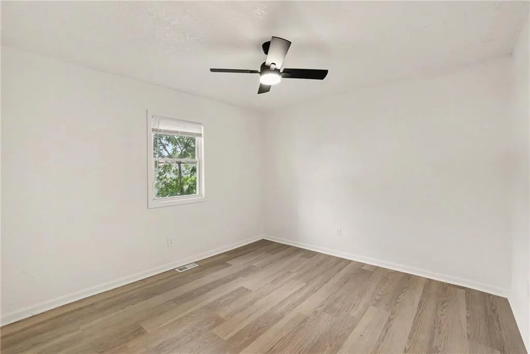
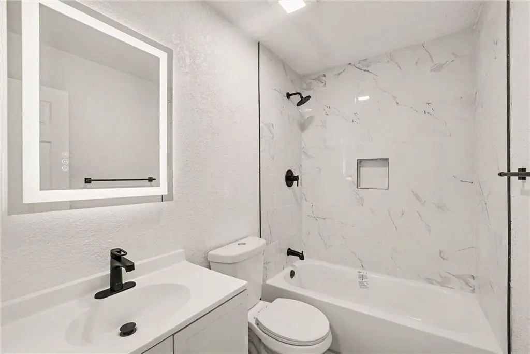
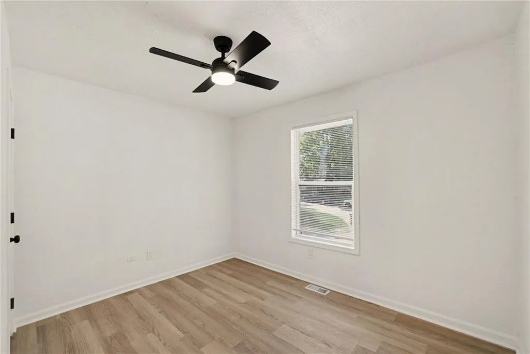
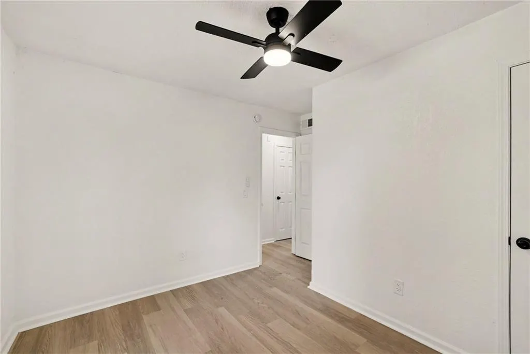
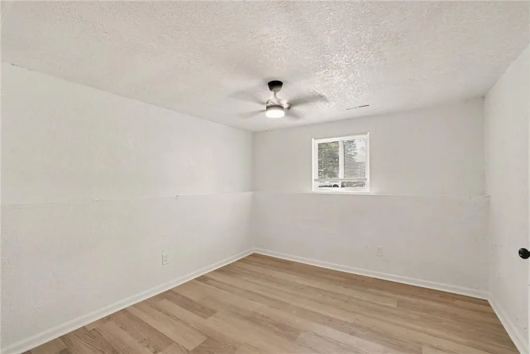
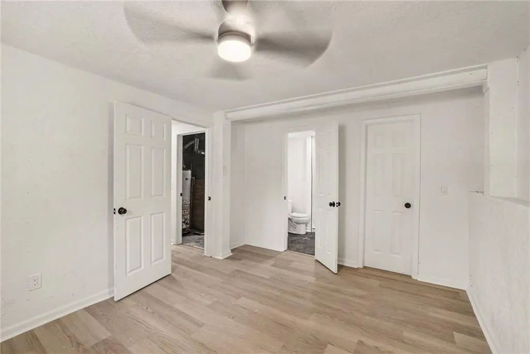
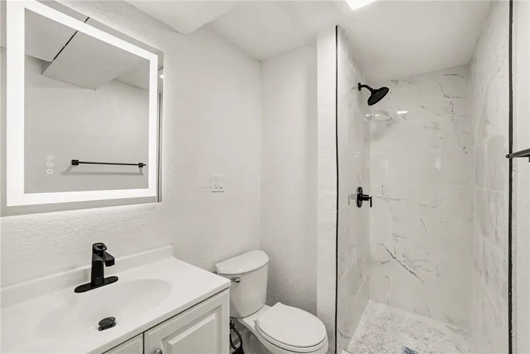
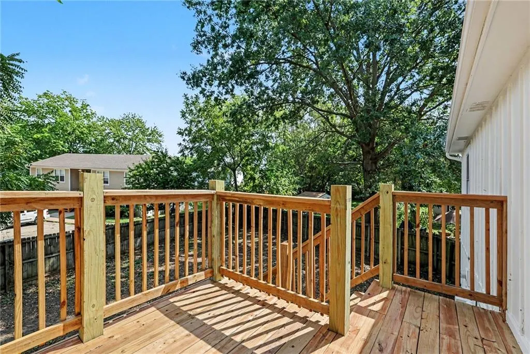
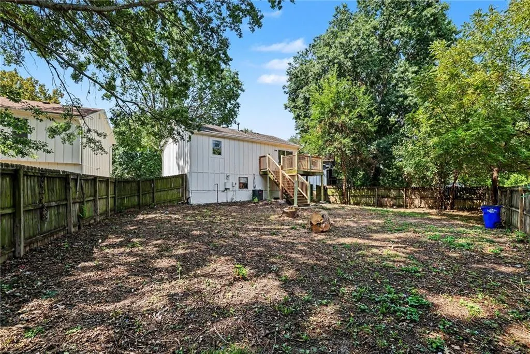
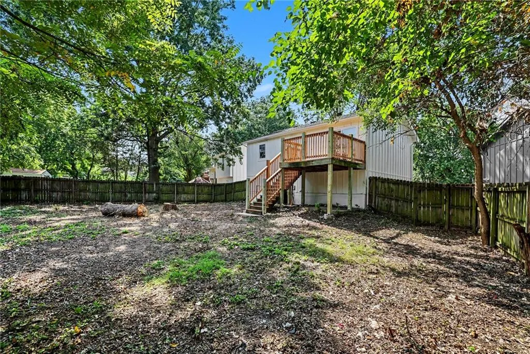
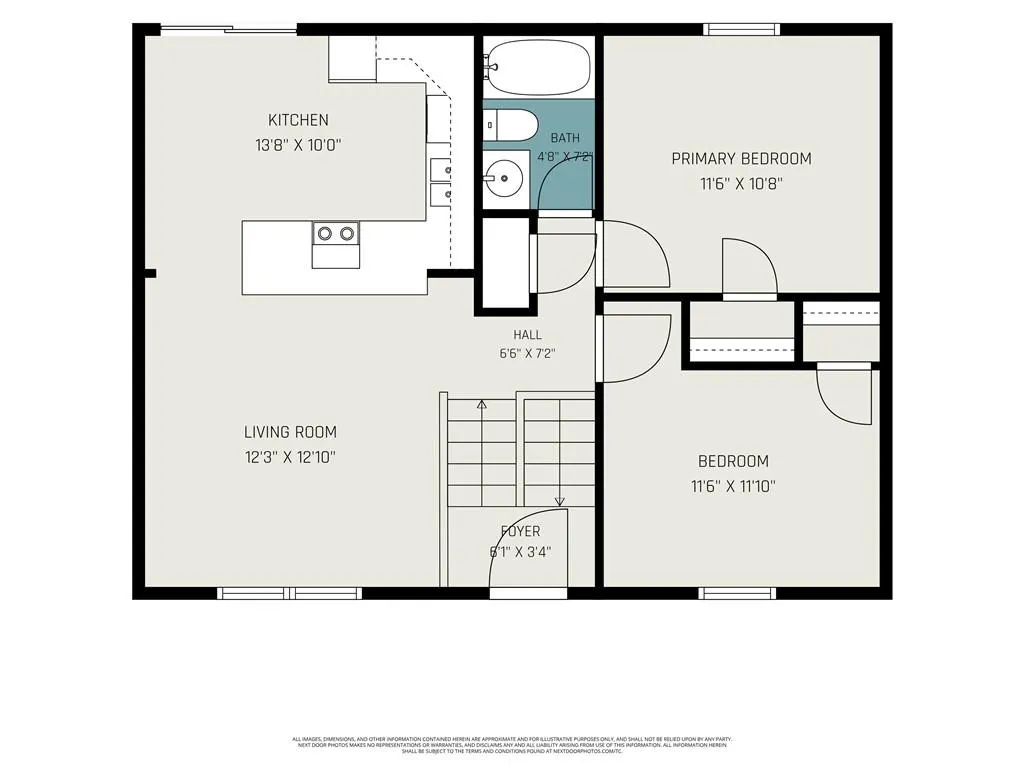
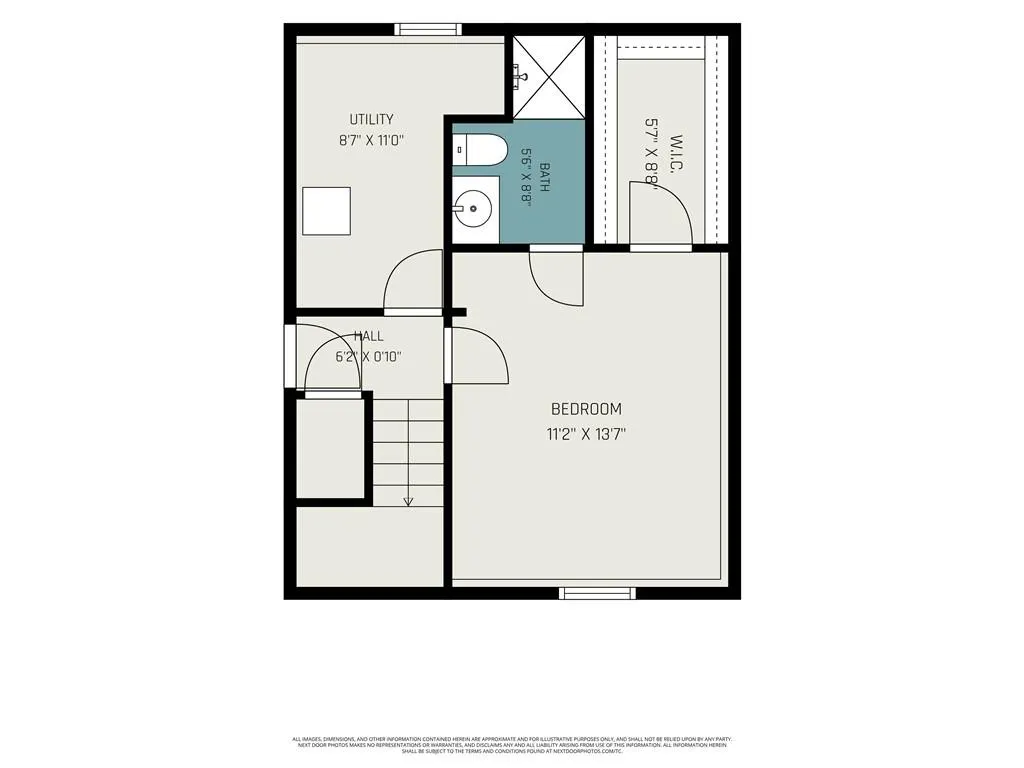
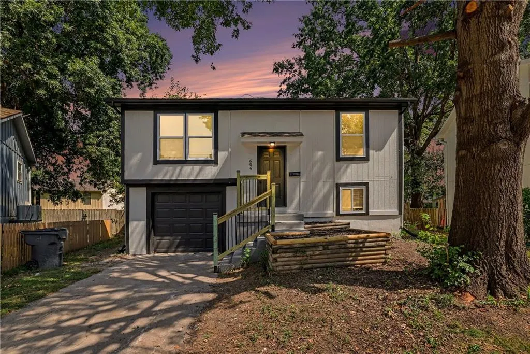
The ultimate “zero-work required” setup. This fully renovated home has been upgraded with new windows, lighting, stylish flooring, crisp and fresh paint inside and out, and so much more! At the center of it all is a modern kitchen equipped with an extended peninsula–where built-in seating calls for morning coffee, casual bites or catch-up conversations while prepping dinner. Downstairs, you’ll find a private bedroom retreat with an oversized walk-in closet and its own sleek ensuite bath. Storage can be found in the basement utility room or under the stairs nook. The newly constructed deck overlooks the fenced yard, perfect for pets and weekend BBQs. This Olathe residence sits on a cul-de-sac lot between two city parks. Whether you’re in the mood for a scenic walk along the trails, taking kids to the playground, or dropping a line in the fishing lakes, outdoor adventures will turn into treasured memories here at 606 E Welston Ave.
| Elementary School | Middle School | High School |
|---|---|---|
| Central Elementary School | Oregon Trail Middle School | Olathe North High School |
| Price History | |
|---|---|
| 8/27/2026 | Listed $300,000 |
| 9/10/2026 | 2$295,000 |
General Features
| Living Area | 1031 |
|---|---|
| Sewer | Public Sewer |
| Heating | Forced Air |
| Cooling | Electric |
| Possession | Funding |
| Roof | Composition |
| Appliances | Dishwasher,Disposal,Exhaust Fan,Refrigerator,Electric Range |
| Garage Spaces | 1 |
| Patio/Porch Features | Deck- Covered |
| Architectural Style | Traditional |
| Construction Materials | Frame |
| Year Built | 1983 |
| Property Subtype | Single Family Residence |
| Ownership | Private |
| County | Johnson,KS |
| Property Type | Residential |
| HOA | No |
| Subdivision Name | Lakehurst |
| Garage Y/N | Yes |
| Full Baths | 2 |
| Status | Active |
| Directions | I-35 South to Old 56 Hwy exit. North on Mahaffie St. to Dennis Ave. West to S. Keeler St. North to Bristol Ln. West to S Lakehurst Dr. South on Lakehurst and it will curve into Welston Ave. Home is o |
| High School | Olathe North |
| City | Olathe |
| High School District | Olathe |
| MLS Area | 335 - N=135th;S=167th;E=Pflumm;W=Moonlight Rd |
| Lot Size Units | Square Feet |
| Lot Size Square Feet | 7150 |
| Listing Terms | Cash,Conventional,FHA,VA Loan |
| Elementary School | Central |
| Middle/Junior High School | Oregon Trail |
| Public Remarks | The ultimate “zero-work required” setup. This fully renovated home has been upgraded with new windows,lighting,stylish flooring,crisp and fresh paint inside and out,and so much more! At the center o |
| Virtual Tour | https://listings.nextdoorphotos.com/vd/262406151 |
| Standard Status | Active |
| In Flood Plain | Unknown |
| Virtual Tour | https://listings.nextdoorphotos.com/606eastwelstonavenue |
| HMS_MaintenanceProvidedYN | No |
Interior Features
| Interior Amenities | Ceiling Fan(s),Kitchen Island,Walk-In Closet(s) |
|---|---|
| Basement | Concrete,Finished |
| Flooring | Ceramic Floor,Vinyl |
| Basement (Y/N) | Yes |
| Air Conditioning Y/N | Yes |
| Fireplace Y/N | No |
| Above Grade Finished Area | 698 |
| Laundry Features | In Basement |
| Total Bedrooms | 3 |
| Below Grade Finished Area | 333 |
| Dining Area Features | Eat-In Kitchen |
| Floor Plan Features | Split Entry |
Exterior Features
| Fencing | Privacy,Wood |
|---|---|
| Parking Features | Attached,Garage Faces Front |
| Lot Features | Cul-De-Sac,Many Trees |
| Water Source | Public |
| Lot Size Area | 7150 |
Amenities
- Foreclosure
- Views
- Short Sale
- New Construction
- Adult 55+
- Lease To Own
- No HOA Fees
- Furnished
- Primary On Main
- Air Conditioning
- Seller Finance
- Green
- Fixer Upper
- Horse
- Golf
- Fireplace
- Deck
- Garage
- Basement
- Pool
Property vs Single Family Average in 66061
Price
Taxes
Year Built
Visits
 The information displayed on this page is confidential, proprietary, and copyrighted information of Heartland Multiple Listing Service, Inc. (
 All information deemed reliable but not guaranteed. All properties are subject to prior sale, change or withdrawal. Neither listing broker(s) or information provider(s) shall be responsible for any typographical errors, misinformation, misprints and shall be held totally harmless. Listing(s) information is provided for consumer's personal, non-commercial use and may not be used for any purpose other than to identify prospective properties consumers may be interested in purchasing. The data relating
