
Address
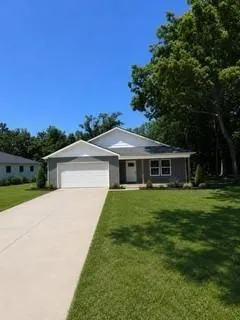
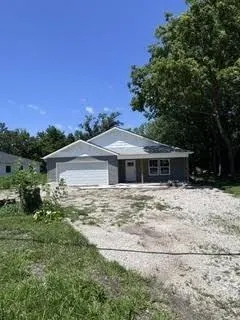
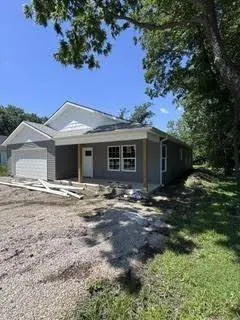
906 S Monroe Street, Lyndon, KS
Price
$ 309,000
Property Attributes
- MLS#2637525
- TypeSingle Family
- Listing Status Active
- CountyOSAGE - KS
- CityLyndon
- Area998 - Other Kansas Area
- Zip66451
- Style
- Year Built2026
- Taxes$ 542
- Price$ 309,000
- Bedrooms3
- Full Bathrooms2
- Half Bathrooms0
- Sqr Footage1687
- Lot Size0.583333 Acres
Data Source:
Heartland MLS (HMLS)
Property Description
Welcome home to this stunning brand-new construction ranch. This thoughtfully designed 3-bedroom, 2-bath home offers desirable one-level living with quality craftsmanship and stylish finishes throughout. Step inside to find oversized bedrooms, a grand master on-suite with double sinks & a spacious walk-in closet. Custom trim details included and an inviting open-concept layout centered around a beautiful fireplace with a custom feature wall. The spacious kitchen is sure to impress with granite countertops, beautiful soft-close custom cabinetry, trendy backsplash, farmhouse sink, and recessed lighting. Choose your own kitchen appliances using the $4k appliance allowance! The open-concept design allows plenty of space for entertaining and everyday living. Built on a slab foundation for easy maintenance and convenience, this home combines modern comfort with timeless design. The feature wall boast a trendy design to include an electric fireplace with custom lighting and heat settings, mantle, and connections for your big screen tv! The 2 car garage holds plenty of space for your vehicles with room to spare. Last but noy least, let's not forget the incredibly HUGE yard! Your dog will love it! Home is under construction with a completion date of 90 days or before. This home is not customizable. All materials and finishes have been purchased. Contact the listing agent for information regarding, cabinets, countertop, paint and flooring finishes. Taxes are approx and based on vacant land only. ** This is the second of two, new construction properties being built.
| Price History | |
|---|---|
| 8/18/2026 | Listed $30,900 |
General Features
| Living Area | 1687 |
|---|---|
| Sewer | Public Sewer |
| Heating | Electric |
| Cooling | Electric |
| Possession | Funding |
| Roof | Composition |
| Garage Spaces | 2 |
| Patio/Porch Features | Covered Patio,Porch |
| Security Features | Smoke Detector(s) |
| Construction Materials | Frame,Vinyl Siding |
| Year Built | 2026 |
| Property Subtype | Single Family Residence |
| Ownership | Other |
| Assoc Fee Paid Per | None |
| County | Osage,KS |
| Property Type | Residential |
| HOA | No |
| Subdivision Name | Other |
| Garage Y/N | Yes |
| Full Baths | 2 |
| Status | Active |
| Directions | Lyndon,Main Street to Monroe Street. |
| City | Lyndon |
| High School District | Lyndon |
| MLS Area | 998 - Other Kansas Area |
| Lot Size Units | Square Feet |
| Lot Size Square Feet | 25410 |
| Listing Terms | Cash,Conventional,FHA,USDA Loan,VA Loan |
| Property Condition | Under Construction |
| Public Remarks | Welcome home to this stunning brand-new construction ranch. This thoughtfully designed 3-bedroom,2-bath home offers desirable one-level living with quality craftsmanship and stylish finishes througho |
| Builder Name | Home Star Builders |
| Standard Status | Active |
| In Flood Plain | No |
| HMS_MaintenanceProvidedYN | No |
Interior Features
| Interior Amenities | Ceiling Fan(s),Pantry,Walk-In Closet(s) |
|---|---|
| Basement | Slab |
| Flooring | Carpet,Luxury Vinyl |
| Total Fireplaces | 1 |
| Fireplace Features | Electric,Living Room |
| Basement (Y/N) | No |
| Air Conditioning Y/N | Yes |
| Window Features | Thermal Windows |
| Fireplace Y/N | Yes |
| Above Grade Finished Area | 1687 |
| Laundry Features | Dryer Hookup-Ele,Laundry Room |
| Total Bedrooms | 3 |
| Dining Area Features | Kit/Dining Combo,Liv/Dining Combo |
| Floor Plan Features | Ranch |
Exterior Features
| Parking Features | Attached,Garage Faces Front |
|---|---|
| Lot Features | City Limits,City Lot |
| Water Source | Public |
| Lot Size Area | 25410 |
| Lot Dimensions | 77x330 |
Amenities
- Foreclosure
- Views
- Short Sale
- New Construction
- Adult 55+
- Lease To Own
- No HOA Fees
- Furnished
- Primary On Main
- Air Conditioning
- Seller Finance
- Green
- Fixer Upper
- Horse
- Golf
- Fireplace
- Deck
- Garage
- Basement
- Pool
Property vs Single Family Average in 66451
Price
Taxes
Year Built
Visits
 The information displayed on this page is confidential, proprietary, and copyrighted information of Heartland Multiple Listing Service, Inc. (
 All information deemed reliable but not guaranteed. All properties are subject to prior sale, change or withdrawal. Neither listing broker(s) or information provider(s) shall be responsible for any typographical errors, misinformation, misprints and shall be held totally harmless. Listing(s) information is provided for consumer's personal, non-commercial use and may not be used for any purpose other than to identify prospective properties consumers may be interested in purchasing. The data relating
