
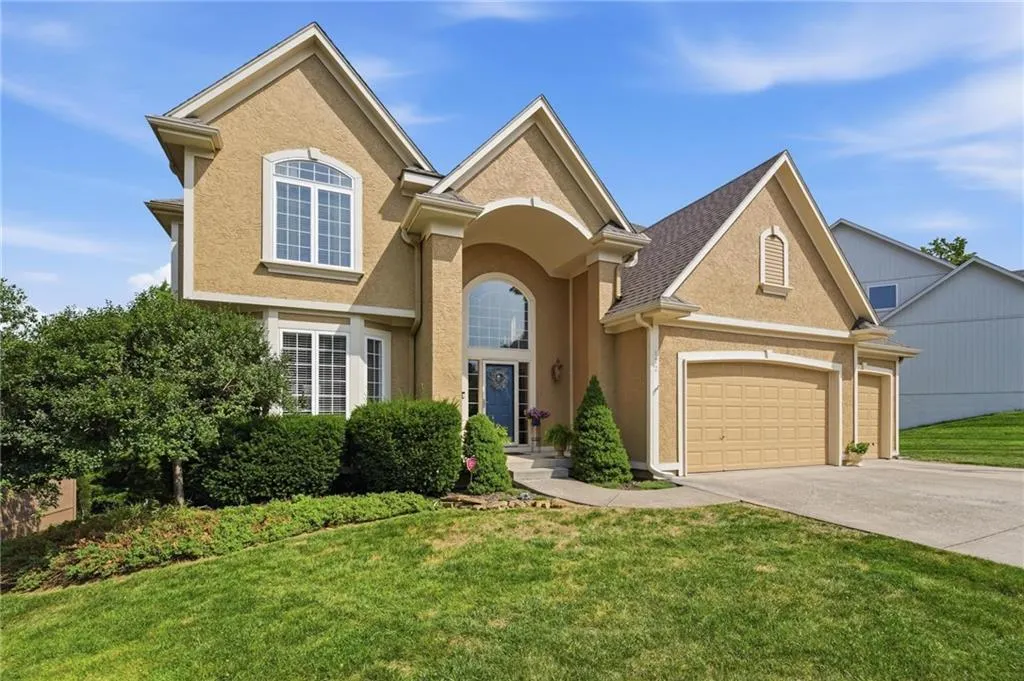
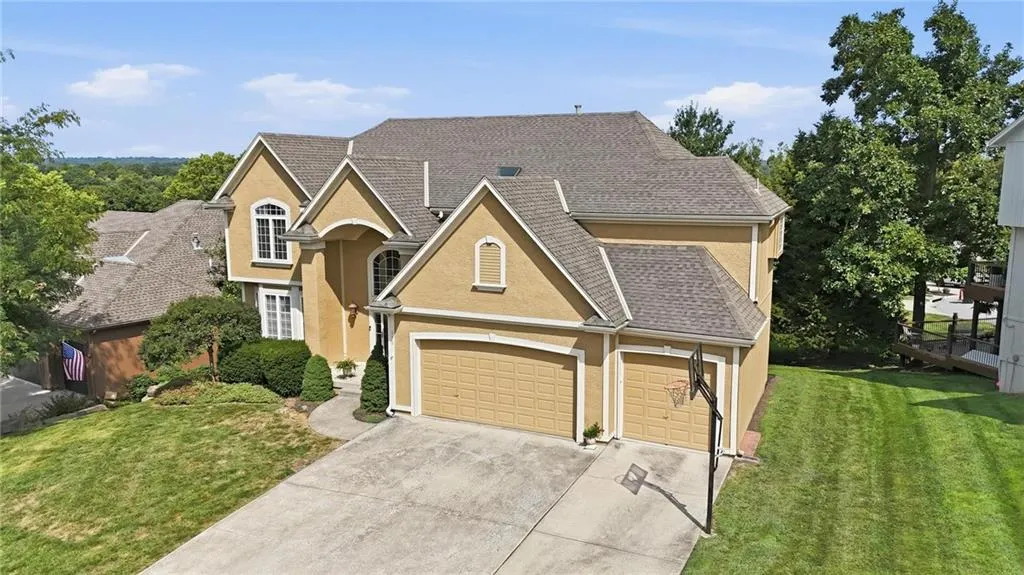
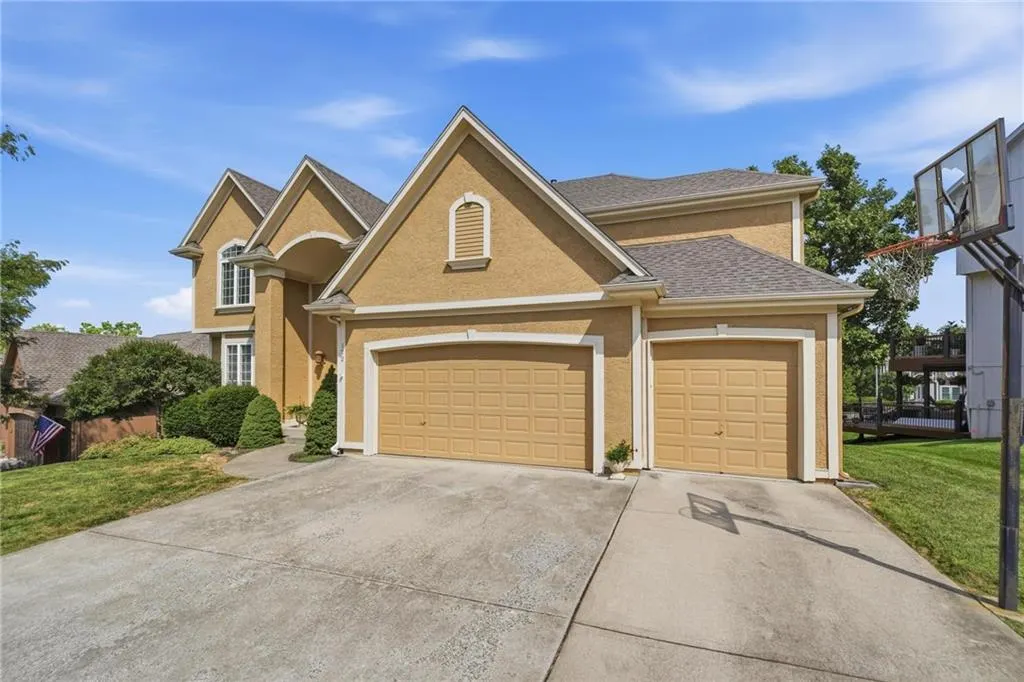
Address
172 Ne Hidden Ridge Lane, Lees Summit, MO
Price
$ 575,000
Property Attributes
- MLS#2635604
- TypeSingle Family
- Listing Status Active
- CountyJACKSON
- CityLees Summit
- Area204 - Lees Summit Area
- NeighborhoodOaks Ridge
- Zip64064
- StyleTraditional
- Year Built2001
- Taxes$ 6694
- Price$ 575,000
- Bedrooms4
- Full Bathrooms4
- Half Bathrooms1
- Sqr Footage4288
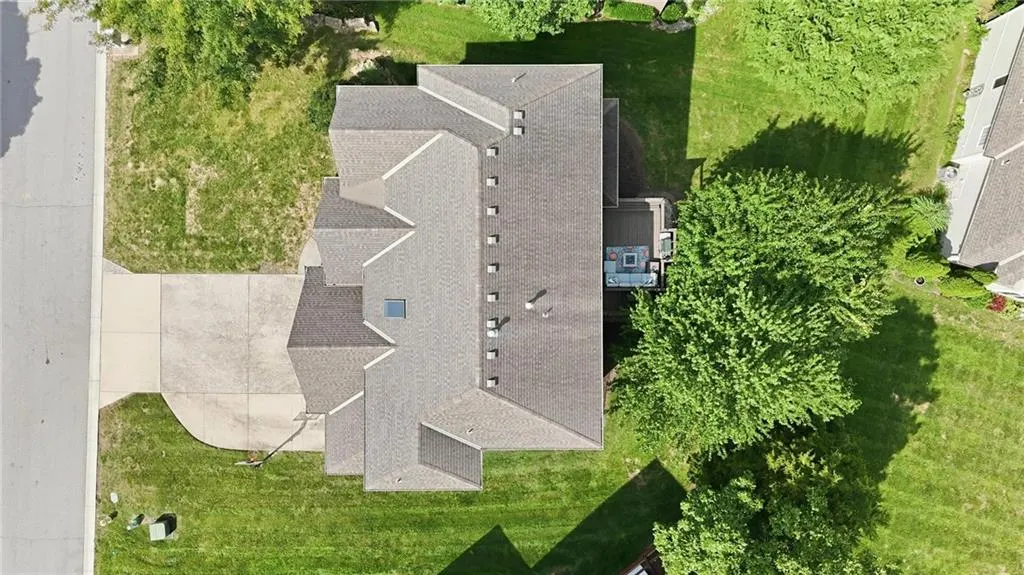
- Lot Size0.239991 Acres
Data Source:
Heartland MLS (HMLS)
Property Description
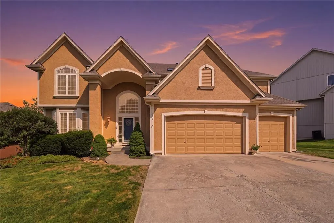
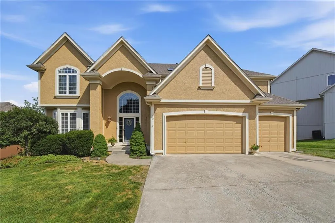
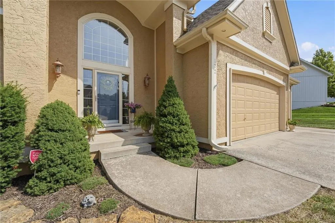
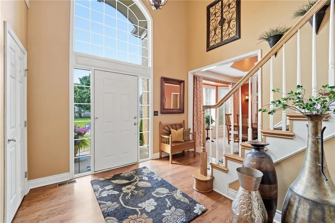
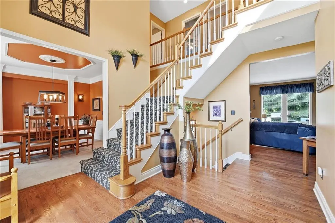
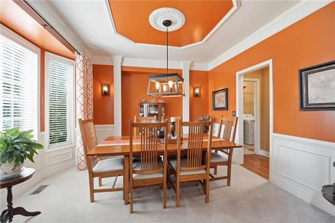
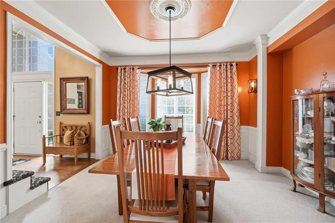
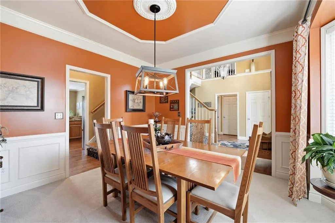
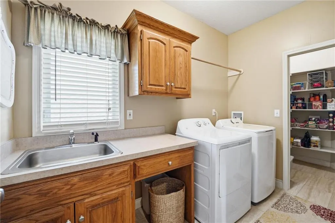
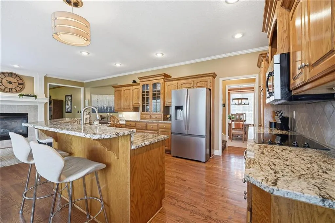
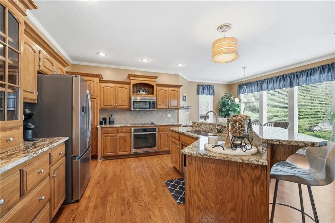
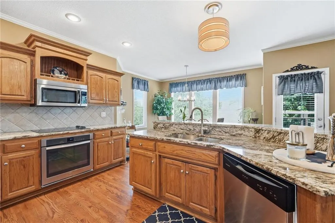
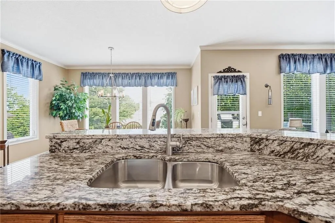
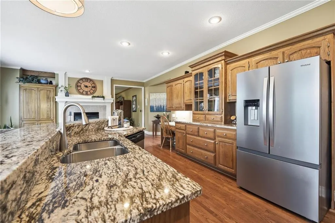
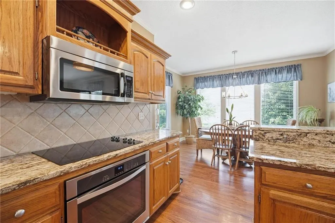
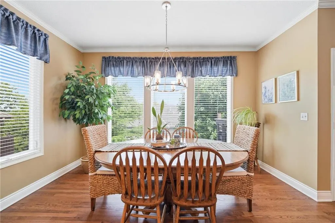
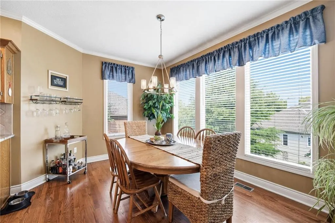
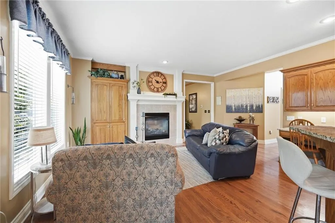
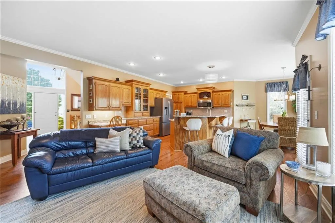
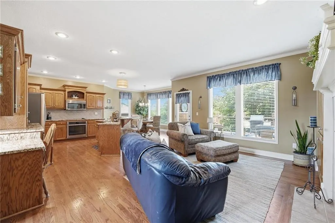
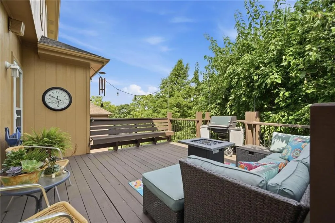
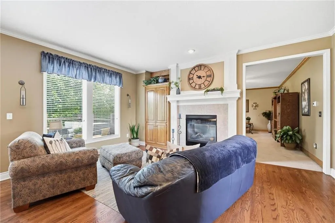
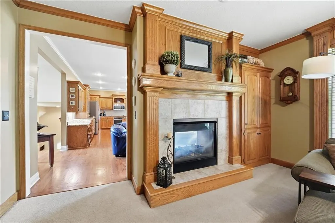
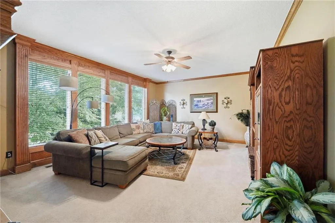
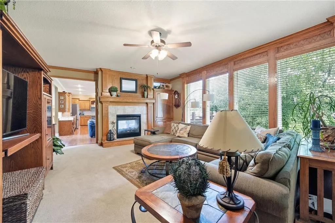
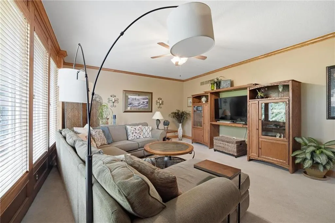
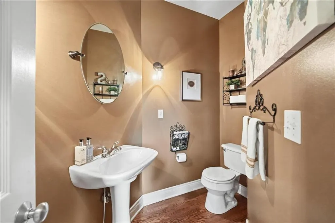
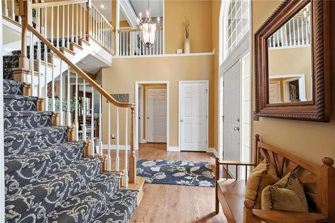
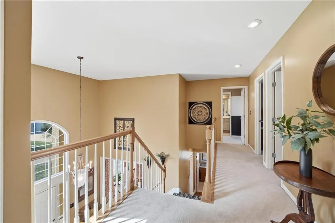
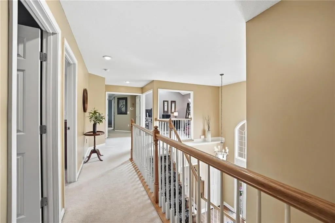
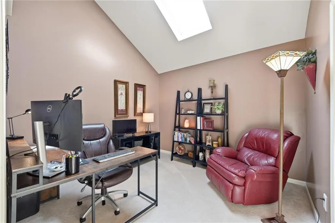
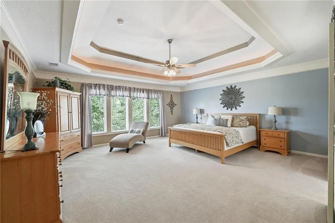
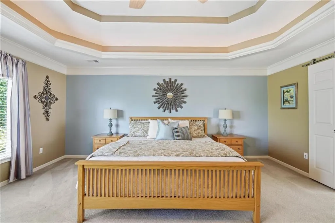
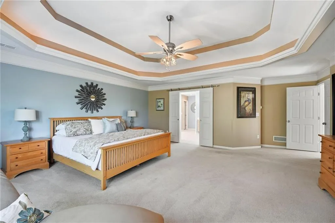
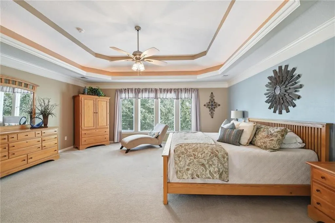
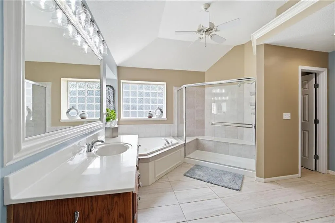
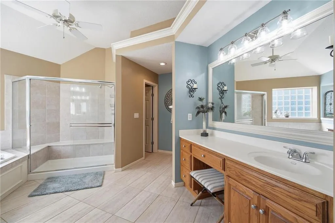
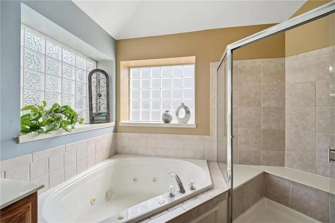
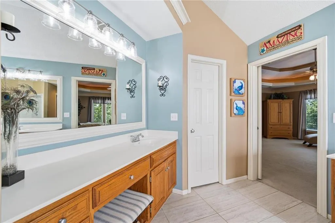
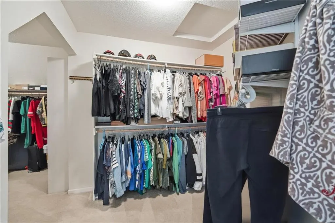
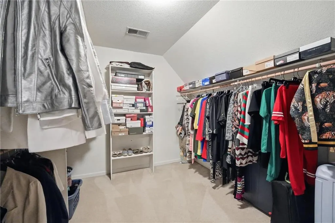
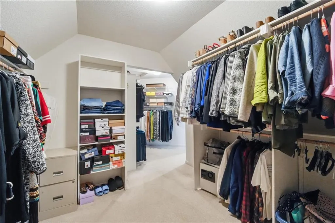
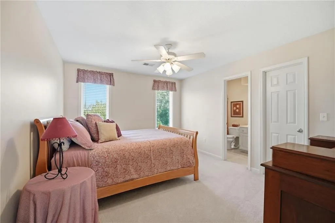
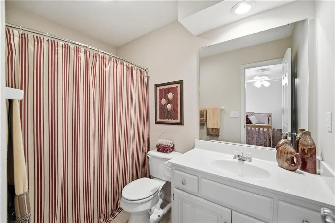
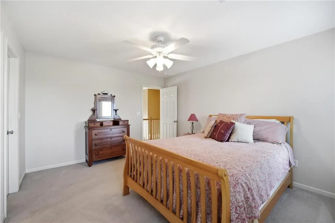
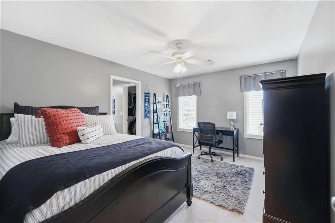
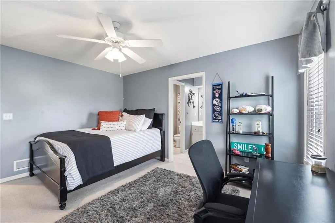
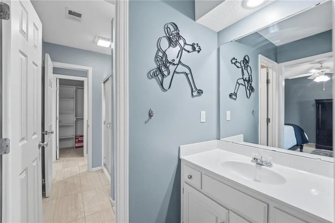
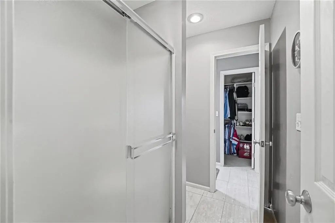
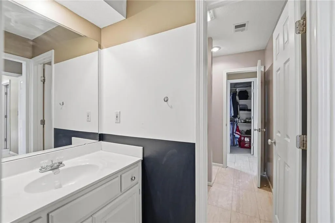
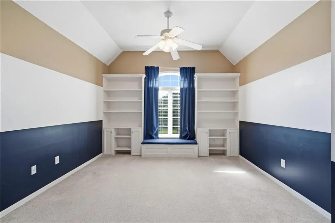
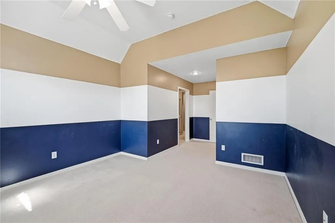
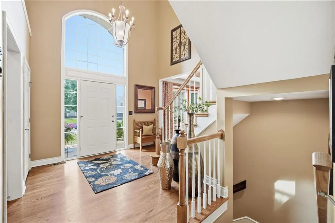
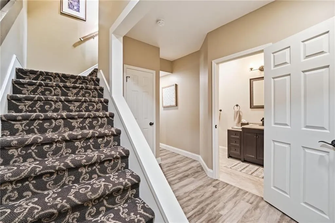
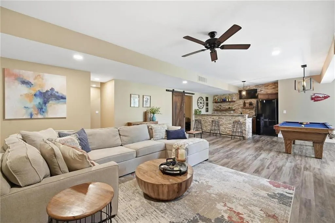
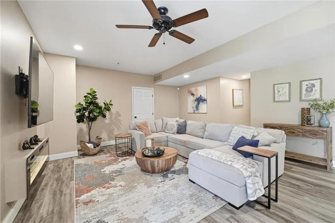
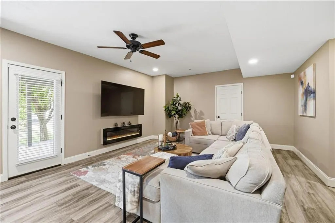
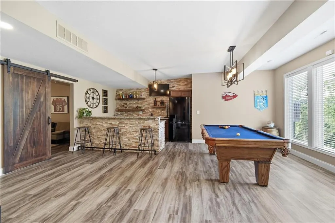
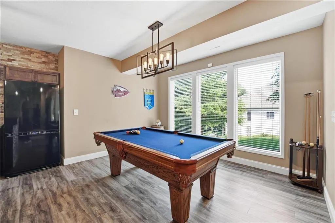
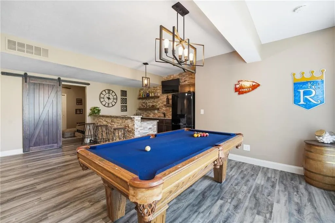
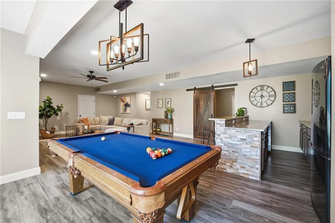
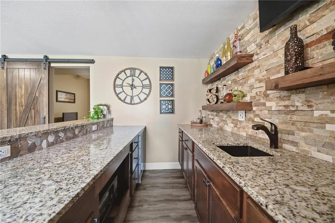
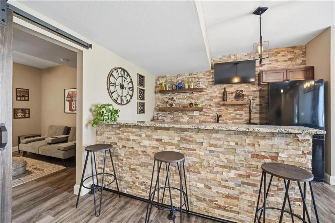
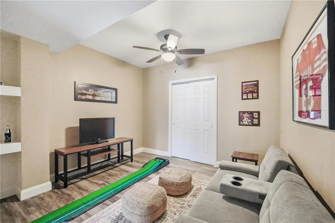
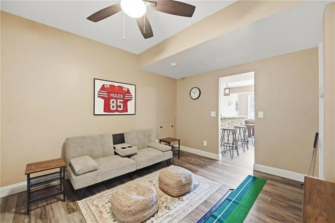
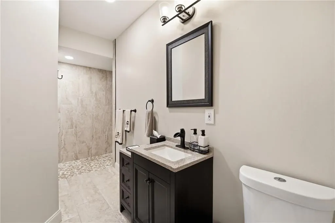
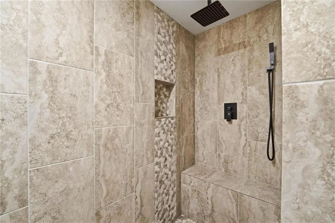
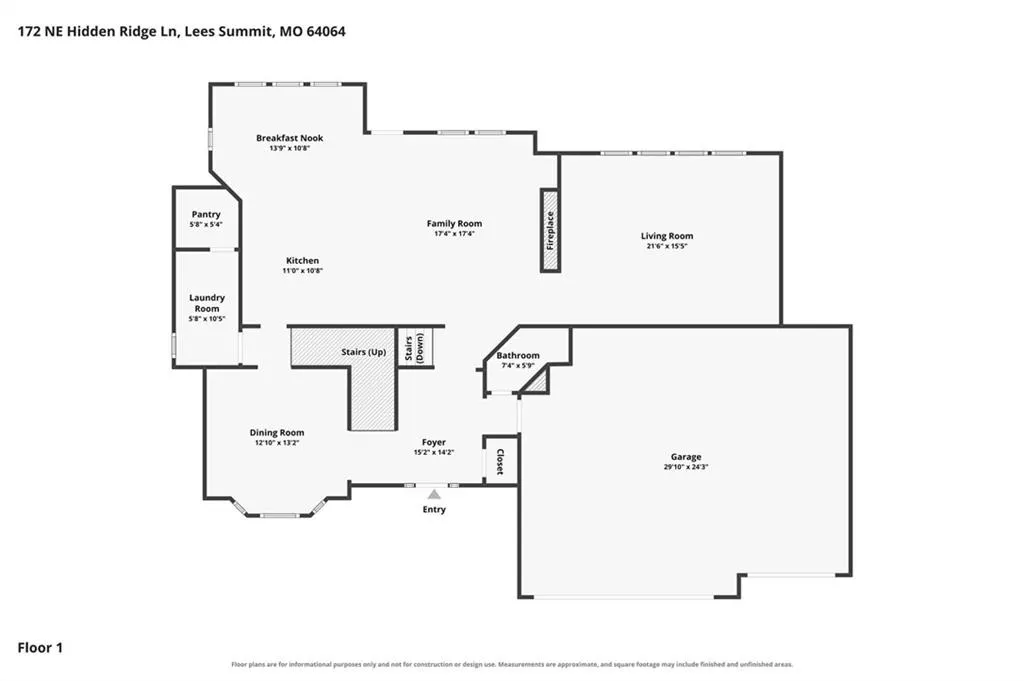
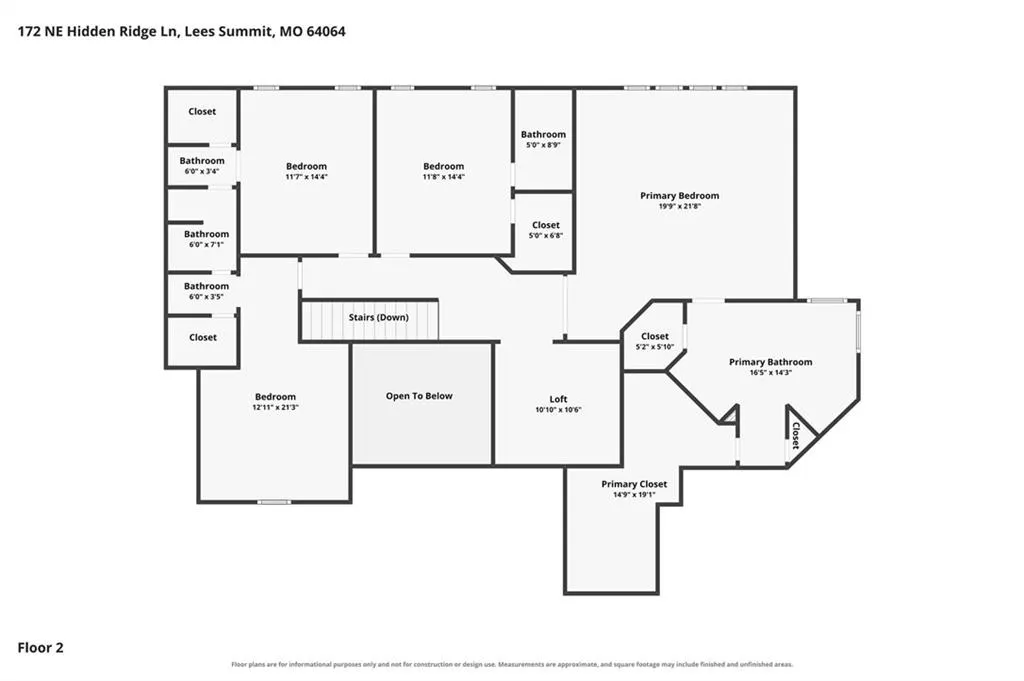
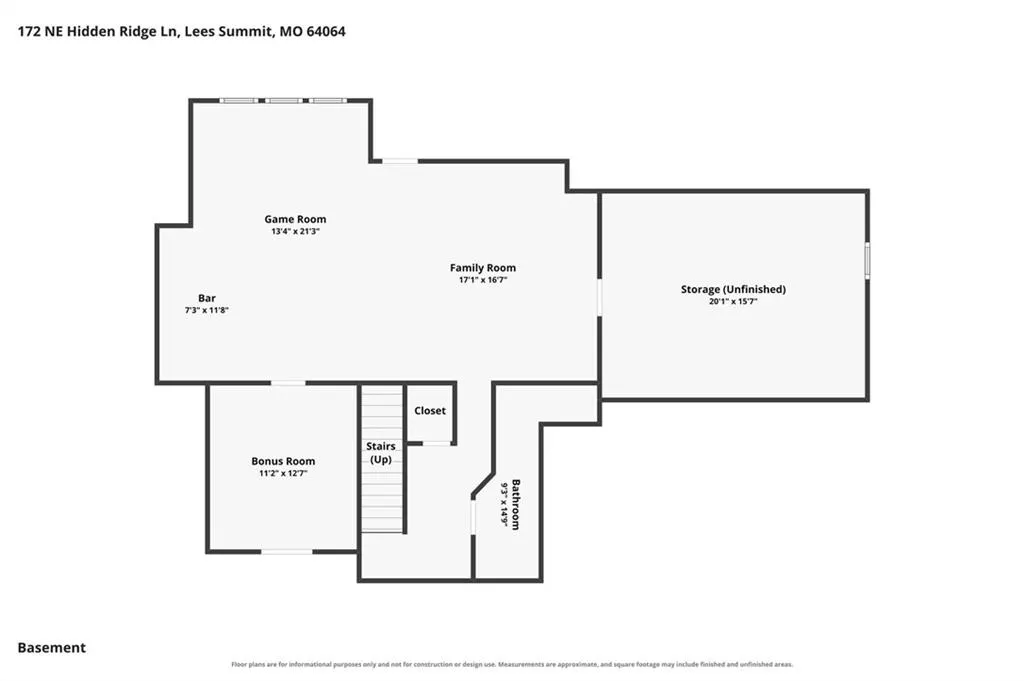
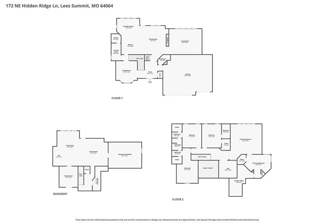
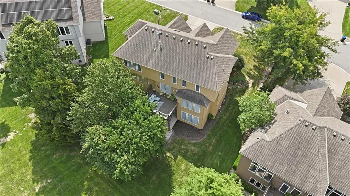
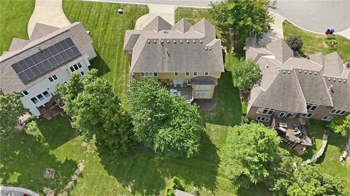
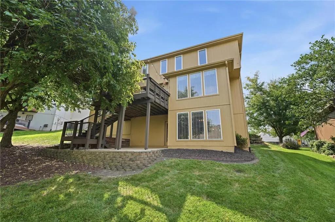
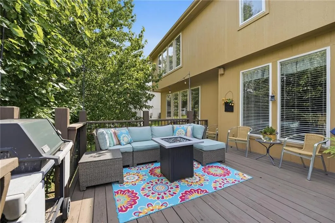
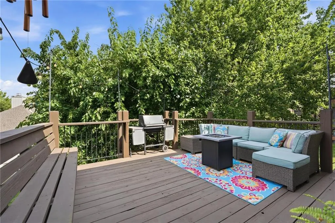
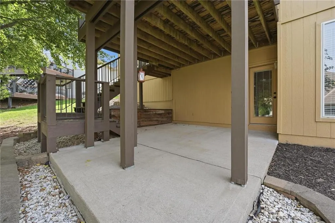
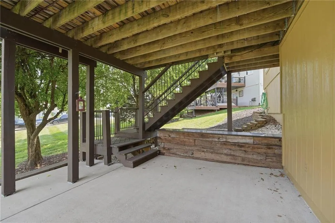
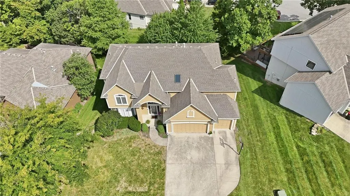
EXTREMELY WELL-CARED-FOR, ONE-OWNER HOME ON A QUIET CUL-DE-SAC IN LEE’S SUMMIT! Pride of ownership shines throughout this spacious and thoughtfully designed home. An entertainer’s dream, the main level offers formal dining, breakfast area and inviting hearth room with a beautiful see-through fireplace shared with the great room. Step directly from the hearth room onto the deck for effortless indoor-outdoor entertaining. Delight the chef in the well-appointed kitchen featuring granite countertops, timeless stained cabinetry, eat-in island and stainless steel appliances, plus the convenience of a main-level laundry room with a BONUS WALK-IN PANTRY! A half bath completes the main level. Upstairs, a versatile loft provides the perfect space for a home office, study area or casual hangout. Retreat to the spacious primary suite featuring a spa-like en-suite with corner whirlpool tub, separate shower, double vanity and HUGE walk-in closet. All bedrooms feature walk-in closets! Bedroom 2 offers the added luxury of a private en-suite, while Bedrooms 3 and 4 share a bath with each bedroom enjoying its own vanity. STUNNING WALK-OUT LOWER LEVEL takes entertaining to the next level with a spacious family room, game room and gorgeous stone bar complete with granite countertops. A versatile bonus room offers endless possibilities as a hobby room, home gym, office or non-conforming 5th bedroom, along with a 4th full bathroom. Abundant storage continues throughout the unfinished basement and garage, both featuring built-in shelving. Additional highlights include ZONED HVAC for year-round comfort and an ideal location just minutes from Blue Springs Lake, Lake Jacomo, shopping, dining and major highway access. Beautifully maintained, incredibly spacious and ready to welcome its next owner—WELCOME HOME!
| Price History | |
|---|---|
| 8/14/2026 | Listed $575,000 |
General Features
| Living Area | 4288 |
|---|---|
| Sewer | Public Sewer |
| Heating | Forced Air |
| Cooling | Electric |
| Possession | Negotiable |
| Roof | Composition |
| Appliances | Cooktop,Dishwasher,Disposal,Microwave,Electric Range,Stainless Steel Appliance(s) |
| HOA Fee | 542 |
| Garage Spaces | 3 |
| Association Fee Includes | Curbside Recycle,Trash |
| Patio/Porch Features | Deck,Covered Patio |
| Architectural Style | Traditional |
| Construction Materials | Stucco & Frame |
| Year Built | 2001 |
| Property Subtype | Single Family Residence |
| Ownership | Private |
| Assoc Fee Paid Per | Annually |
| County | Jackson |
| Property Type | Residential |
| Association Amenities | Pool |
| HOA | Yes |
| Subdivision Name | Oaks Ridge |
| Garage Y/N | Yes |
| Full Baths | 4 |
| Status | Active |
| Directions | 470 Hwy to Lakewood Exit,W to Anderson,N to Velie,Left to Oaks Ridge,West to Hidden Ridge Lane,West to home on right. |
| City | Lee's Summit |
| High School District | Blue Springs |
| MLS Area | 204 - Lee's Summit Area |
| Lot Size Units | Square Feet |
| Lot Size Square Feet | 10454 |
| Listing Terms | Cash,Conventional,FHA,VA Loan |
| Public Remarks | EXTREMELY WELL-CARED-FOR,ONE-OWNER HOME ON A QUIET CUL-DE-SAC IN LEE’S SUMMIT! Pride of ownership shines throughout this spacious and thoughtfully designed home. An entertainer’s dream,the main level |
| Virtual Tour | https://show.tours/v/SqfYLYH |
| Builder Name | Krueger Homes |
| Standard Status | Active |
| In Flood Plain | No |
| HMS_MaintenanceProvidedYN | No |
Interior Features
| Interior Amenities | Ceiling Fan(s),Kitchen Island,Pantry,Stained Cabinets,Vaulted Ceiling(s),Walk-In Closet(s) |
|---|---|
| Basement | Finished,Walk-Out Access |
| Flooring | Carpet,Luxury Vinyl,Tile,Wood |
| Total Fireplaces | 1 |
| Fireplace Features | Great Room,Hearth Room,See Through |
| Basement (Y/N) | Yes |
| Air Conditioning Y/N | Yes |
| Window Features | Skylight(s) |
| Fireplace Y/N | Yes |
| Above Grade Finished Area | 3204 |
| Half Baths | 1 |
| Laundry Features | Laundry Room,Main Level |
| Total Bedrooms | 4 |
| Below Grade Finished Area | 1084 |
| Dining Area Features | Breakfast Area,Formal,Hearth Room |
| Floor Plan Features | 2 Stories |
Exterior Features
| Parking Features | Attached,Garage Faces Front |
|---|---|
| Lot Features | City Lot,Many Trees |
| Water Source | Public |
| Lot Size Area | 10454 |
| Road Surface Type | Paved |
| Road Responsibility | Public Maintenance |
| Other Room Features | Balcony/Loft,Breakfast Room,Family Room,Great Room |
Amenities
- Foreclosure
- Views
- Short Sale
- New Construction
- Adult 55+
- Lease To Own
- No HOA Fees
- Furnished
- Primary On Main
- Air Conditioning
- Seller Finance
- Green
- Fixer Upper
- Horse
- Golf
- Fireplace
- Deck
- Garage
- Basement
- Pool
Property vs Single Family Average in 64064
Price
Taxes
Year Built
Visits
 The information displayed on this page is confidential, proprietary, and copyrighted information of Heartland Multiple Listing Service, Inc. (
 All information deemed reliable but not guaranteed. All properties are subject to prior sale, change or withdrawal. Neither listing broker(s) or information provider(s) shall be responsible for any typographical errors, misinformation, misprints and shall be held totally harmless. Listing(s) information is provided for consumer's personal, non-commercial use and may not be used for any purpose other than to identify prospective properties consumers may be interested in purchasing. The data relating
