
Address
2612 Sw Winterbrook Circle, Lees Summit, MO
Price
$ 719,000
Property Attributes
- MLS#2635530
- TypeSingle Family
- Listing Status Active
- CountyJACKSON
- CityLees Summit
- Area204 - Lees Summit Area
- NeighborhoodWinterset Park
- Zip64081
- StyleContemporary
- Year Built2000
- Taxes$ 8057
- Price$ 719,000
- Bedrooms4
- Full Bathrooms4
- Half Bathrooms0
- Sqr Footage4400
- Lot Size0.479982 Acres
Data Source:
Heartland MLS (HMLS)
Property Description
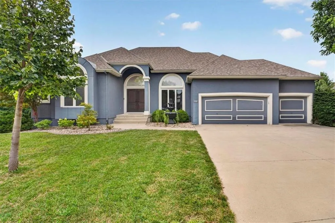
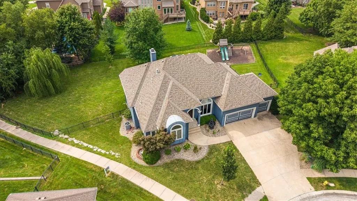
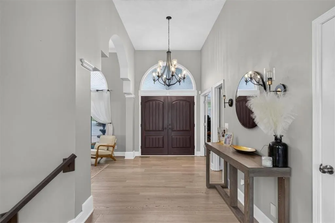
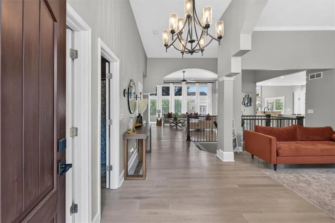
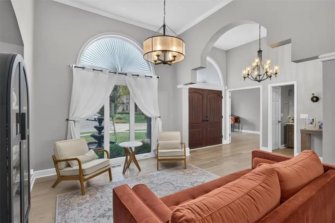
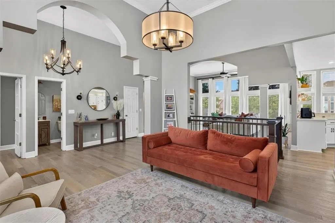
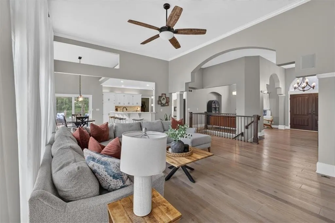
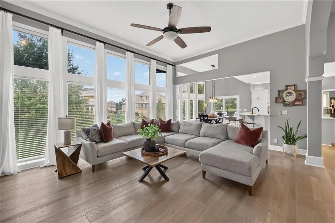
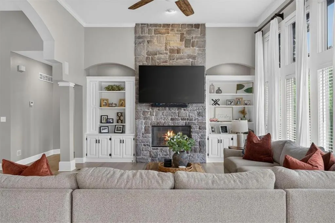
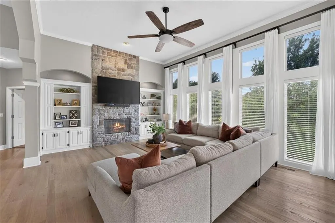
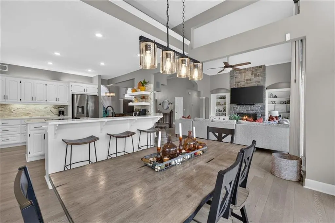
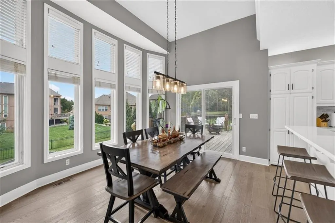
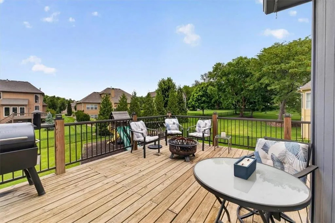
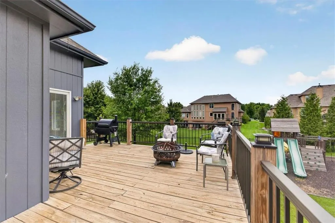
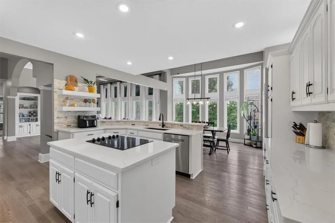
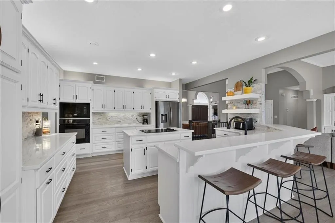
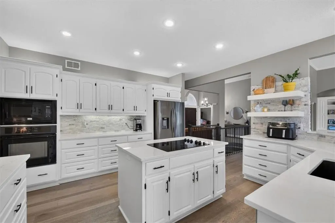
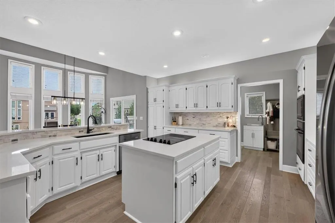
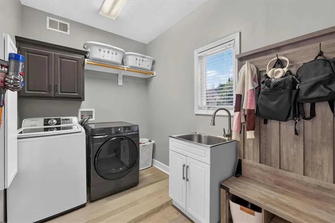
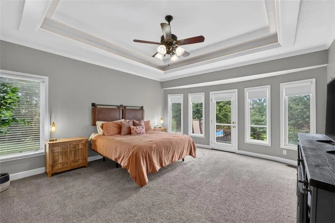
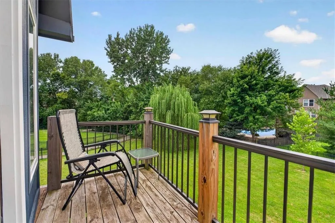
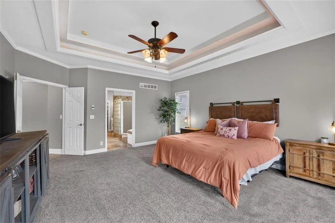
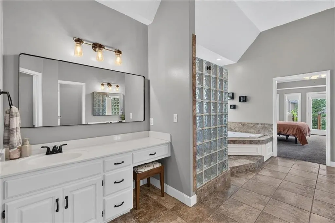
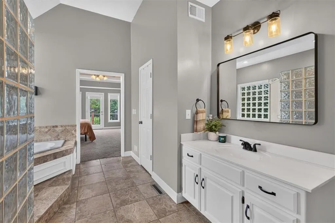
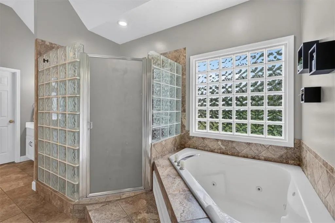
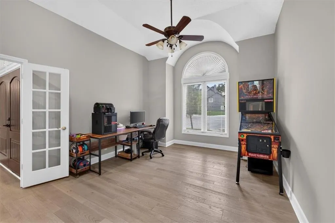
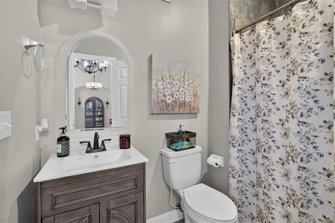
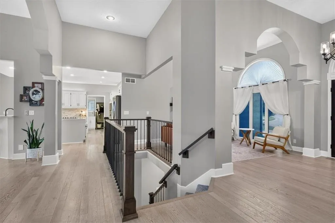
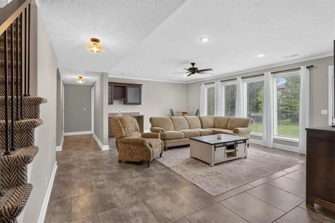
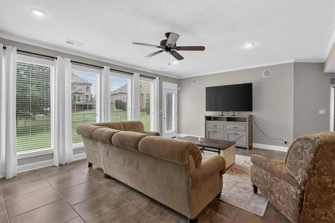
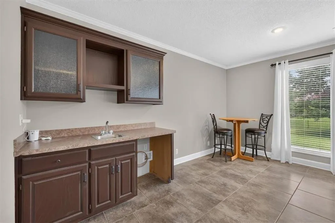
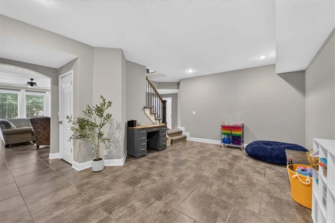
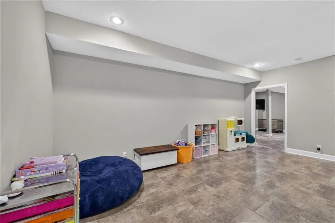
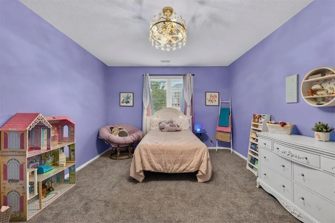
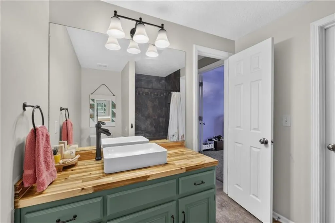
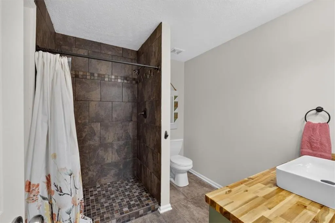
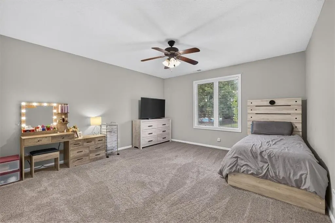
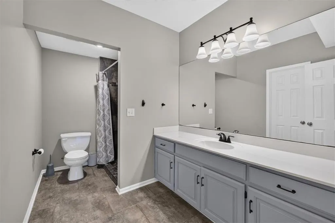
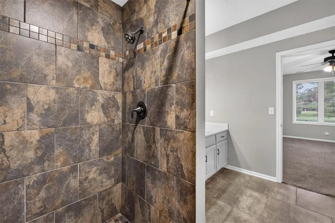
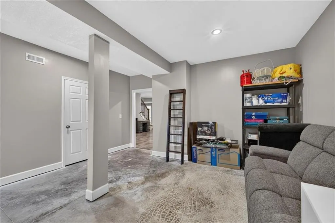
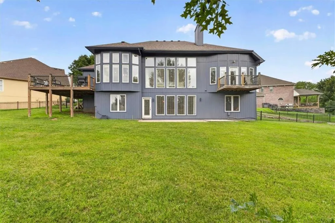
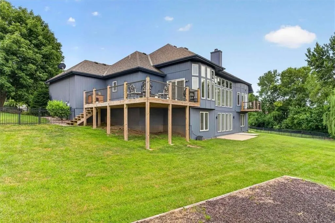
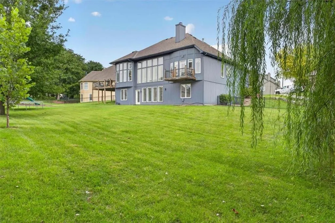
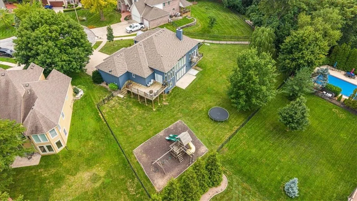
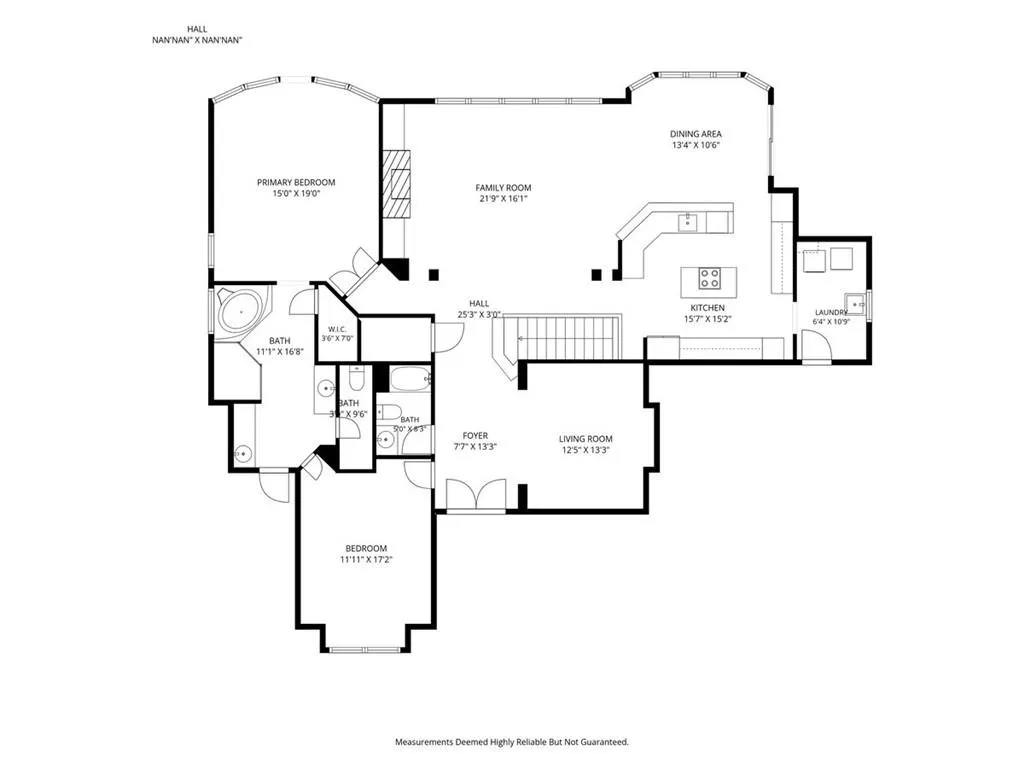
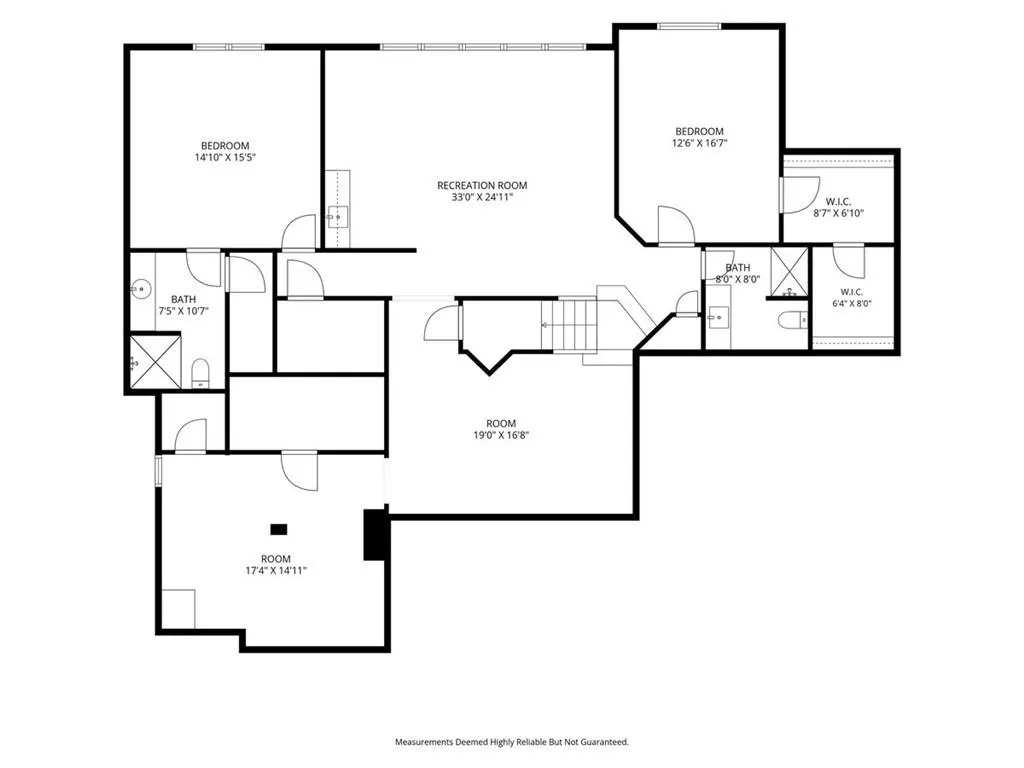
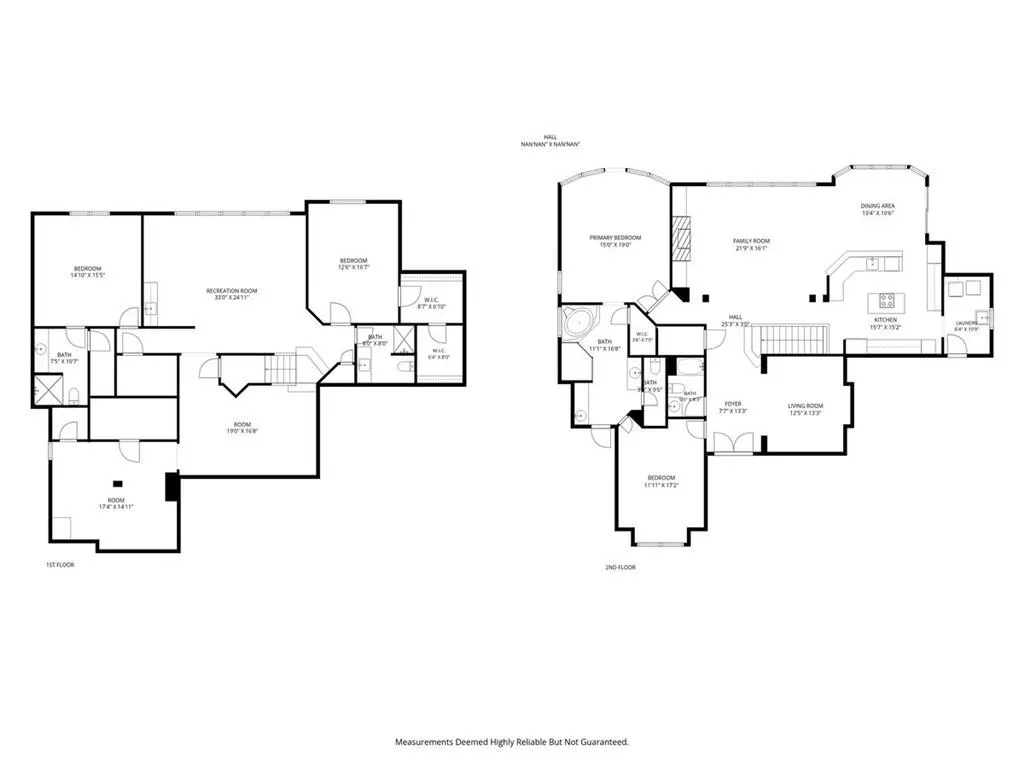
Stunning reverse 1.5 story home on a nearly half-acre culdesac lot in sought-after Winterset Park! This custom-built home offers quality updates and thoughtfully designed indoor and outdoor living spaces, with the walking trail running alongside the property. The impressive great room features soaring ceilings, a dramatic floor-to-ceiling fireplace, and wall of windows providing abundant natural light. The beautifully updated kitchen offers Quartz countertops, a generous breakfast bar, stone backsplash, island and pantry. The adjoining dining area walks out to the expansive deck overlooking the level, fenced backyard-perfect for relaxing and entertaining. The main-level primary suite boasts a private martini deck, walk in closet and spa-inspired bath with dual vanities, walk-in shower and whirlpool tub. A versatile 2nd bedroom/office, formal living/dining room, convenient laundry room, and 2nd full bath complete the main level. The finished, walk out lower level adds exceptional living space with a family room and wet bar, 2 additional bedrooms, 2 full baths, play room and easy access to the backyard patio! Enjoy outstanding Winterset amenities including three pools (& swim team), tennis and pickleball courts, fishing ponds, clubhouse, playgrounds and over nine miles of trails connecting to the Rock Island Trail! Conveniently located near shopping, dining, highways, and award-winning Lee's Summit schools, this exceptional home offers the perfect blend of luxury, comfort, and everyday convenience in one of Lee's Summit's premier neighborhoods.
| Elementary School | Middle School | High School |
|---|---|---|
| Cedar Creek Elementary School | Pleasant Lea Middle School | Lee's Summit High School |
| Price History | |
|---|---|
| 8/28/2026 | Listed $719,000 |
General Features
| Living Area | 4400 |
|---|---|
| Sewer | Public Sewer |
| Heating | Electric,Heat Pump |
| Cooling | Attic Fan,Electric |
| Possession | Negotiable |
| Roof | Composition |
| Appliances | Cooktop,Dishwasher,Disposal,Microwave,Built-In Oven,Stainless Steel Appliance(s) |
| HOA Fee | 1008 |
| Garage Spaces | 3 |
| Association Fee Includes | All Amenities,Curbside Recycle,Trash |
| Patio/Porch Features | Deck,Patio |
| Architectural Style | Contemporary |
| Security Features | Security System,Smoke Detector(s) |
| Construction Materials | Stucco & Frame |
| Year Built | 2000 |
| Property Subtype | Single Family Residence |
| Ownership | Private |
| Assoc Fee Paid Per | Annually |
| County | Jackson |
| Property Type | Residential |
| Association Amenities | Clubhouse,Community Center,Pickleball Court(s),Play Area,Pool,Tennis Court(s),Trail(s) |
| HOA | Yes |
| Subdivision Name | Winterset Park |
| Facing Direction | East |
| Garage Y/N | Yes |
| Other Structures | None |
| Full Baths | 4 |
| Status | Active |
| Directions | From Pryor and 3rd St,Head West on 3rd St,Turn Left (South) on Wintervalley Dr,Turn Right on Winterbrook Circle,Address on the Right. |
| High School | Lee's Summit |
| City | Lee's Summit |
| Association Name | Winterset |
| High School District | Lee's Summit |
| MLS Area | 204 - Lee's Summit Area |
| Lot Size Units | Acres |
| Lot Size Square Feet | 20908.8 |
| Listing Terms | Cash,Conventional,FHA,VA Loan |
| Elementary School | Cedar Creek |
| Middle/Junior High School | Pleasant Lea |
| Public Remarks | Stunning reverse 1.5 story home on a nearly half-acre culdesac lot in sought-after Winterset Park! This custom-built home offers quality updates and thoughtfully designed indoor and outdoor living sp |
| Virtual Tour | https://vimeo.com/1220931994/0a5640061b?share=copy&fl=sv&fe=ci |
| Standard Status | Active |
| In Flood Plain | No |
| HMS_MaintenanceProvidedYN | No |
Interior Features
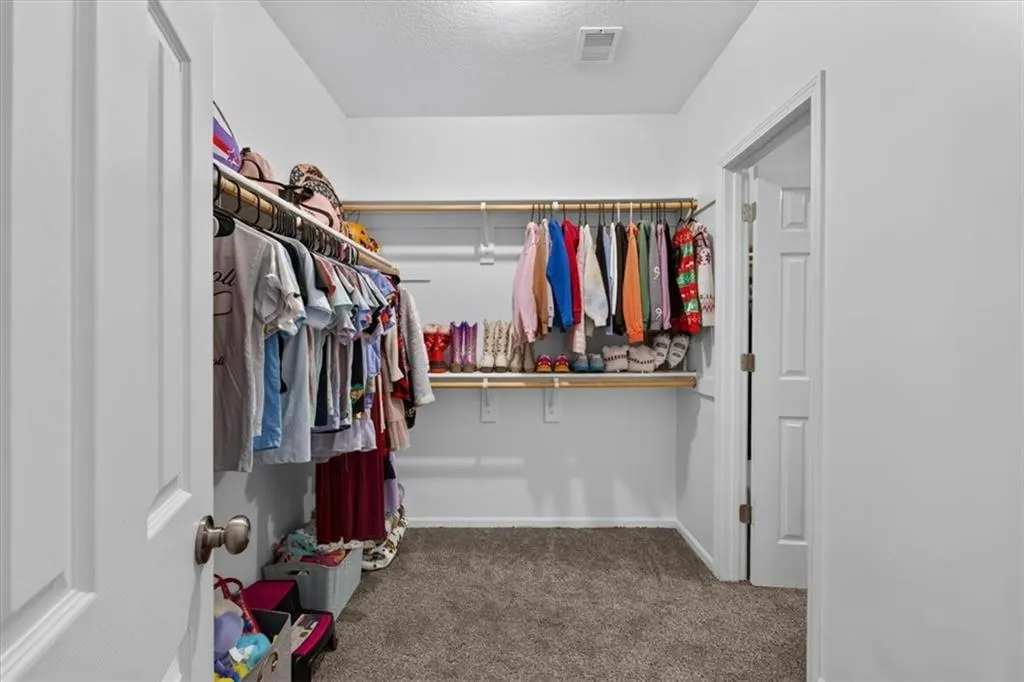
| Interior Amenities | Cedar Closet,Central Vacuum,Kitchen Island,Pantry,Vaulted Ceiling(s),Walk-In Closet(s),Wet Bar |
|---|---|
| Basement | Finished,Sump Pump,Walk-Out Access |
| Flooring | Carpet,Tile,Wood |
| Total Fireplaces | 1 |
| Fireplace Features | Gas Starter,Great Room |
| Basement (Y/N) | Yes |
| Air Conditioning Y/N | Yes |
| Window Features | Thermal Windows |
| Fireplace Y/N | Yes |
| Above Grade Finished Area | 2300 |
| Laundry Features | Laundry Room,Main Level |
| Total Bedrooms | 4 |
| Below Grade Finished Area | 2100 |
| Dining Area Features | Breakfast Area,Formal |
| Floor Plan Features | Reverse 1.5 Story |
Exterior Features
| Fencing | Metal |
|---|---|
| Parking Features | Attached,Garage Faces Front |
| Lot Features | Cul-De-Sac,Level,Sprinkler-In Ground,Many Trees |
| Water Source | Public |
| Lot Size Area | 0.48 |
| Lot Dimensions | .48 |
| Road Surface Type | Paved |
| Other Equipment | Back Flow Device |
| Road Responsibility | Public Maintenance |
| Other Room Features | Breakfast Room,Entry,Family Room,Great Room,Main Floor Primary Bedroom,Mud Room,Office |
Amenities
- Foreclosure
- Views
- Short Sale
- New Construction
- Adult 55+
- Lease To Own
- No HOA Fees
- Furnished
- Primary On Main
- Air Conditioning
- Seller Finance
- Green
- Fixer Upper
- Horse
- Golf
- Fireplace
- Deck
- Garage
- Basement
- Pool
Property vs Single Family Average in 64081
Price
Taxes
Year Built
Visits
 The information displayed on this page is confidential, proprietary, and copyrighted information of Heartland Multiple Listing Service, Inc. (
 All information deemed reliable but not guaranteed. All properties are subject to prior sale, change or withdrawal. Neither listing broker(s) or information provider(s) shall be responsible for any typographical errors, misinformation, misprints and shall be held totally harmless. Listing(s) information is provided for consumer's personal, non-commercial use and may not be used for any purpose other than to identify prospective properties consumers may be interested in purchasing. The data relating
