
Address
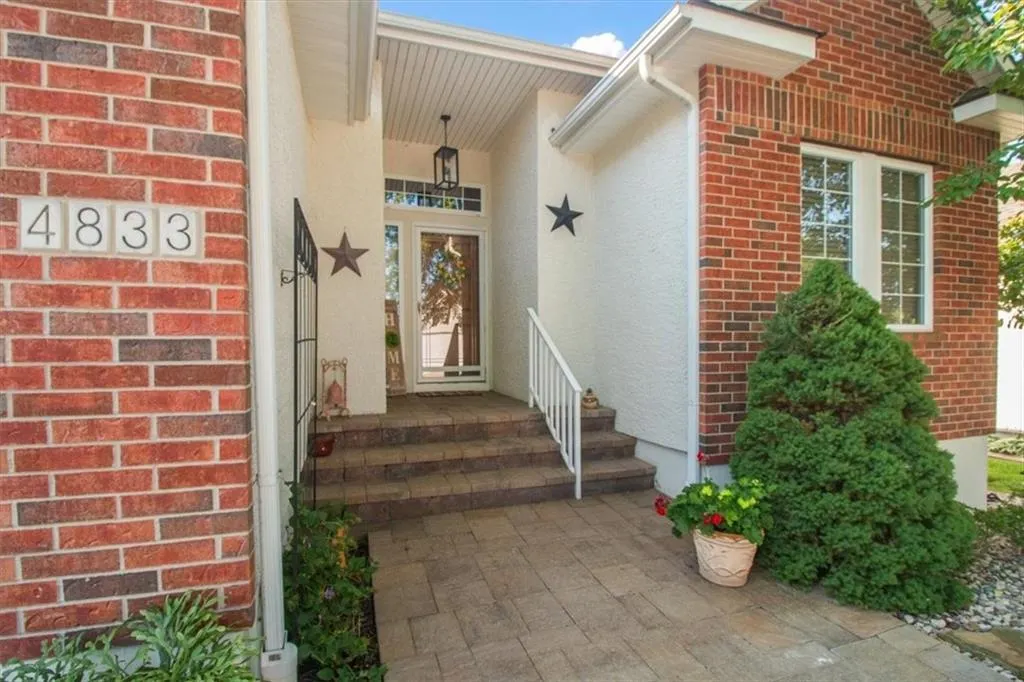
4833 Sw Soldier Drive, Lees Summit, MO
Price
$ 485,000
Property Attributes
- MLS#2634422
- TypeSingle Family
- Listing Status Active
- CountyCASS
- CityLees Summit
- Area204 - Lees Summit Area
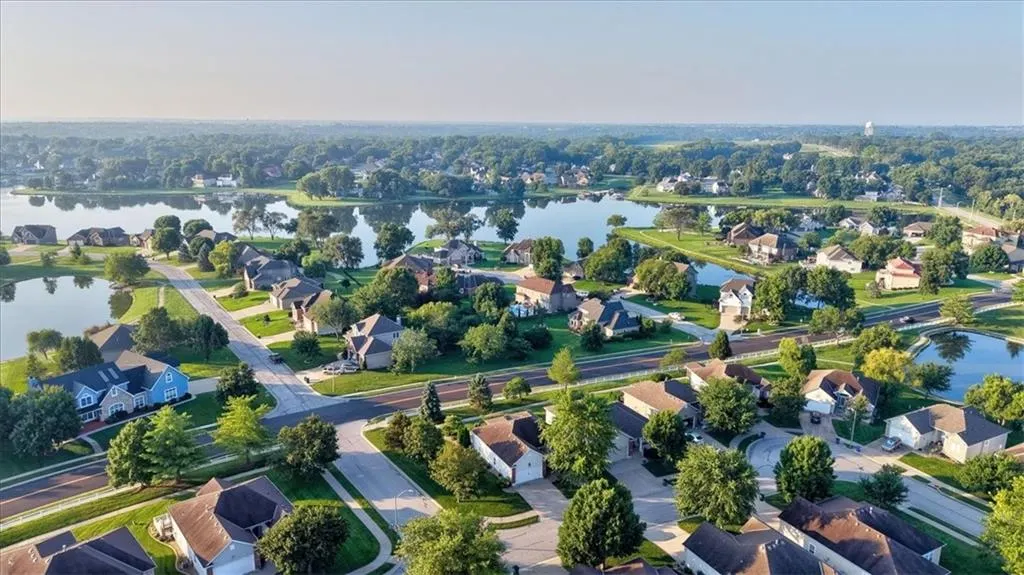
- NeighborhoodFountains at Raintree
- Zip64082
- StyleTraditional
- Year Built2004
- Taxes$ 3273
- Price$ 485,000
- Bedrooms3
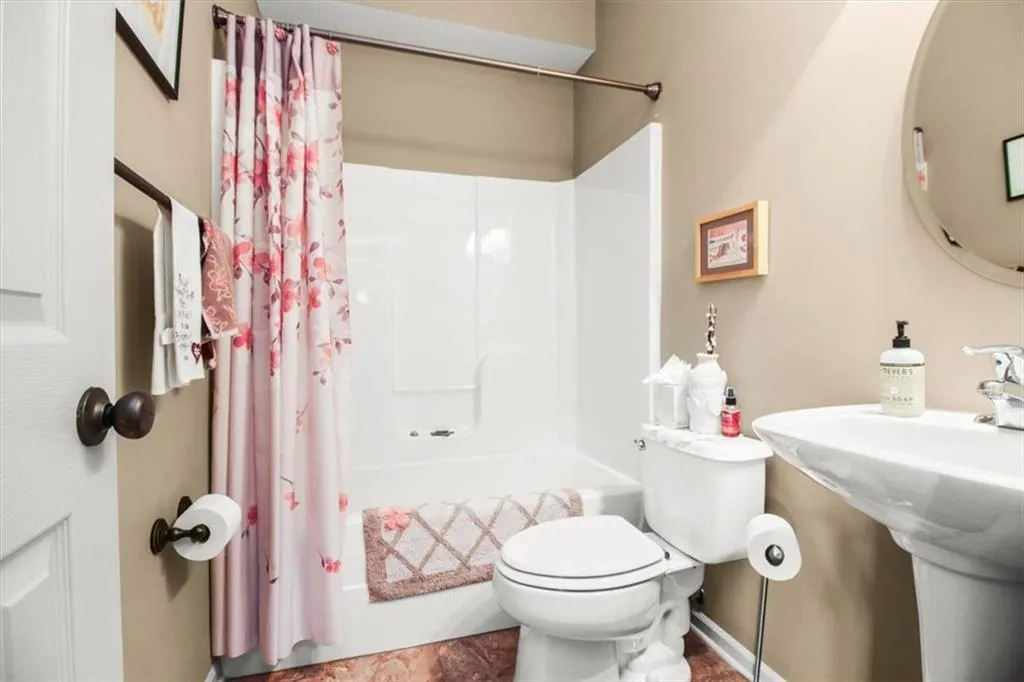
- Full Bathrooms3
- Half Bathrooms0
- Sqr Footage2339
- Lot Size0.137994 Acres
Data Source:
Heartland MLS (HMLS)
Property Description
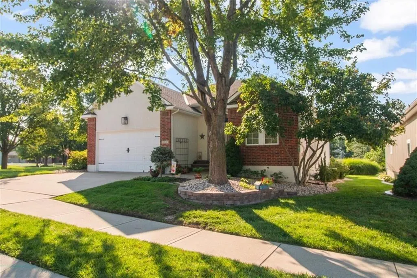
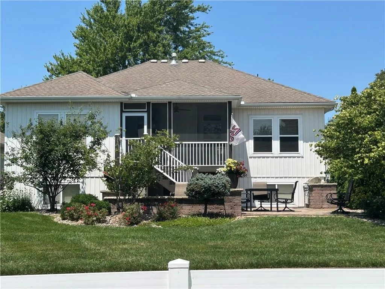
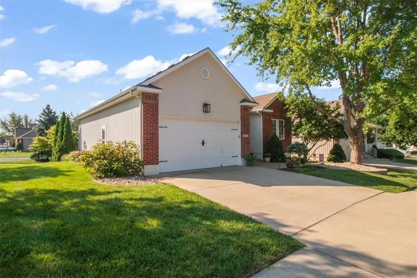
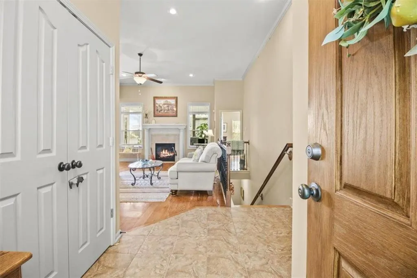
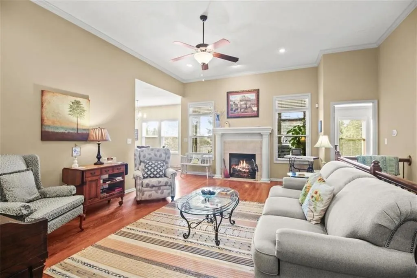
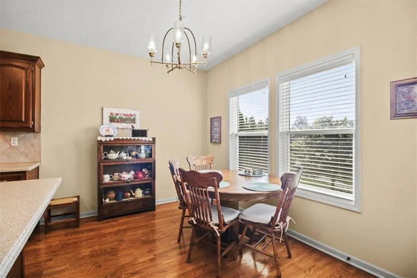
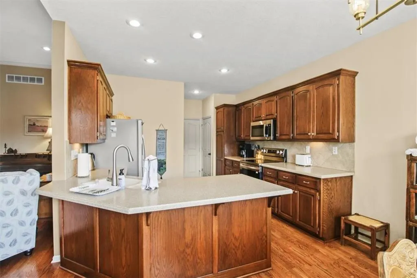
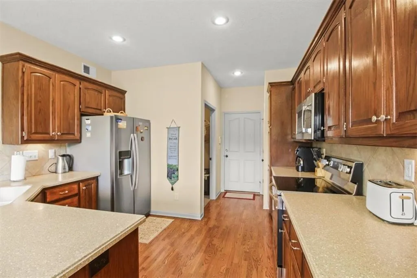
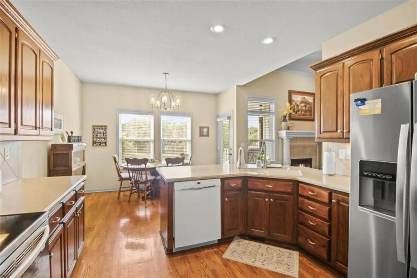
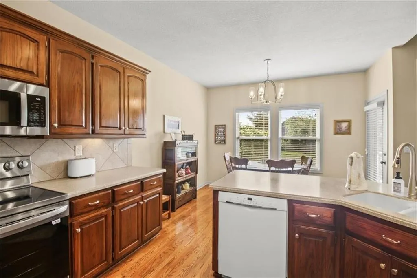
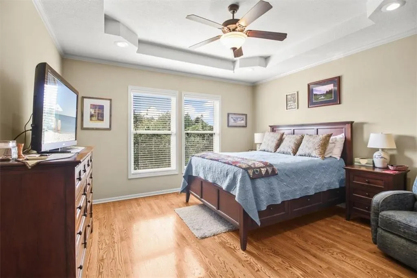
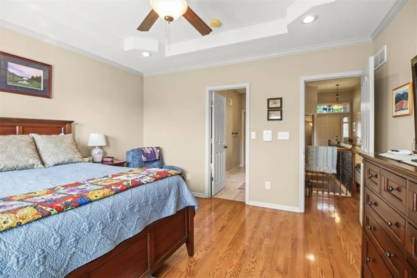
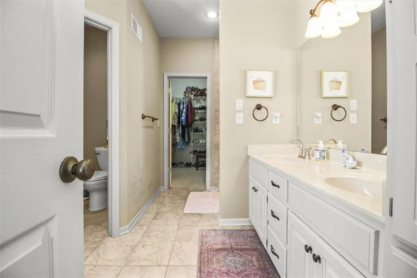
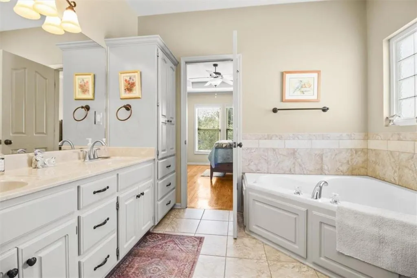
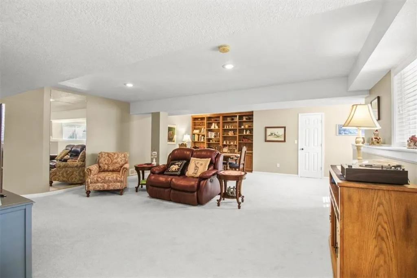
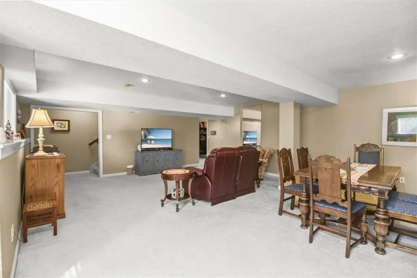
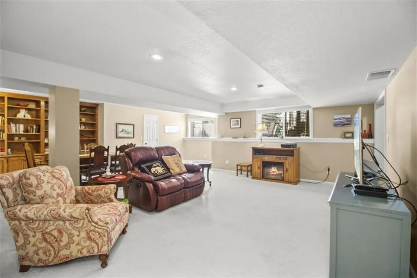
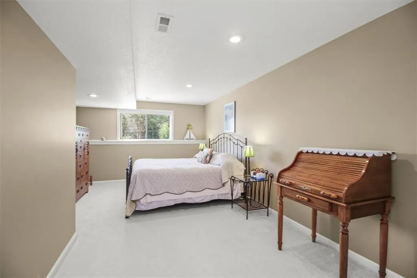
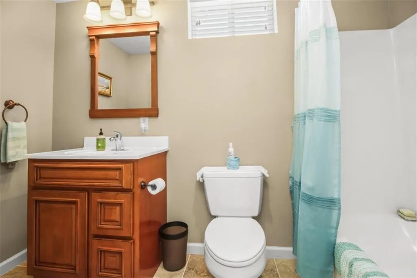
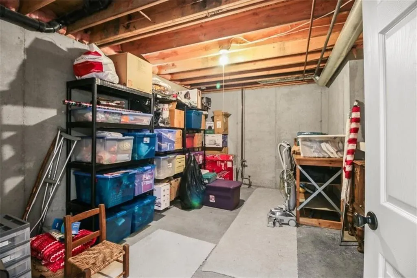
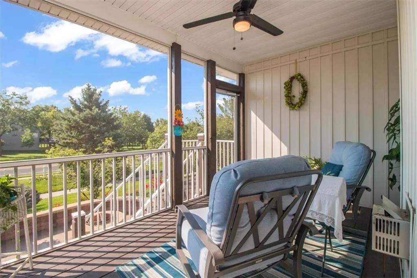
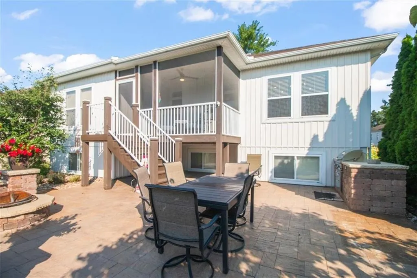
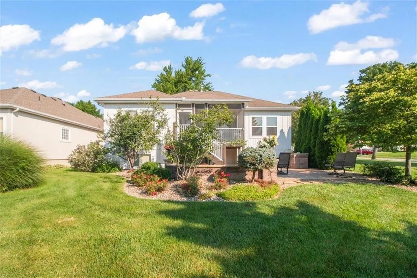
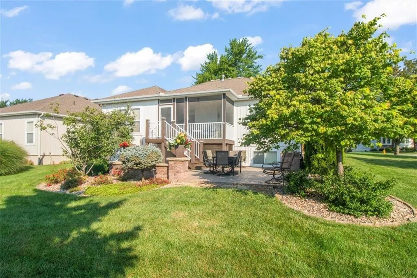
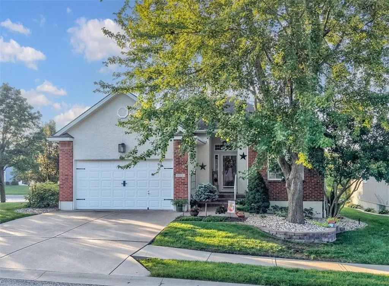
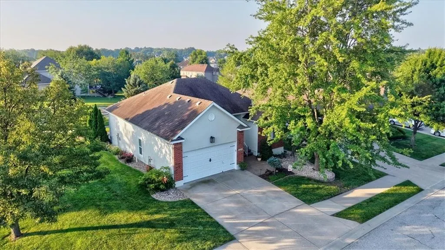
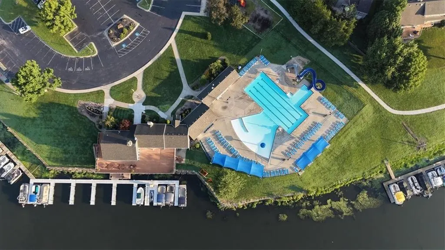
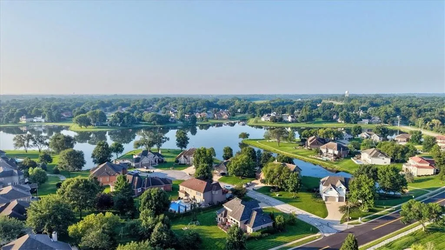
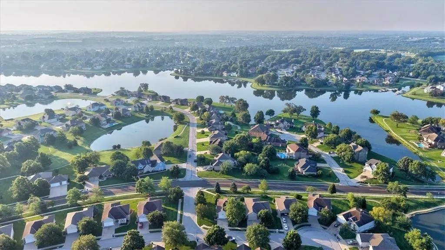
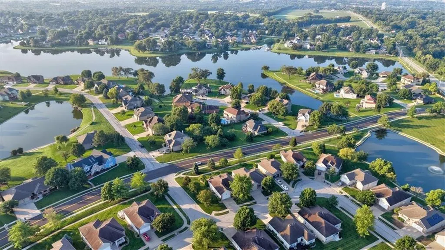
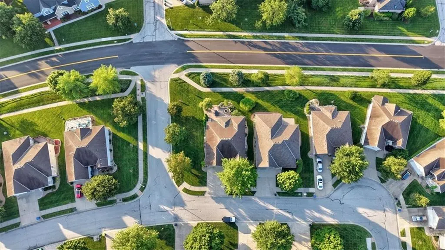
Come home to this desirable MAINTENANCE PROVIDED, 55+ COMMUNITY! Beautifully maintained with exceptional upgrades, this home offers remarkable finished living space on both the main and daylight lower levels! Hardwood floors flow throughout the living room, kitchen, and bedrooms, while approximately $80,000 in exterior hardscape and landscape improvements create an outdoor retreat you'll love. From the front exterior's serene pavers and stone pathway to the backyard's expansive paver patio with a built-in natural gas grill and gas-starter fire pit, you're sure to find an inviting place to spend your day! Beautiful arbor-vitaes, a curved sitting wall, and multiple plant kinds create privacy and opportunities for relaxation. The spacious primary bedroom features a huge 5-feature ensuite with a walk-in closet, double vanities, large shower, and jetted tub. The finished lower level provides generous living and entertaining space while still offering plenty of storage. This immaculate 3-bed, 3-bath home includes lawn maintenance, snow removal, trash service, and 5+ miles of walking and biking trails. Residents also enjoy Raintree amenities, including the pool, clubhouse, and lake privileges. Additional highlights include a security system, lawn sprinkler system maintained by and water paid by the HOA, hardwired interconnected smoke detectors, LED lighting, and a stocked pond. Showing appointments have 15-minute buffer between each reservation to honor your privacy and time to look uninterrupted. Upon agreeable terms, seller is willing to offer a concession for a new roof. This home is a gem not to be missed!
| Price History | |
|---|---|
| 8/8/2026 | Listed $485,000 |
General Features
| Living Area | 2339 |
|---|---|
| Sewer | Public Sewer |
| Heating | Electric,Heatpump/Gas |
| Cooling | Electric,Heat Pump |
| Roof | Composition |
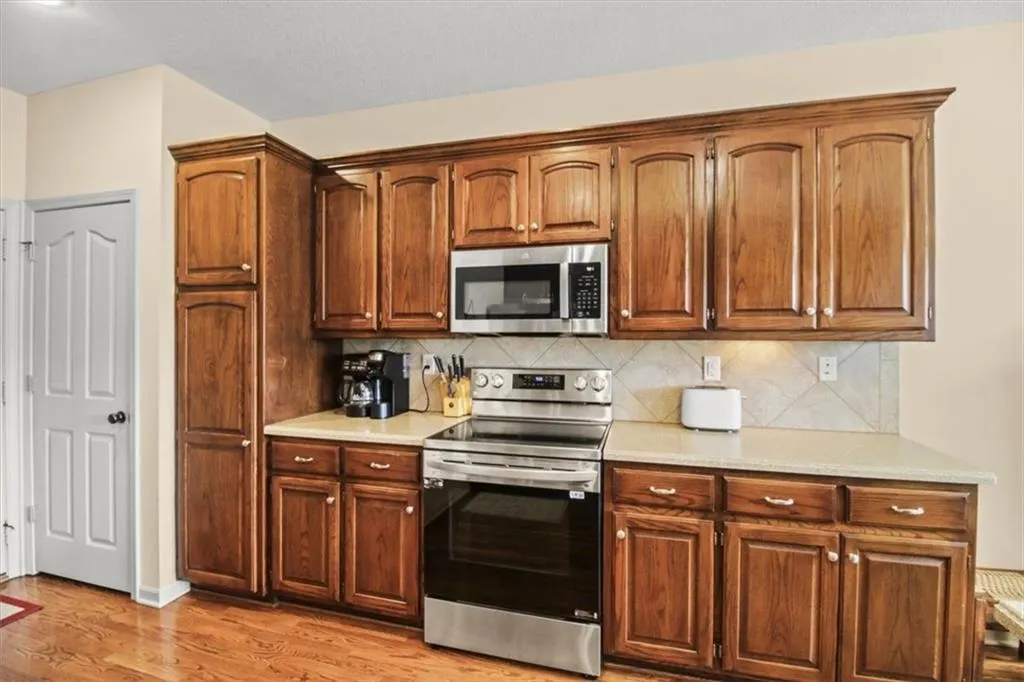
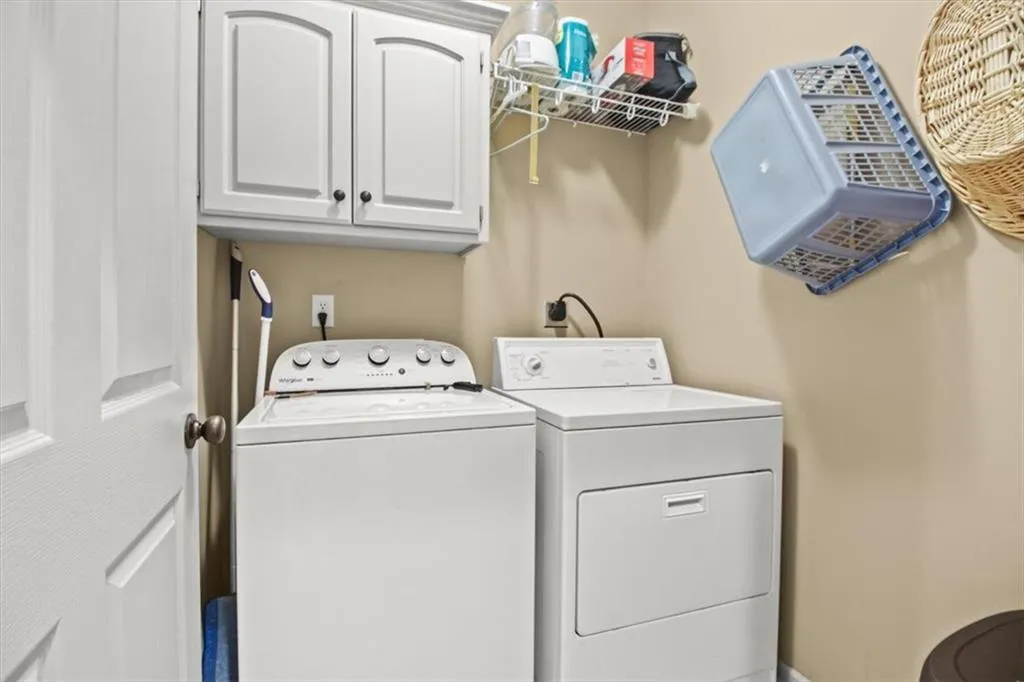
| Appliances | Dishwasher,Disposal,Dryer,Microwave,Refrigerator,Electric Range,Free-Standing Electric Oven,Stainless Steel Appliance(s),Washer |
| HOA Fee | 703 |
| Garage Spaces | 2 |
| Association Fee Includes | Lawn Service,Snow Removal,Trash |
| Patio/Porch Features | Screened |
| Architectural Style | Traditional |
| Security Features | Security System,Smoke Detector(s) |
| Construction Materials | Stucco & Frame,Vinyl Siding |
| Year Built | 2004 |
| Property Subtype | Single Family Residence |
| Ownership | Estate/Trust |
| Assoc Fee Paid Per | Quarterly |
| County | Cass |
| Property Type | Residential |
| Association Amenities | Clubhouse,Play Area,Pool,Trail(s) |
| HOA | Yes |
| Subdivision Name | Fountains at Raintree |
| Garage Y/N | Yes |
| Full Baths | 3 |
| Status | Active |
| Directions | 291 Hwy,west to Ward Road,south on Ward Road to The Fountains . Left on Raintree Drive,left on Estates Drive to left on Soldier Drive to home. |
| City | Lee's Summit |
| High School District | Raymore-Peculiar |
| MLS Area | 204 - Lee's Summit Area |
| Lot Size Units | Square Feet |
| Lot Size Square Feet | 6011 |
| Listing Terms | Cash,Conventional,FHA,VA Loan |
| Public Remarks | Come home to this desirable MAINTENANCE PROVIDED,55+ COMMUNITY! Beautifully maintained with exceptional upgrades,this home offers remarkable finished living space on both the main and daylight lower |
| Virtual Tour | https://iframe.videodelivery.net/360f1295879f4430112d4444c0aeb6b4 |
| Standard Status | Active |
| In Flood Plain | No |
| HMS_MaintenanceProvidedYN | Yes |
Interior Features
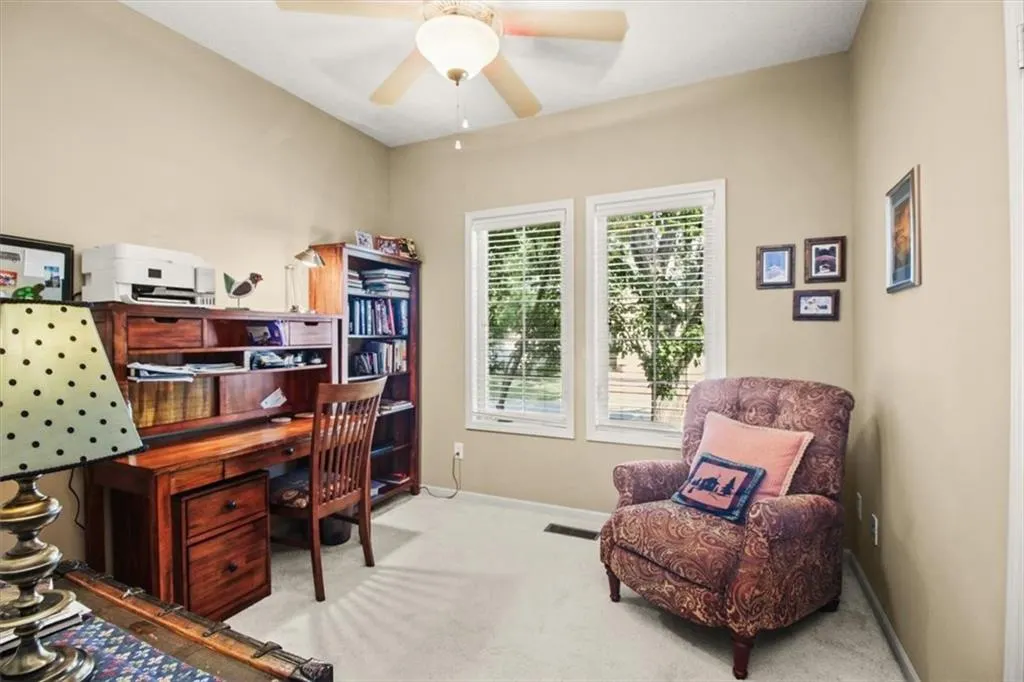
| Interior Amenities | Ceiling Fan(s),Stained Cabinets,Walk-In Closet(s) |
|---|---|
| Basement | Basement BR,Concrete,Daylight,Finished,Sump Pump |
| Flooring | Carpet,Tile,Wood |
| Total Fireplaces | 1 |
| Fireplace Features | Gas Starter,Living Room |
| Basement (Y/N) | Yes |
| Air Conditioning Y/N | Yes |
| Window Features | Window Coverings,Thermal Windows |
| Fireplace Y/N | Yes |
| Above Grade Finished Area | 1364 |
| Laundry Features | Laundry Room,Off The Kitchen |
| Total Bedrooms | 3 |
| Below Grade Finished Area | 975 |
| Dining Area Features | Kit/Dining Combo |
| Floor Plan Features | Ranch,Reverse 1.5 Story |
Exterior Features
| Exterior Amenities | Fire Pit |
|---|---|
| Parking Features | Attached,Garage Faces Front |
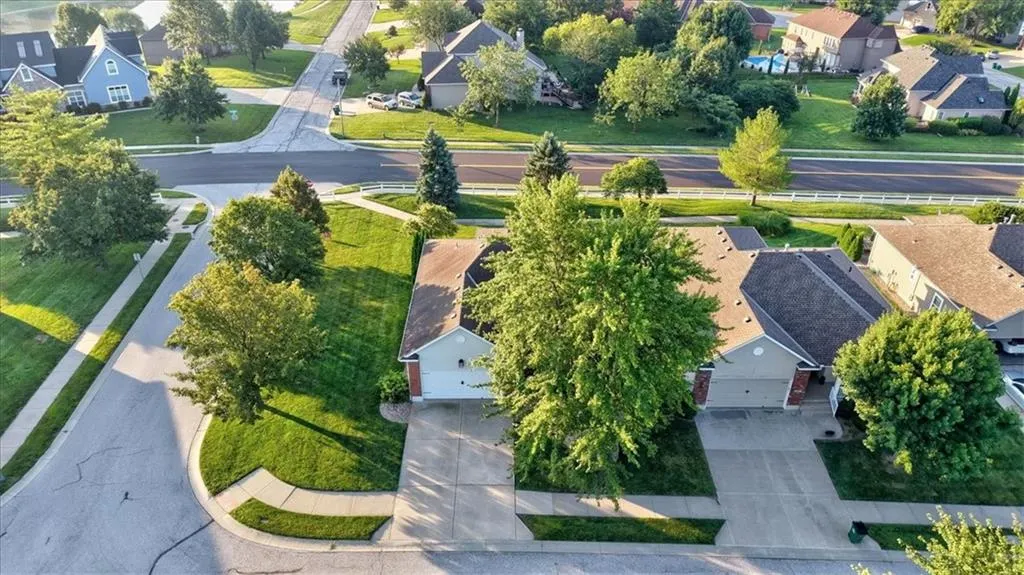
| Lot Features | City Lot,Corner Lot,Sprinkler-In Ground |
| Water Source | Public |
| Lot Size Area | 6011 |
| Lake Description | Lake Privileges |
| Other Room Features | Great Room,Main Floor BR,Main Floor Primary Bedroom |
Amenities
- Foreclosure
- Views
- Short Sale
- New Construction
- Adult 55+
- Lease To Own
- No HOA Fees
- Furnished
- Primary On Main
- Air Conditioning
- Seller Finance
- Green
- Fixer Upper
- Horse
- Golf
- Fireplace
- Deck
- Garage
- Basement
- Pool
Property vs Single Family Average in 64082
Price
Taxes
Year Built
Visits
 The information displayed on this page is confidential, proprietary, and copyrighted information of Heartland Multiple Listing Service, Inc. (
 All information deemed reliable but not guaranteed. All properties are subject to prior sale, change or withdrawal. Neither listing broker(s) or information provider(s) shall be responsible for any typographical errors, misinformation, misprints and shall be held totally harmless. Listing(s) information is provided for consumer's personal, non-commercial use and may not be used for any purpose other than to identify prospective properties consumers may be interested in purchasing. The data relating
