
Address
6908 Millridge Street, Shawnee, KS
Price
$ 350,000
Property Attributes
- MLS#2633925
- TypeSingle Family
- Listing Status Active
- CountyJOHNSON - KS
- CityShawnee
- Area315 - N=Wy Co Ln - S=75th - E=Switzer - W=Co Ln
- NeighborhoodMillridge
- Zip66218
- StyleTraditional
- Year Built1977
- Taxes$ 5051
- Price$ 350,000
- Bedrooms4
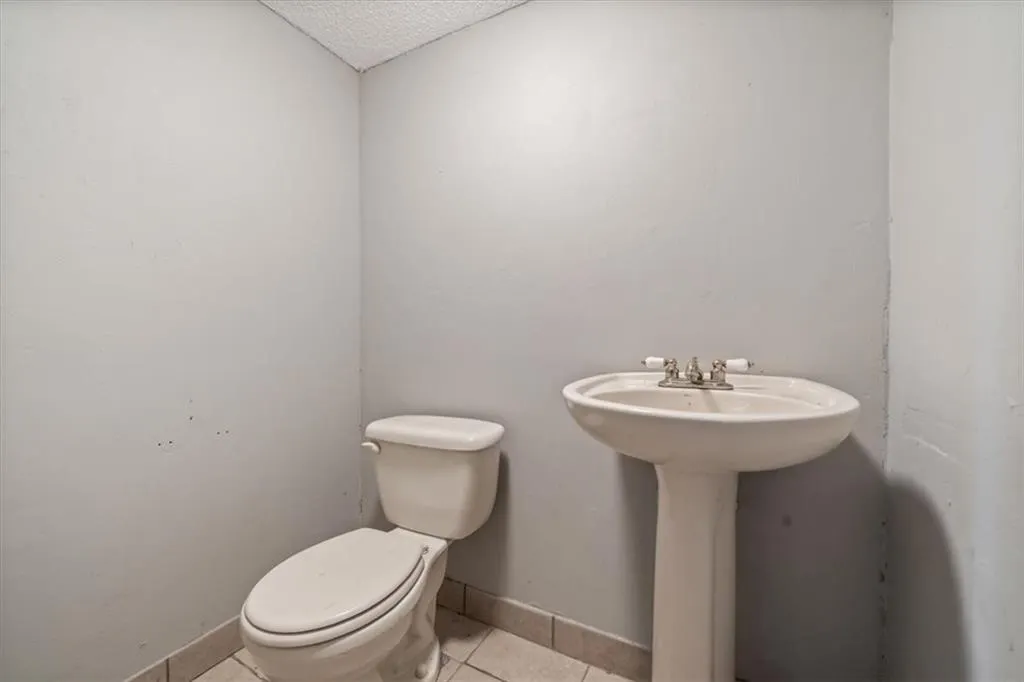
- Full Bathrooms2
- Half Bathrooms1
- Sqr Footage2500
- Lot Size0.45326 Acres
Data Source:
Heartland MLS (HMLS)
Property Description
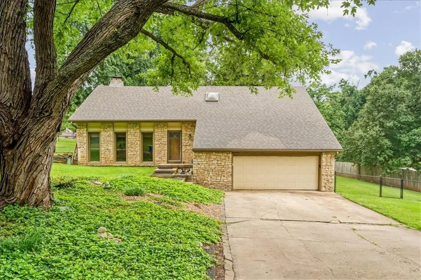
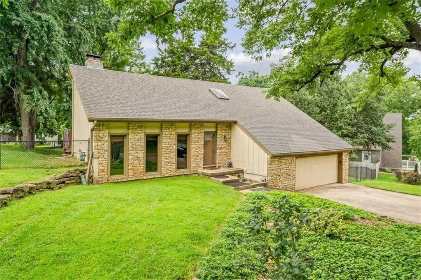
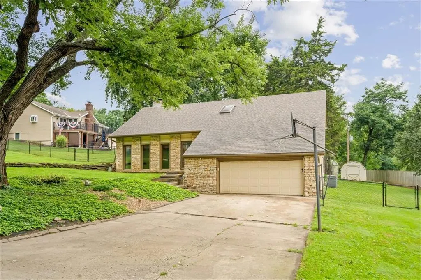
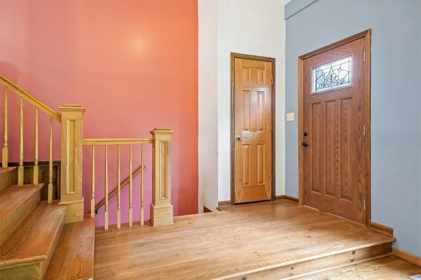
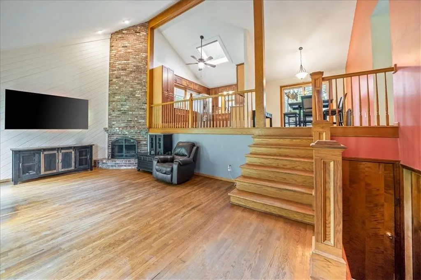
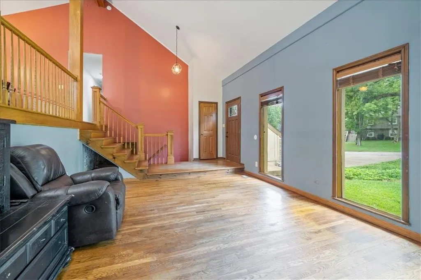
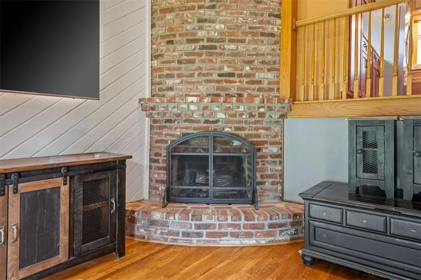
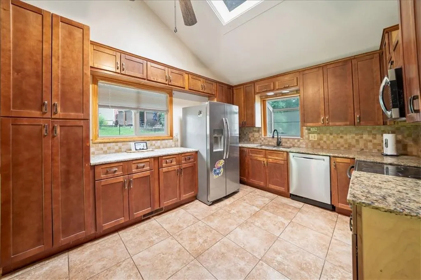
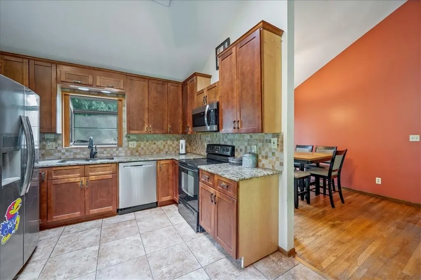
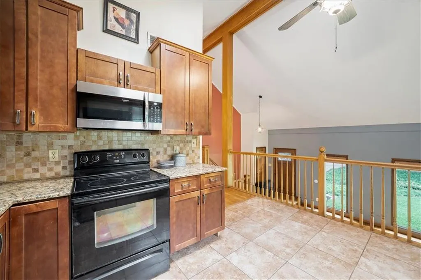
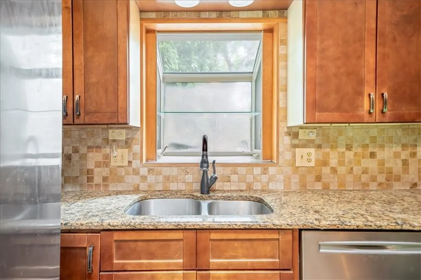
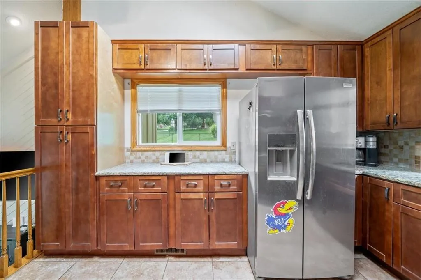
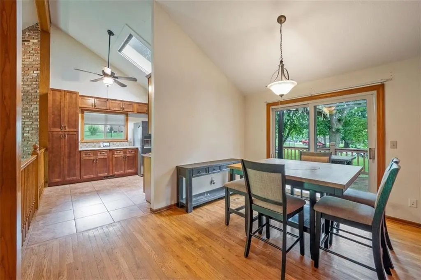
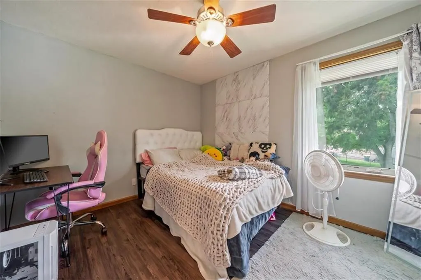
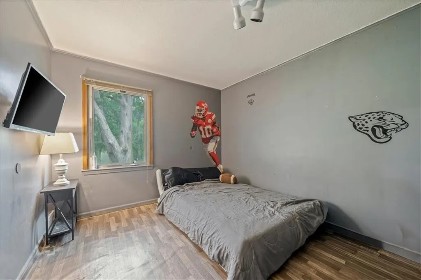
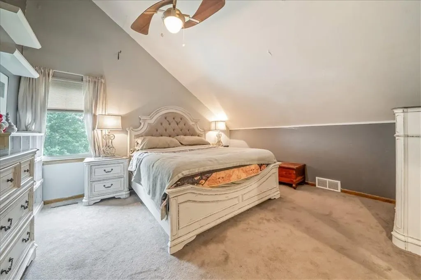
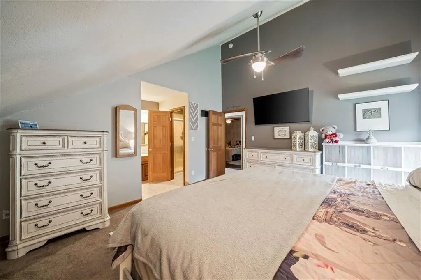
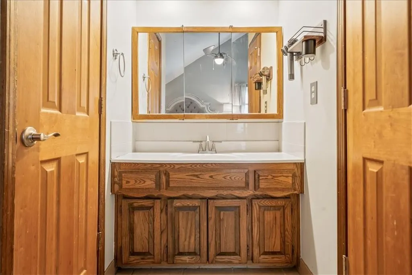
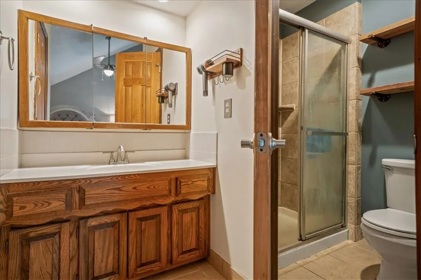
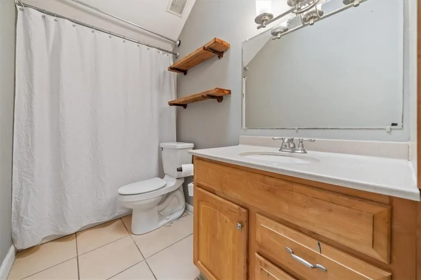
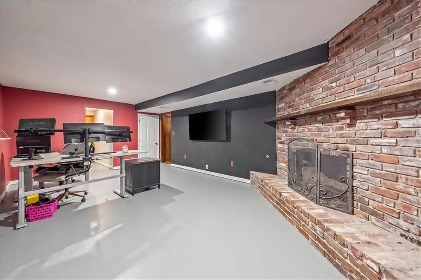
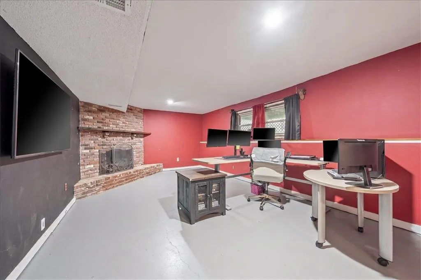
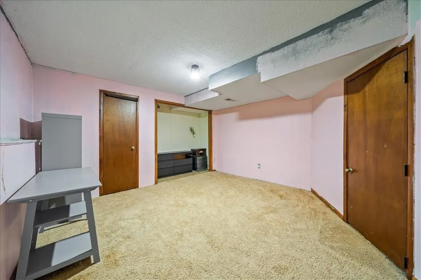
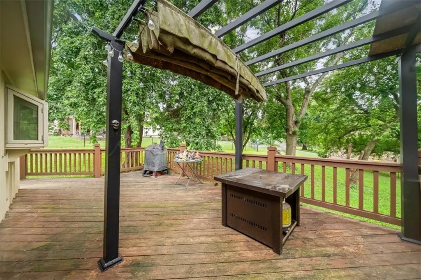
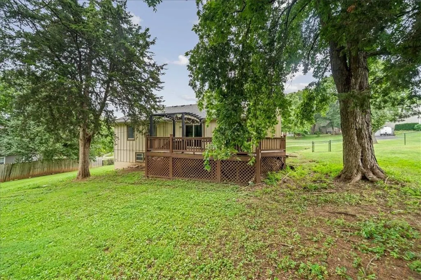
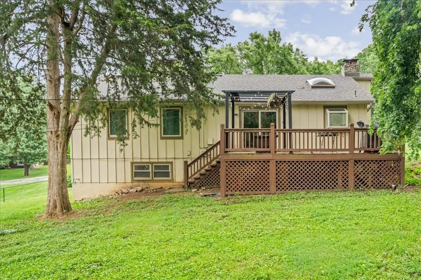
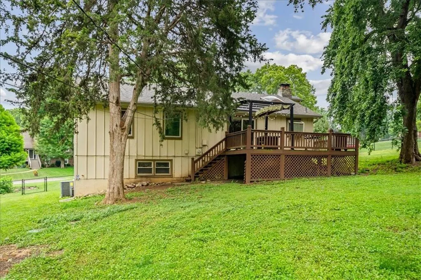
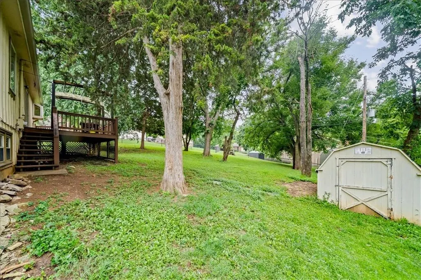
Tucked away on a cul-de-sac in Shawnee (with a nice water view at the end of the street), this home checks all the boxes! Just minutes from shopping, dining, parks, and quick highway access, you'll love the perfect blend of convenience and neighborhood charm. Step inside to an airy open floor plan featuring soaring ceilings, two skylights with retractable blinds that flood the home with natural light, and an inviting living room anchored by a stunning floor-to-ceiling stone fireplace. The spacious kitchen offers an abundance of cabinet space, while generous closets throughout the home provide storage you'll truly appreciate. The private primary suite is a relaxing retreat, and the finished lower level adds even more flexible living space for entertaining, working from home, or hosting guests. There's even a fun surprise for your four-legged family members with a built-in dog house tucked beneath the stairs! Outside, enjoy a beautifully landscaped front yard and a large, fully fenced backyard that's perfect for pets, play, gardening, or weekend BBQs on the oversized deck. Thoughtful updates include a new roof and rear leaf gutters (2024), convection microwave oven (2025), hot water heater (2020), and backyard privacy fence (2018), offering added peace of mind for years to come. Homes with this combination of location, updates, space, and character don't come along often. Schedule your showing today before this Shawnee gem is gone! Priced to sell - being sold as-is only.
| Elementary School | Middle School | High School |
|---|---|---|
| Horizon Elementary School | Mill Creek Middle School | Mill Valley High School |
| Price History | |
|---|---|
| 7/30/2026 | Listed $425,000 |
| 8/15/2026 | 6$400,000 |
| 8/26/2026 | 2$395,000 |
| 9/8/2026 | 12$350,000 |
General Features
| Living Area | 2500 |
|---|---|
| Sewer | Septic Tank |
| Heating | Natural Gas |
| Cooling | Attic Fan,Electric |
| Possession | Funding |
| Roof | Other |
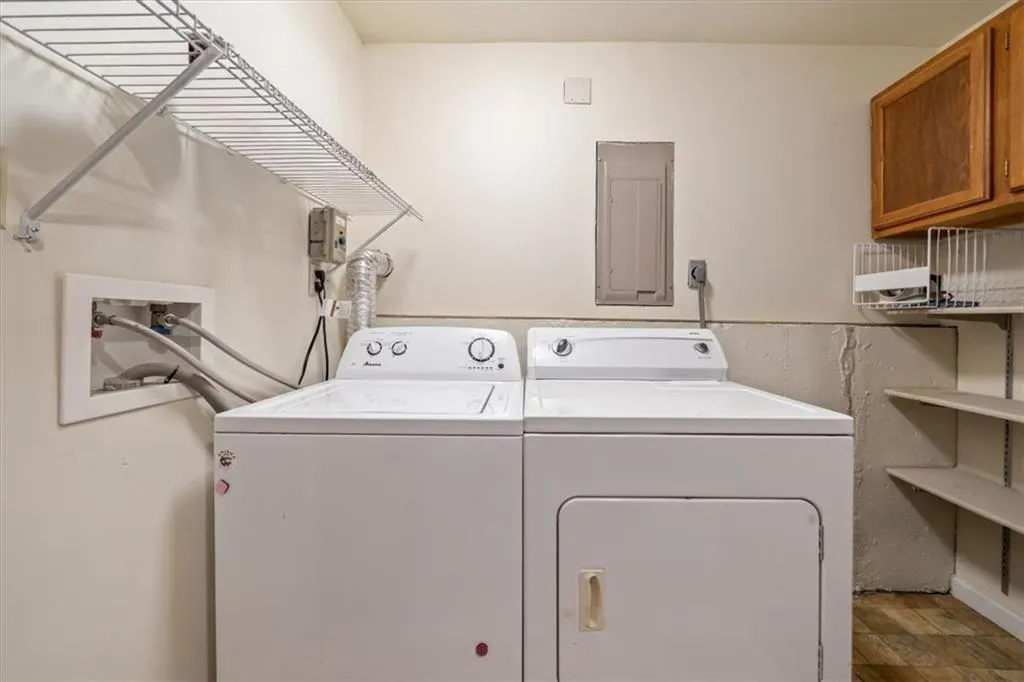
| Appliances | Dishwasher,Disposal,Dryer,Electric Range,Washer |
| Garage Spaces | 2 |
| Patio/Porch Features | Deck |
| Architectural Style | Traditional |
| Security Features | Smoke Detector(s) |
| Construction Materials | Board & Batten Siding,Stone Trim,Vinyl Siding |
| Year Built | 1977 |
| Property Subtype | Single Family Residence |
| Ownership | Private |
| Assoc Fee Paid Per | None |
| County | Johnson,KS |
| Property Type | Residential |
| HOA | No |
| Subdivision Name | Millridge |
| Garage Y/N | Yes |
| Full Baths | 2 |
| Status | Active |
| Directions | From Shawnee Mission Parkway,head south on Millridge Street. Turn left onto W. 71st Street,then immediately left back onto Millridge Street. Continue to the end of the cul-de-sac; the home is on the |
| High School | Mill Valley |
| City | Shawnee |
| High School District | De Soto |
| MLS Area | 315 - N=Wy Co Ln;S=75th;E=Switzer;W=Co Ln |
| Lot Size Units | Square Feet |
| Lot Size Square Feet | 19744 |
| Listing Terms | Cash,Conventional,FHA,VA Loan |
| Elementary School | Horizon |
| Middle/Junior High School | Mill Creek |
| Public Remarks | Tucked away on a cul-de-sac in Shawnee (with a nice water view at the end of the street),this home checks all the boxes! Just minutes from shopping,dining,parks,and quick highway access,you'll love t |
| Virtual Tour | https://my.matterport.com/show/?m=QaVs3e7jpZU&mls=1 |
| Standard Status | Active |
| In Flood Plain | No |
| HMS_MaintenanceProvidedYN | No |
Interior Features
| Interior Amenities | Pantry,Vaulted Ceiling(s),Walk-In Closet(s) |
|---|---|
| Basement | Basement BR,Daylight,Finished,Full,Sump Pump |
| Flooring | Carpet,Wood |
| Total Fireplaces | 2 |
| Fireplace Features | Basement,Family Room,Masonry,Recreation Room,Wood Burning |
| Basement (Y/N) | Yes |
| Air Conditioning Y/N | Yes |
| Window Features | Skylight(s) |
| Fireplace Y/N | Yes |
| Above Grade Finished Area | 1352 |
| Half Baths | 1 |
| Laundry Features | Dryer Hookup-Ele,Laundry Room |
| Total Bedrooms | 4 |
| Below Grade Finished Area | 1148 |
| Dining Area Features | Formal |
| Floor Plan Features | 2 Stories,California Split |
Exterior Features
| Parking Features | Attached,Garage Faces Front |
|---|---|
| Lot Features | Cul-De-Sac,Level,Many Trees |
| Water Source | Public |
| Lot Size Area | 19744 |
| Other Room Features | Fam Rm Gar Level,Great Room |
Amenities
- Foreclosure
- Views
- Short Sale
- New Construction
- Adult 55+
- Lease To Own
- No HOA Fees
- Furnished
- Primary On Main
- Air Conditioning
- Seller Finance
- Green
- Fixer Upper
- Horse
- Golf
- Fireplace
- Deck
- Garage
- Basement
- Pool
Property vs Single Family Average in 66218
Price
Taxes
Year Built
Visits
 The information displayed on this page is confidential, proprietary, and copyrighted information of Heartland Multiple Listing Service, Inc. (
 All information deemed reliable but not guaranteed. All properties are subject to prior sale, change or withdrawal. Neither listing broker(s) or information provider(s) shall be responsible for any typographical errors, misinformation, misprints and shall be held totally harmless. Listing(s) information is provided for consumer's personal, non-commercial use and may not be used for any purpose other than to identify prospective properties consumers may be interested in purchasing. The data relating
