
Address
7307 Oliver Circle, Kansas City, KS
Price
$ 425,000
Property Attributes
- MLS#2633529
- TypeSingle Family
- Listing Status Active
- CountyWYANDOTTE
- CityKansas City
- Area413 - N=Ks River - S=Jo Co Line - E=I-635 - W=Ks R
- NeighborhoodBlack Oak Est
- Zip66106
- StyleTraditional
- Year Built2004
- Taxes$ 8595
- Price$ 425,000
- Bedrooms3
- Full Bathrooms3
- Half Bathrooms1
- Sqr Footage4373
- Lot Size0.459986 Acres
Data Source:
Heartland MLS (HMLS)
Property Description
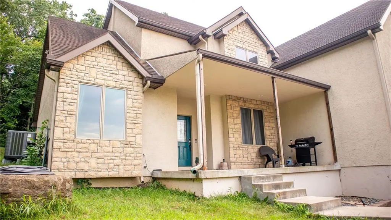
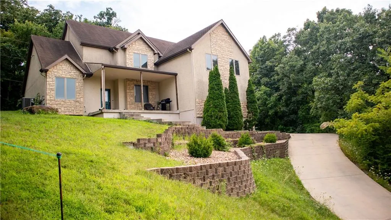
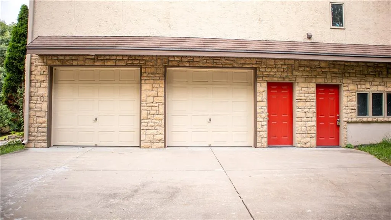
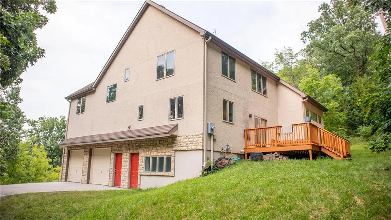
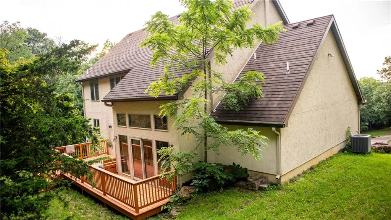
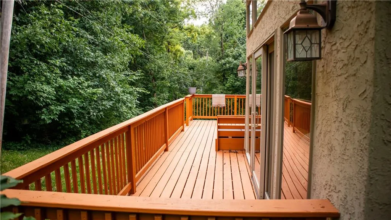
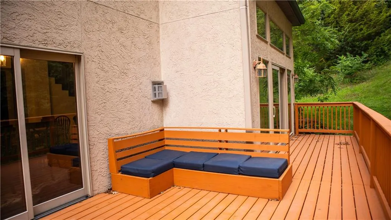
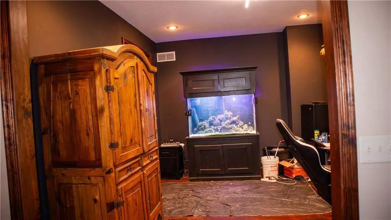
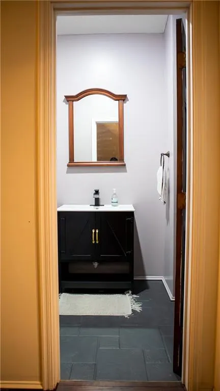
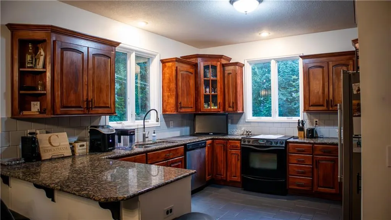
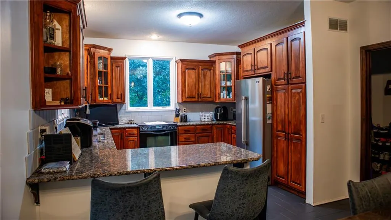
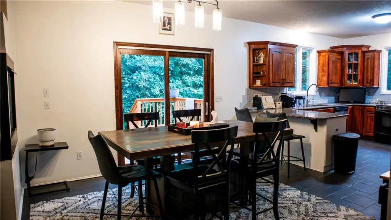
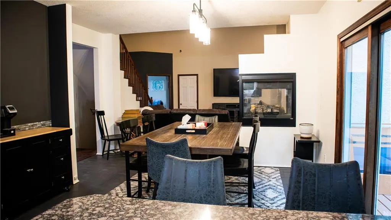
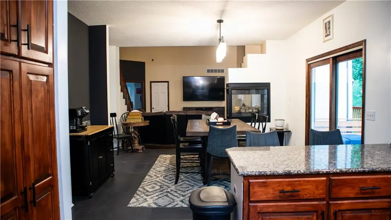
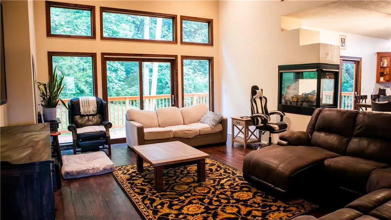
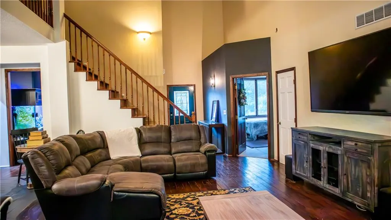
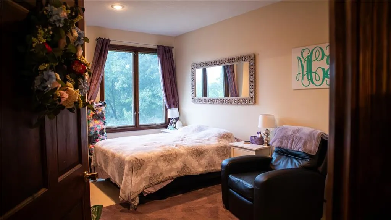
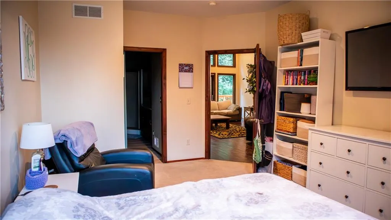
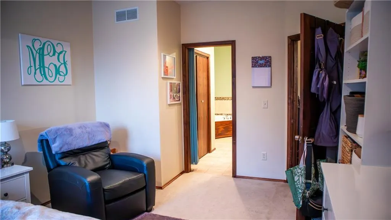
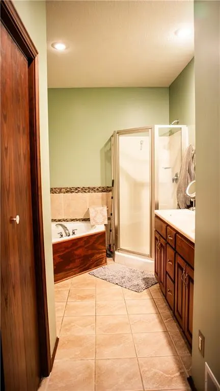
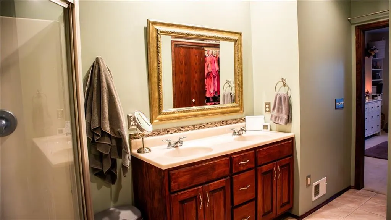
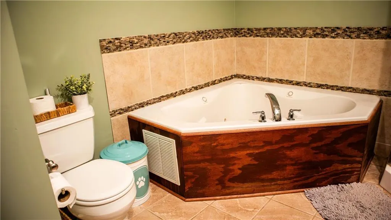
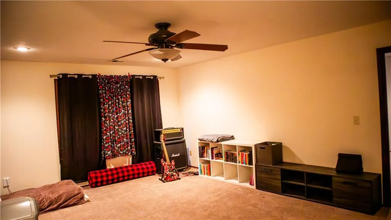
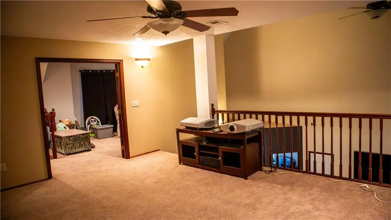
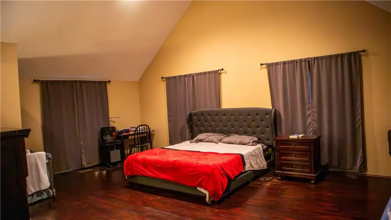
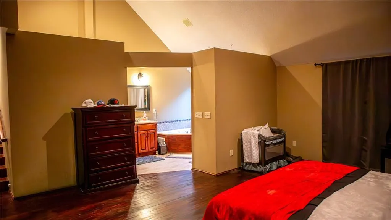
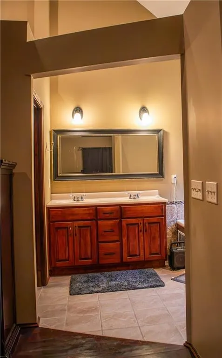
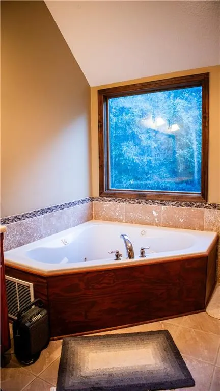
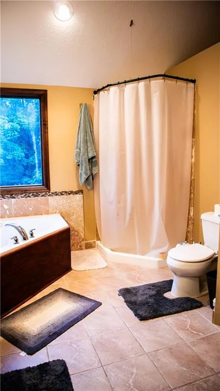
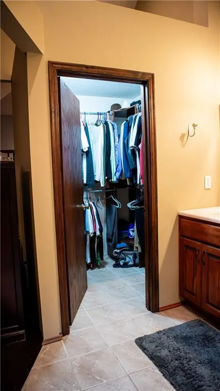
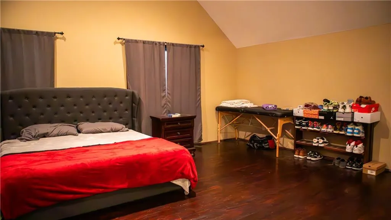
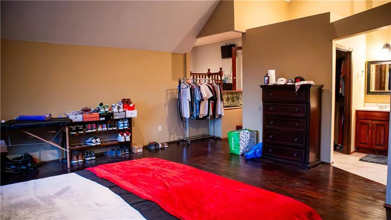
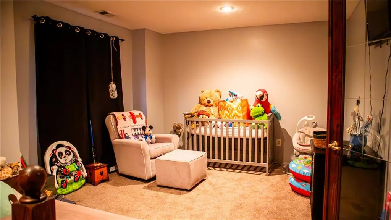
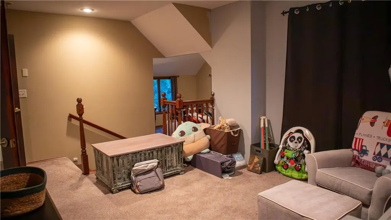
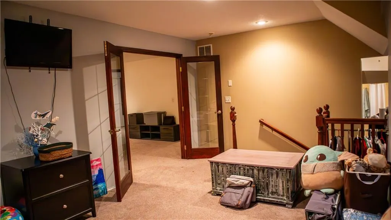
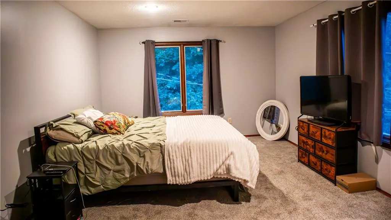
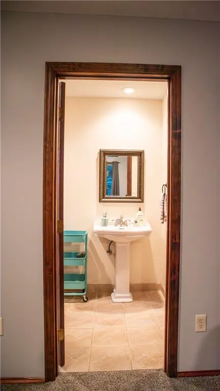
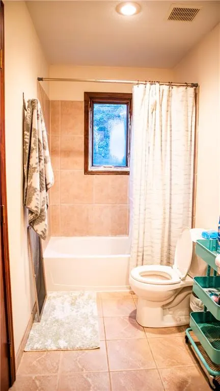
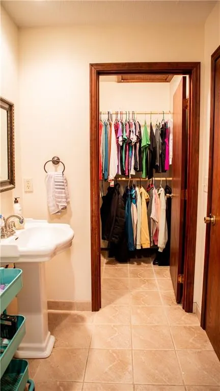
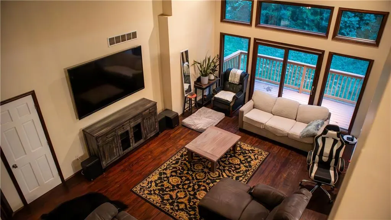
Over 4,300 square feet, a private wooded setting, and the freedom to turn this home into something that fits you. This custom home already has the things that are difficult to add later. Soaring ceilings, large windows, generous living spaces, a double sided fireplace, a spacious primary suite, and a large deck surrounded by mature trees. What it needs is the personal touch of its next owner. The home is ready to live in while you update it at your own pace. Refresh the kitchen, modernize the finishes, choose your own colors, and make improvements where they matter most to you. For a family looking for space, this is an opportunity to buy the house first and create the finished product over time. You are not paying extra for somebody else's renovation or somebody else's taste. There is a lot of home here, plenty of potential, and an opportunity for the right buyer to create something special while adding value along the way.
| Price History | |
|---|---|
| 7/27/2026 | Listed $505,000 |
| 8/5/2026 | 2$495,000 |
| 8/14/2026 | 7$465,000 |
| 8/21/2026 | 6$440,000 |
| 9/6/2026 | 4$425,000 |
General Features
| Living Area | 4373 |
|---|---|
| Sewer | Public Sewer |
| Heating | Natural Gas |
| Cooling | Electric |
| Roof | Composition,Other |
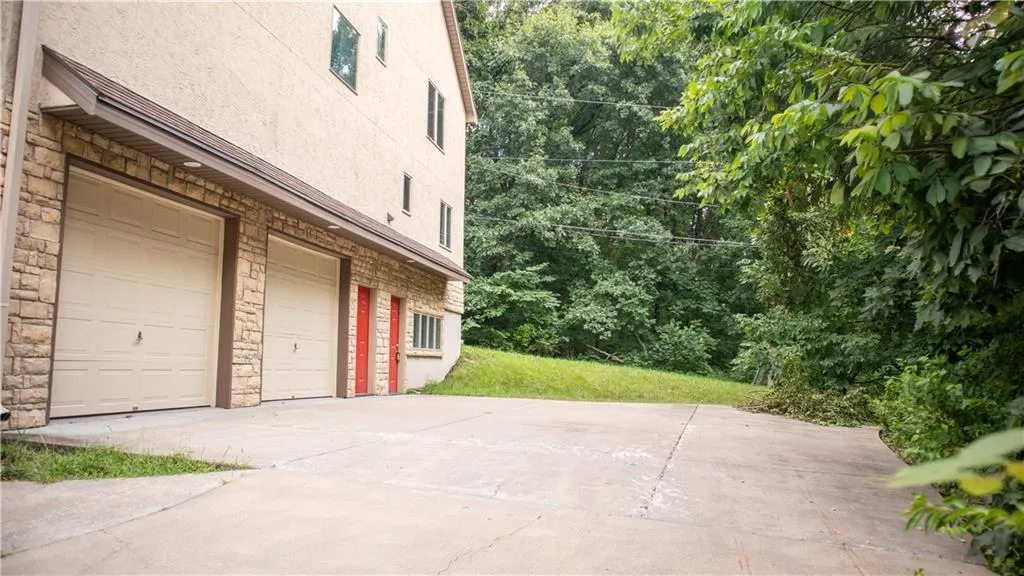
| Garage Spaces | 2 |
| Architectural Style | Traditional |
| Construction Materials | Stone Veneer,Stucco |
| Year Built | 2004 |
| Property Subtype | Single Family Residence |
| Ownership | Private |
| County | Wyandotte |
| Property Type | Residential |
| HOA | No |
| Subdivision Name | Black Oak Est |
| Garage Y/N | Yes |
| Full Baths | 3 |
| Status | Active |
| Directions | Take I-435 West and exit at Exit 8A for Holliday Drive. Turn right onto Holliday Drive toward Lake Quivira. Continue and take a slight right onto Quivira Lane. Turn left onto W 48th Street,then turn |
| City | Kansas City |
| High School District | Turner |
| MLS Area | 413 - N=Ks River;S=Jo Co Line;E=I-635;W=Ks River |
| Lot Size Units | Acres |
| Lot Size Square Feet | 20037.6 |
| Listing Terms | Cash,Conventional,FHA |
| Public Remarks | Over 4,300 square feet,a private wooded setting,and the freedom to turn this home into something that fits you. This custom home already has the things that are difficult to add later. Soaring cei |
| Standard Status | Active |
| In Flood Plain | Unknown |
| HMS_MaintenanceProvidedYN | No |
Interior Features
| Interior Amenities | Custom Cabinets,Vaulted Ceiling(s),Walk-In Closet(s) |
|---|---|
| Basement | Concrete,Walk-Out Access |
| Flooring | Wood |
| Total Fireplaces | 1 |
| Fireplace Features | Gas,Kitchen |
| Basement (Y/N) | No |
| Air Conditioning Y/N | Yes |
| Fireplace Y/N | Yes |
| Above Grade Finished Area | 2865 |
| Half Baths | 1 |
| Laundry Features | Main Level,Off The Kitchen |
| Total Bedrooms | 3 |
| Below Grade Finished Area | 1508 |
| Dining Area Features | Formal,Kit/Dining Combo |
| Floor Plan Features | 1.5 Stories |
Exterior Features
| Parking Features | Attached,Garage Faces Front |
|---|---|
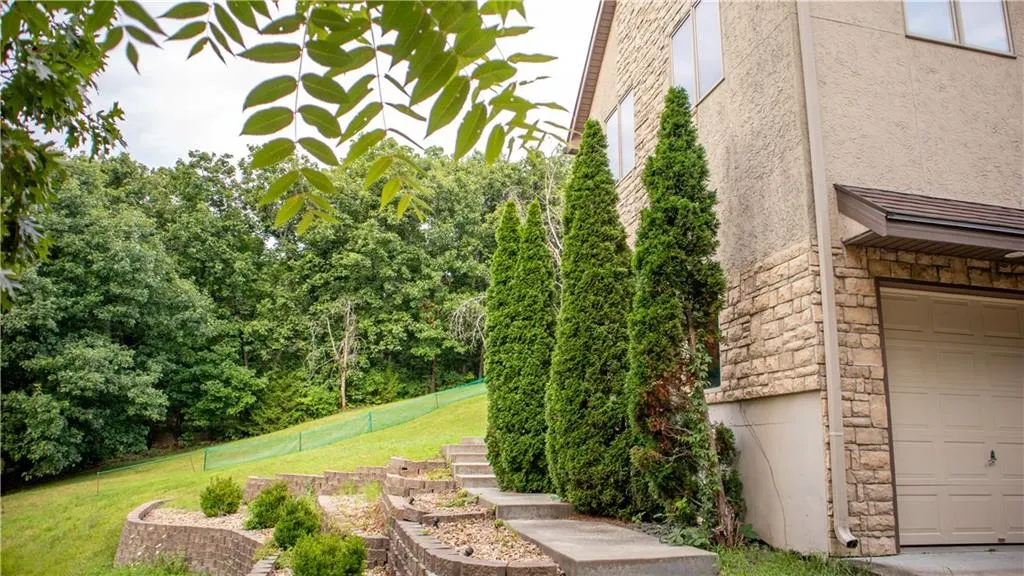
| Lot Features | City Limits,Cul-De-Sac,Many Trees |
| Water Source | Public |
| Lot Size Area | 0.46 |
| Other Room Features | Balcony/Loft,Den/Study |
Amenities
- Foreclosure
- Views
- Short Sale
- New Construction
- Adult 55+
- Lease To Own
- No HOA Fees
- Furnished
- Primary On Main
- Air Conditioning
- Seller Finance
- Green
- Fixer Upper
- Horse
- Golf
- Fireplace
- Deck
- Garage
- Basement
- Pool
Property vs Single Family Average in 66106
Price
Taxes
Year Built
Visits
 The information displayed on this page is confidential, proprietary, and copyrighted information of Heartland Multiple Listing Service, Inc. (
 All information deemed reliable but not guaranteed. All properties are subject to prior sale, change or withdrawal. Neither listing broker(s) or information provider(s) shall be responsible for any typographical errors, misinformation, misprints and shall be held totally harmless. Listing(s) information is provided for consumer's personal, non-commercial use and may not be used for any purpose other than to identify prospective properties consumers may be interested in purchasing. The data relating
