
Address
1152 Sw Whitby Drive, Lees Summit, MO
Price
$ 550,000
Property Attributes
- MLS#2632758
- TypeSingle Family
- Listing Status Active
- CountyJACKSON
- CityLees Summit
- Area208 - Cass County - Mo
- NeighborhoodKensington Farms
- Zip64083
- Style
- Year Built2026
- Taxes$ 8035
- Price$ 550,000
- Bedrooms4
- Full Bathrooms3
- Half Bathrooms0
- Sqr Footage2755
- Lot Size0.157828 Acres
Data Source:
Heartland MLS (HMLS)
Property Description
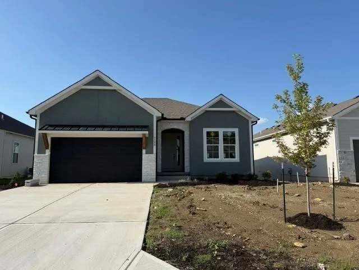
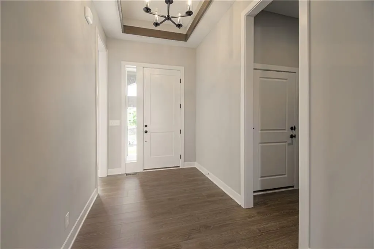
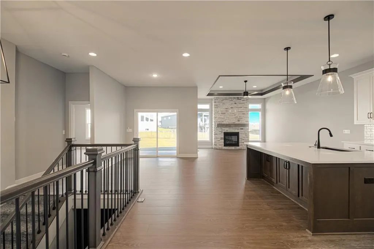
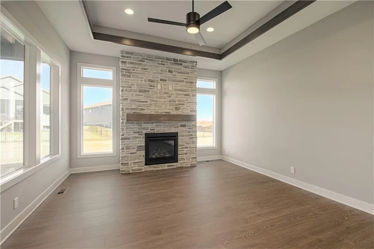
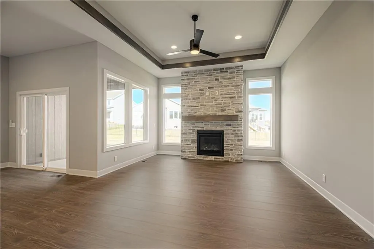
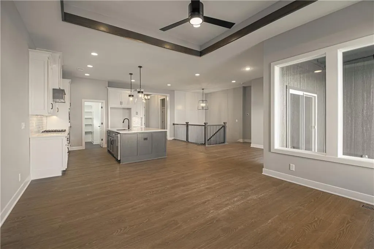
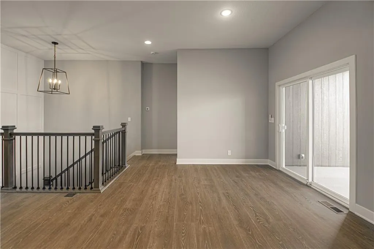
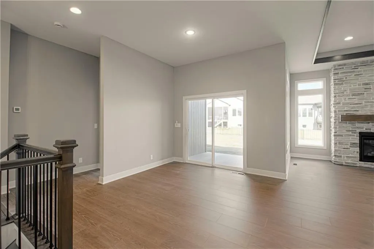
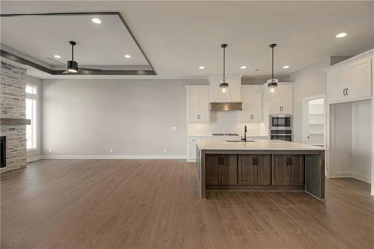
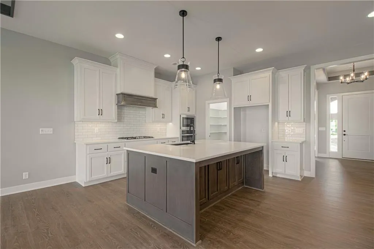
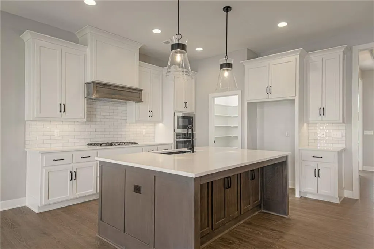
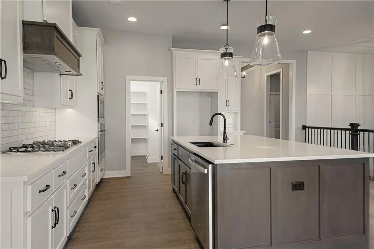
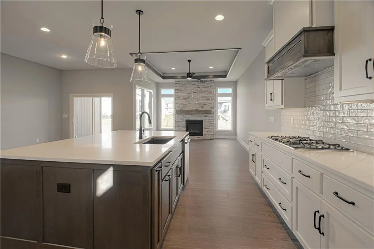
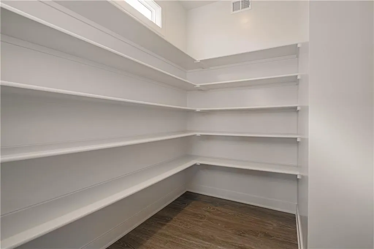
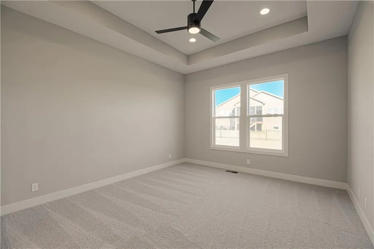
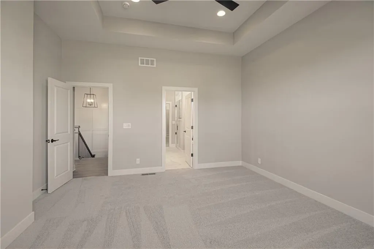
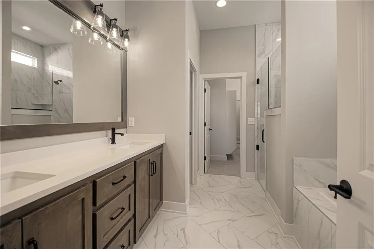
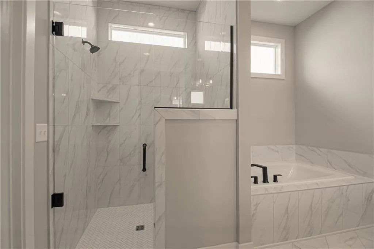
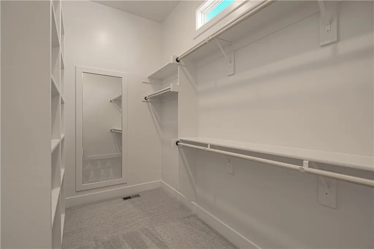
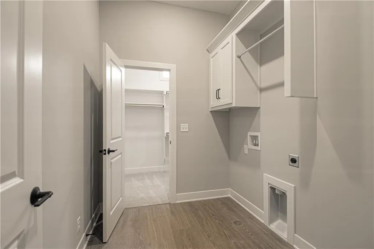
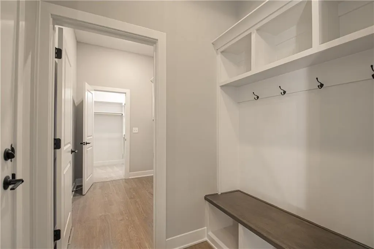
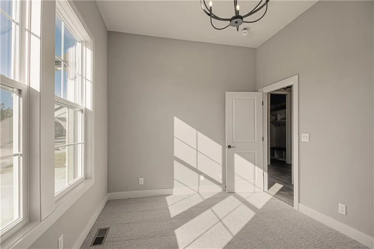
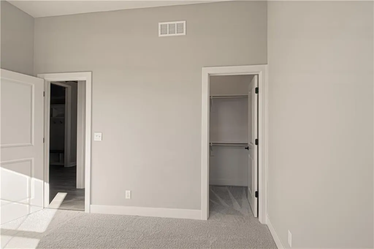
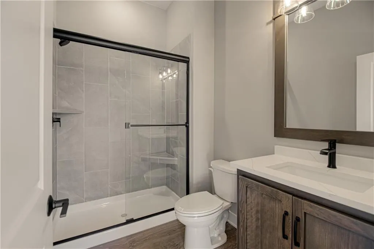
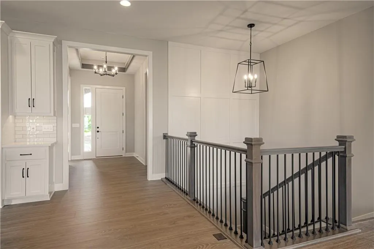
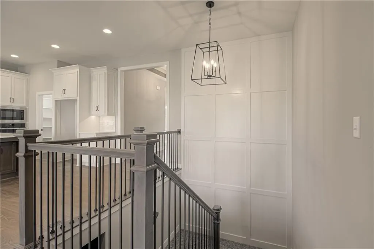
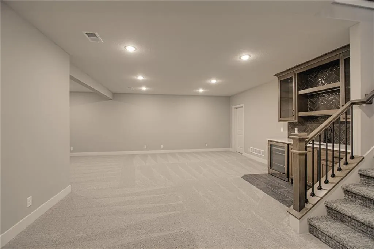
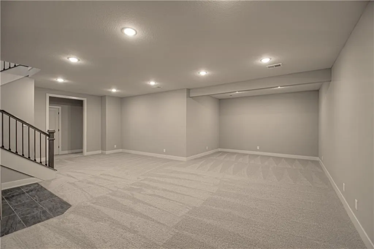
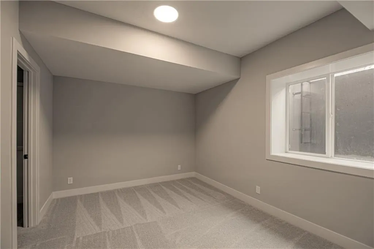
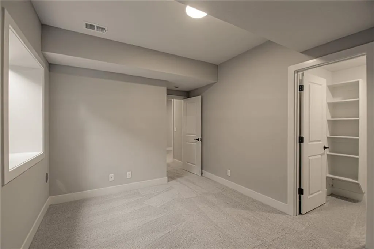
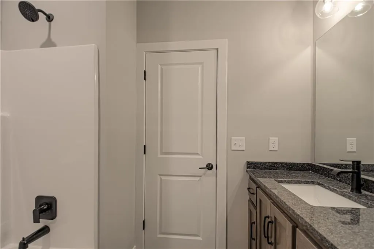
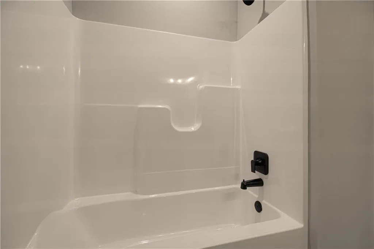
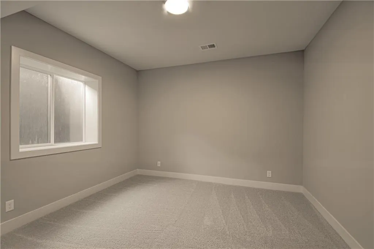
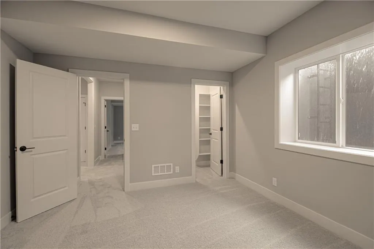
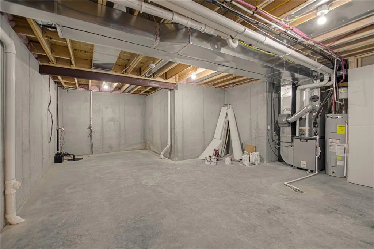
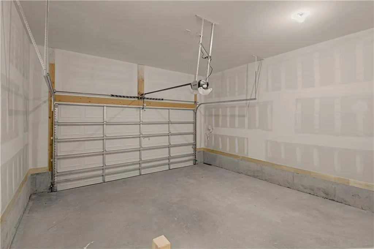
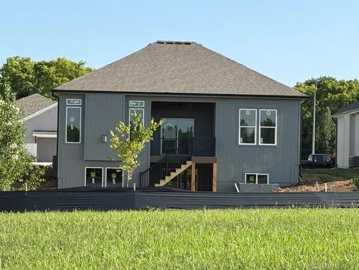
Welcome to The Cambridge, Reverse 1.5-Story floor plan by award-winning builder Inspired Homes, located in the highly sought-after Kensington Farms community. This thoughtfully designed 4-bedroom, 3-bath home combines luxury finishes, modern convenience, and functional living spaces. Step inside to an inviting open-concept layout featuring a grand entryway, dramatic staircase, soaring 10-foot ceilings, and expansive windows that flood the home with natural light. The chef-inspired kitchen is the heart of the home, showcasing quartz countertops, a designer tile backsplash, soft-close cabinetry, a spacious center island, and a walk-in pantry—perfect for entertaining or everyday living. The great room features a stunning stone fireplace and opens seamlessly to a covered patio overlooking backyard, creating the ideal setting for indoor-outdoor living. Durable RevWood flooring extends throughout the main-level living areas, offering both style and easy maintenance. The luxurious primary suite provides a private retreat with a spa-like bath featuring a 6-foot soaking tub, walk-in shower, dual vanities, and a generous walk-in closet with direct access to the laundry room for added convenience. The finished lower level expands your living space with a large recreation room, two additional bedrooms, a full bath, and abundant storage. Conveniently located just minutes from scenic lakes, walking trails, shopping and dining, this home offers the perfect balance of comfort and accessibility. Enjoy the confidence of buying new with a comprehensive 2-10 Home Warranty, including 10-year structural coverage, 2-year mechanical systems coverage, and a 1-year workmanship warranty. **Please note pictures are of a previous home.
| Price History | |
|---|---|
| 7/21/2026 | Listed $550,000 |
General Features
| Living Area | 2755 |
|---|---|
| Sewer | Public Sewer |
| Heating | Forced Air |
| Cooling | Electric |
| Possession | Funding |
| Roof | Composition |
| Appliances | Dishwasher,Disposal,Humidifier,Microwave,Free-Standing Electric Oven,Gas Range,Stainless Steel Appliance(s) |
| HOA Fee | 695 |
| Garage Spaces | 2 |
| Association Fee Includes | Curbside Recycle,Management,Trash |
| Patio/Porch Features | Patio,Covered Patio |
| Architectural Style | Other |
| Security Features | Smoke Detector(s) |
| Construction Materials | Stone Trim,Stucco,Stucco & Frame |
| Year Built | 2026 |
| Property Subtype | Single Family Residence |
| Ownership | Private |
| Assoc Fee Paid Per | Annually |
| County | Jackson |
| Property Type | Residential |
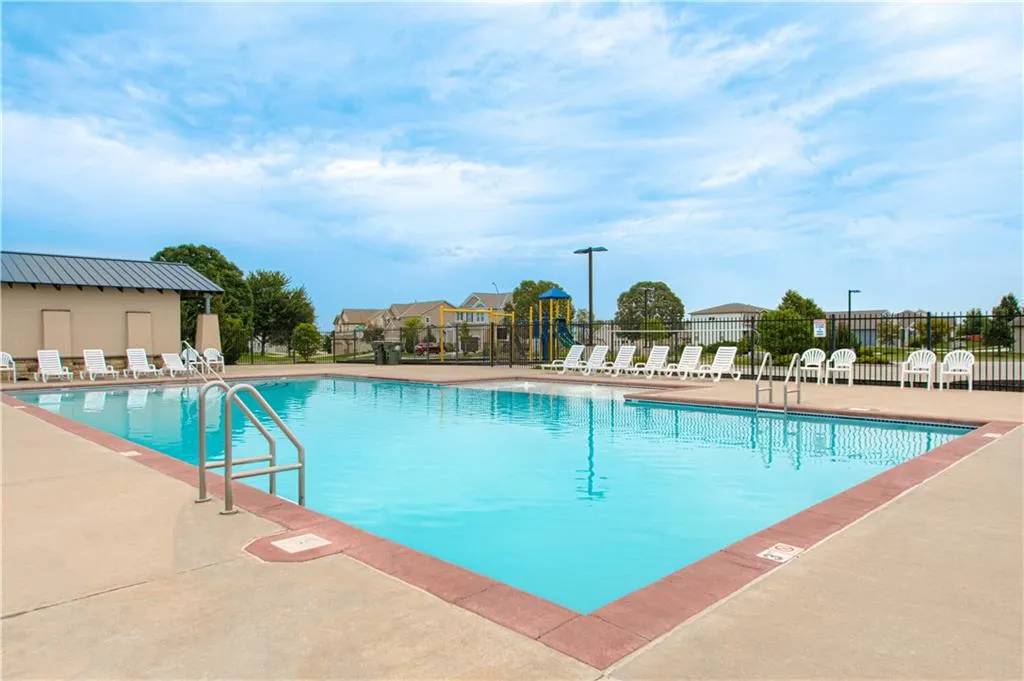
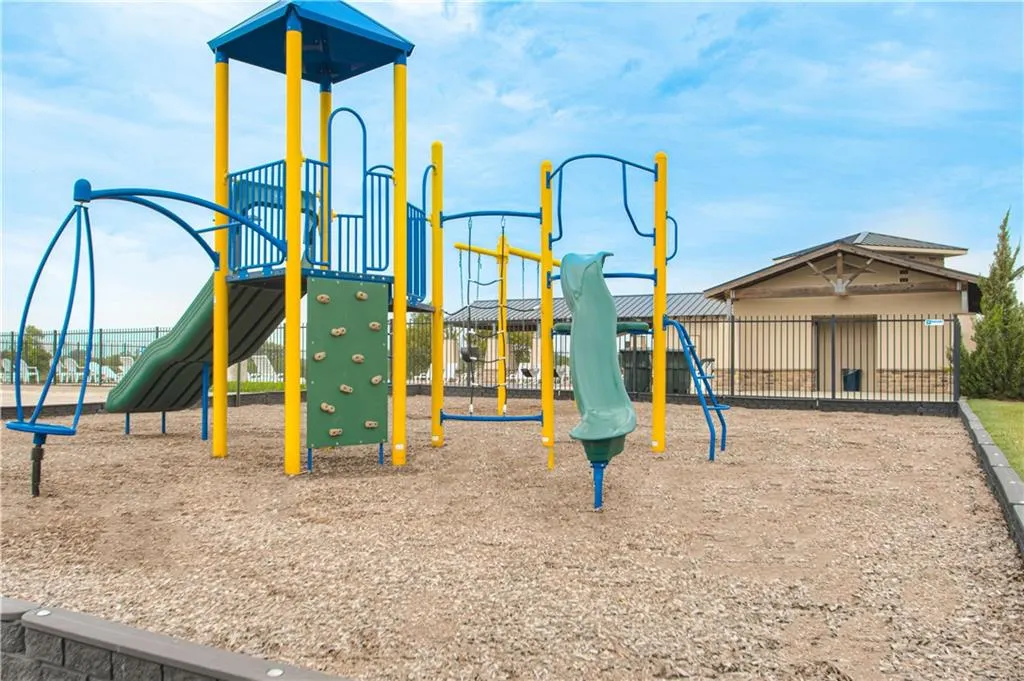
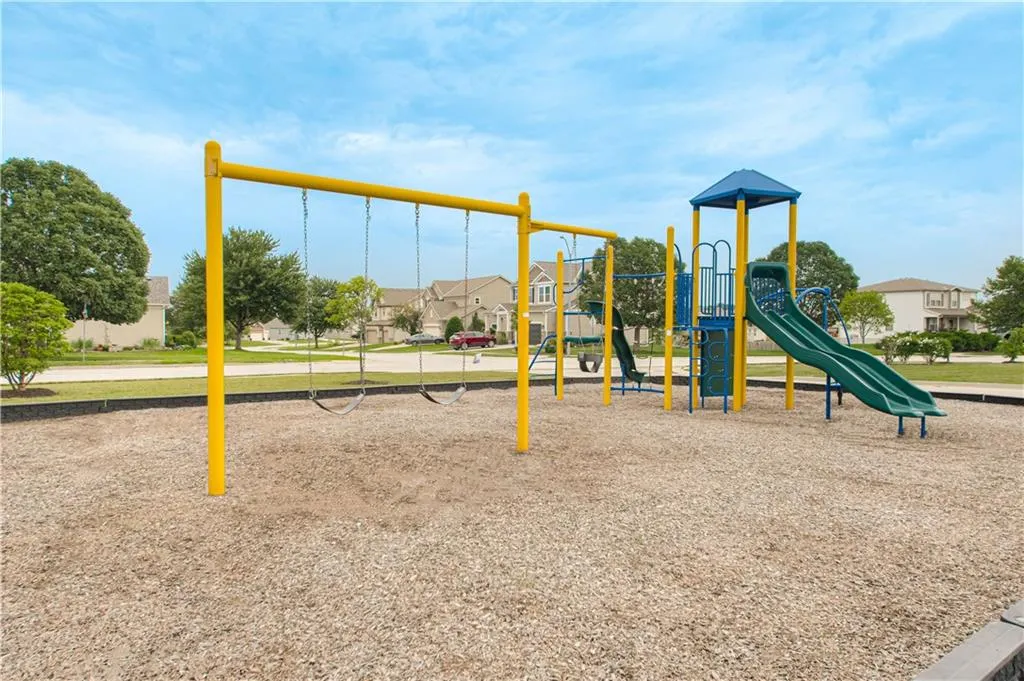
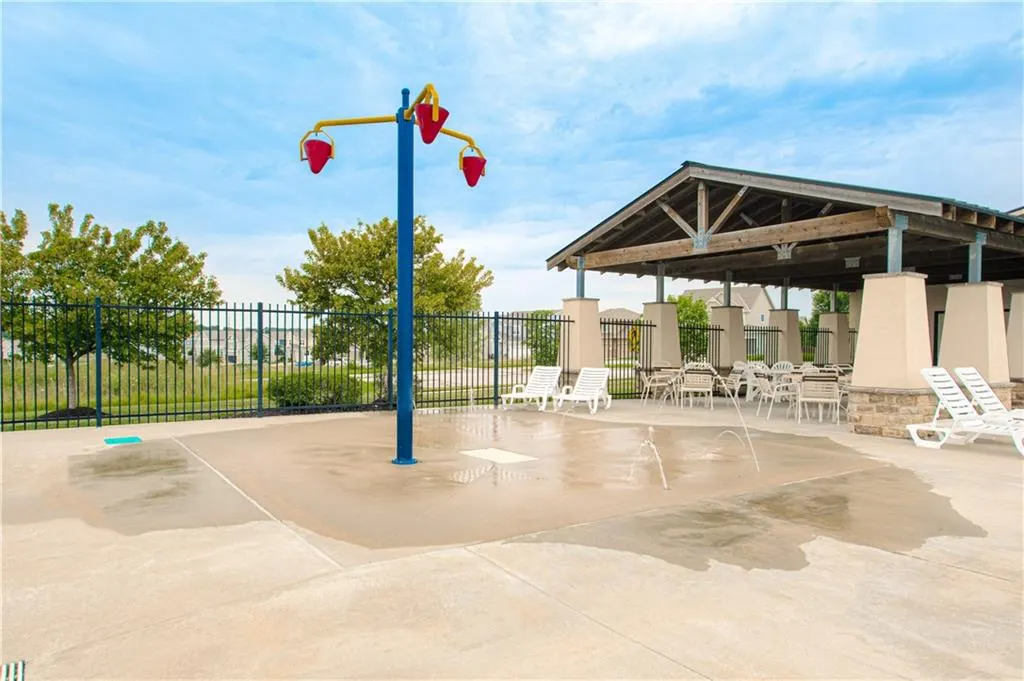
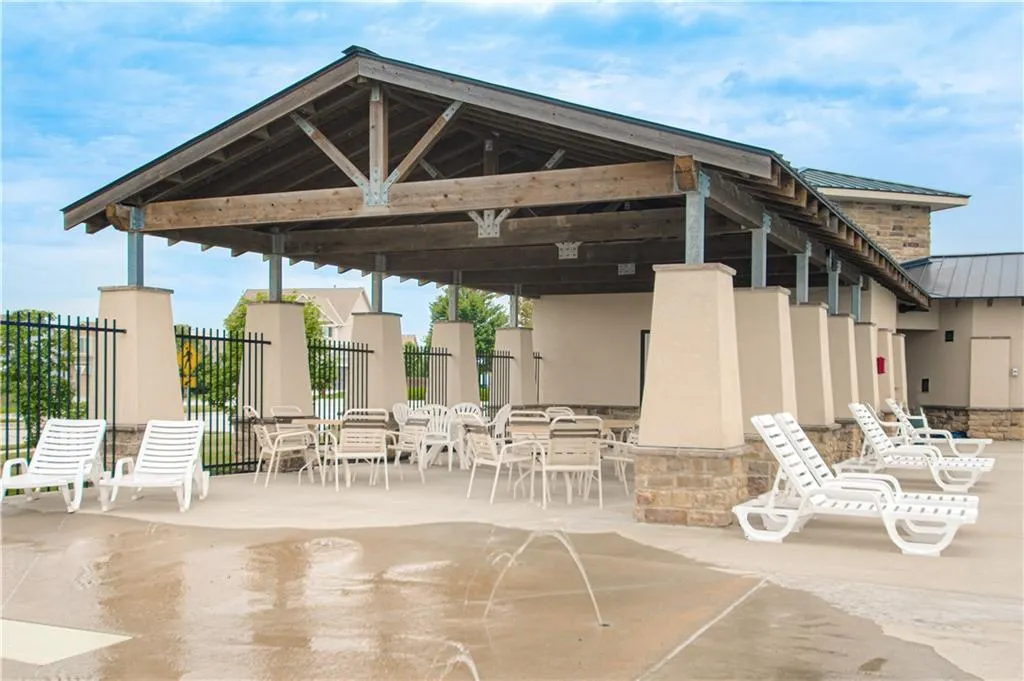
| Association Amenities | Other,Pickleball Court(s),Play Area,Pool,Trail(s) |
| HOA | Yes |
| Subdivision Name | Kensington Farms |
| Garage Y/N | Yes |
| Full Baths | 3 |
| Status | Active |
| Directions | Kensington Farms is located off of Ward Road and County Line Road in CASS COUNTY. From MO Hwy-150,turn south on Ward Road then turn West on Fenwick Road. At the roundabout,take the 3rd exit on Black |
| City | Lee's Summit |
| Association Name | Kensington Farms HOA |
| High School District | Raymore-Peculiar |
| MLS Area | 208 - Cass County,Mo |
| Lot Size Units | Square Feet |
| Lot Size Square Feet | 6875 |
| Listing Terms | Cash,Conventional,FHA,VA Loan |
| Property Condition | Under Construction |
| Public Remarks | Welcome to The Cambridge,Reverse 1.5-Story floor plan by award-winning builder Inspired Homes,located in the highly sought-after Kensington Farms community. This thoughtfully designed 4-bedroom,3-bat |
| Builder Name | Inspired Homes |
| Standard Status | Active |
| In Flood Plain | No |
| HMS_MaintenanceProvidedYN | No |
Interior Features
| Interior Amenities | Ceiling Fan(s),Custom Cabinets,Kitchen Island,Painted Cabinets,Pantry,Stained Cabinets,Walk-In Closet(s) |
|---|---|
| Basement | Basement BR,Daylight,Egress Window(s),Finished,Sump Pump |
| Flooring | Carpet,Laminate,Tile |
| Total Fireplaces | 1 |
| Fireplace Features | Gas,Great Room,Heat Circulator,Living Room |
| Basement (Y/N) | Yes |
| Air Conditioning Y/N | Yes |
| Window Features | Thermal Windows |
| Fireplace Y/N | Yes |
| Above Grade Finished Area | 1710 |
| Laundry Features | Laundry Room,Main Level |
| Total Bedrooms | 4 |
| Below Grade Finished Area | 1045 |
| Dining Area Features | Eat-In Kitchen,Kit/Dining Combo,Liv/Dining Combo |
| Floor Plan Features | Reverse 1.5 Story |
Exterior Features
| Parking Features | Attached,Garage Door Opener,Garage Faces Front |
|---|---|
| Lot Features | City Limits,Sprinkler-In Ground |
| Water Source | Public |
| Lot Size Area | 6875 |
| Road Surface Type | Paved |
| Builder Model | Cambridge |
| Road Responsibility | Public Maintenance |
| Other Room Features | Entry,Fam Rm Main Level,Great Room,Main Floor Primary Bedroom,Mud Room,Recreation Room |
Amenities
- Foreclosure
- Views
- Short Sale
- New Construction
- Adult 55+
- Lease To Own
- No HOA Fees
- Furnished
- Primary On Main
- Air Conditioning
- Seller Finance
- Green
- Fixer Upper
- Horse
- Golf
- Fireplace
- Deck
- Garage
- Basement
- Pool
Property vs Single Family Average in 64083
Price
Taxes
Year Built
Visits
 The information displayed on this page is confidential, proprietary, and copyrighted information of Heartland Multiple Listing Service, Inc. (
 All information deemed reliable but not guaranteed. All properties are subject to prior sale, change or withdrawal. Neither listing broker(s) or information provider(s) shall be responsible for any typographical errors, misinformation, misprints and shall be held totally harmless. Listing(s) information is provided for consumer's personal, non-commercial use and may not be used for any purpose other than to identify prospective properties consumers may be interested in purchasing. The data relating
