
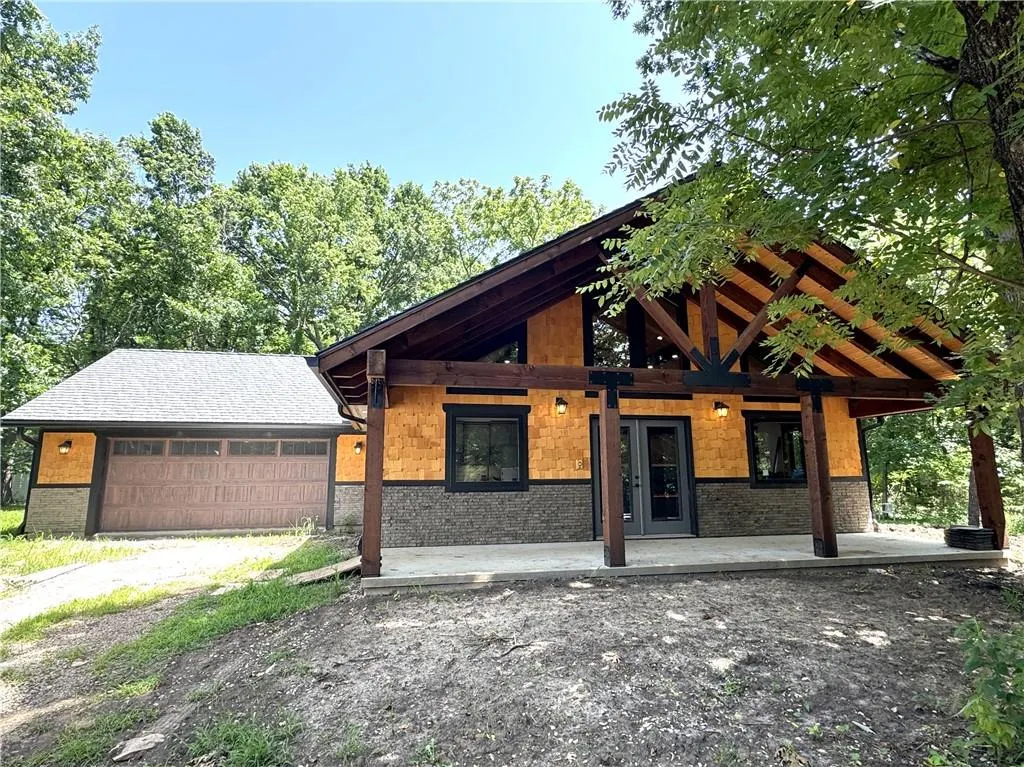
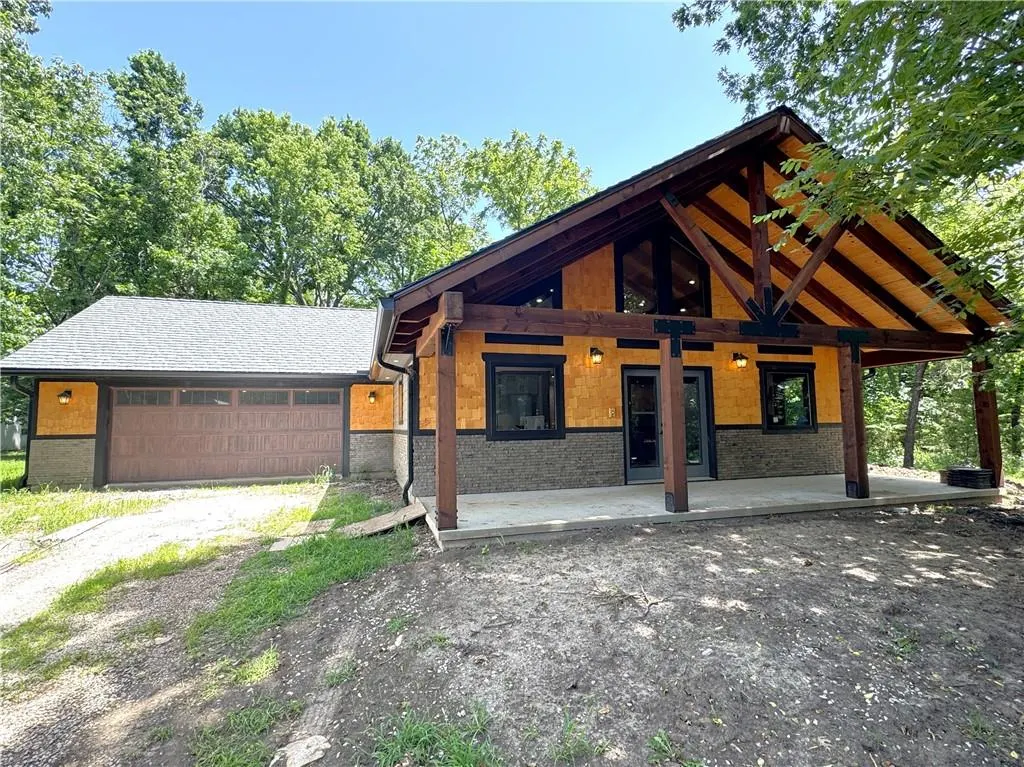
Address
26 Fascination Lane, Linn Valley, KS
Price
$ 450,000
Property Attributes
- MLS#2629754
- TypeSingle Family
- Listing Status Active
- CountyLINN - KS
- CityLinn Valley
- Area390 - Linn County - KS
- NeighborhoodLinn Valley Lakes
- Zip66040
- StyleTraditional
- Year Built2024
- Taxes$ 1417
- Price$ 450,000
- Bedrooms2
- Full Bathrooms2
- Half Bathrooms0
- Sqr Footage1260
- Lot Size0.385675 Acres
Data Source:
Heartland MLS (HMLS)
Property Description
When a creative builder decides to make a masterpiece - this is the result. Every part of this home is carefully and thoughtfully designed and the building materials are extremely high end. From the heated floors to the Davinci (lifetime warranty roof) you will see attention to detail everywhere you look.
| Price History | |
|---|---|
| 7/16/2026 | Listed $450,000 |
General Features
| Living Area | 1260 |
|---|---|
| Sewer | Public Sewer |
| Heating | Heat Pump,Radiant Floor |
| Cooling | Heat Pump |
| Possession | Close Of Escrow |
| Roof | Other |
| HOA Fee | 960 |
| Garage Spaces | 2 |
| Patio/Porch Features | Porch |
| Architectural Style | Traditional |
| Construction Materials | Frame,Wood Siding |
| Year Built | 2024 |
| Property Subtype | Single Family Residence |
| Ownership | Investor |
| Assoc Fee Paid Per | Annually |
| County | Linn,KS |
| Property Type | Residential |
| Association Amenities | Clubhouse,Community Center,Exercise Room,Golf Course,Play Area,Putting Green,Pool,Tennis Court(s),Trail(s) |
| HOA | Yes |
| Subdivision Name | Linn Valley Lakes |
| Garage Y/N | Yes |
| Full Baths | 2 |
| Status | Active |
| Directions | From Hwy 69 and 399th St: Turn west on 399th St and go to Jingo Rd. Turn south on Jingo Rd and drive about 2 miles to the main entrance of Linn Valley Lakes. Once inside the gates,turn right and then |
| City | Linn Valley |
| Association Name | Linn Valley Lakes POA |
| High School District | Prairie View |
| MLS Area | 390 - Linn County,KS |
| Lot Size Units | Square Feet |
| Lot Size Square Feet | 16800 |
| Listing Terms | Cash,Conventional,FHA,USDA Loan,VA Loan |
| Public Remarks | When a creative builder decides to make a masterpiece - this is the result. Every part of this home is carefully and thoughtfully designed and the building materials are extremely high end. From the |
| Standard Status | Active |
| In Flood Plain | No |
Interior Features
| Interior Amenities | Ceiling Fan(s),Custom Cabinets,Painted Cabinets,Vaulted Ceiling(s),Walk-In Closet(s) |
|---|---|
| Basement | Slab |
| Flooring | Carpet,Tile |
| Total Fireplaces | 1 |
| Fireplace Features | Electric |
| Basement (Y/N) | No |
| Air Conditioning Y/N | Yes |
| Window Features | Thermal Windows |
| Fireplace Y/N | Yes |
| Above Grade Finished Area | 1260 |
| Laundry Features | In Hall |
| Total Bedrooms | 2 |
| Floor Plan Features | Ranch |
Exterior Features
| Parking Features | Attached |
|---|---|
| Lot Features | Level,Many Trees |
| Water Source | Public |
| Lot Size Area | 16800 |
| Lot Dimensions | 140 x 120 |
| Road Surface Type | Paved |
| Road Responsibility | Private Maintenance |
| Lake Description | Lake Privileges |
Amenities
- Foreclosure
- Views
- Short Sale
- New Construction
- Adult 55+
- Lease To Own
- No HOA Fees
- Furnished
- Primary On Main
- Air Conditioning
- Seller Finance
- Green
- Fixer Upper
- Horse
- Golf
- Fireplace
- Deck
- Garage
- Basement
- Pool
Property vs Single Family Average in 66040
Price
Taxes
Year Built
Visits
 The information displayed on this page is confidential, proprietary, and copyrighted information of Heartland Multiple Listing Service, Inc. (
 All information deemed reliable but not guaranteed. All properties are subject to prior sale, change or withdrawal. Neither listing broker(s) or information provider(s) shall be responsible for any typographical errors, misinformation, misprints and shall be held totally harmless. Listing(s) information is provided for consumer's personal, non-commercial use and may not be used for any purpose other than to identify prospective properties consumers may be interested in purchasing. The data relating
