
Address
433 Nw Kaylea Court, Lees Summit, MO
Price
$ 675,000
Property Attributes
- MLS#2627347
- TypeSingle Family
- Listing Status Active
- CountyJACKSON
- CityLees Summit
- Area204 - Lees Summit Area
- NeighborhoodWoodside Ridge
- Zip64081
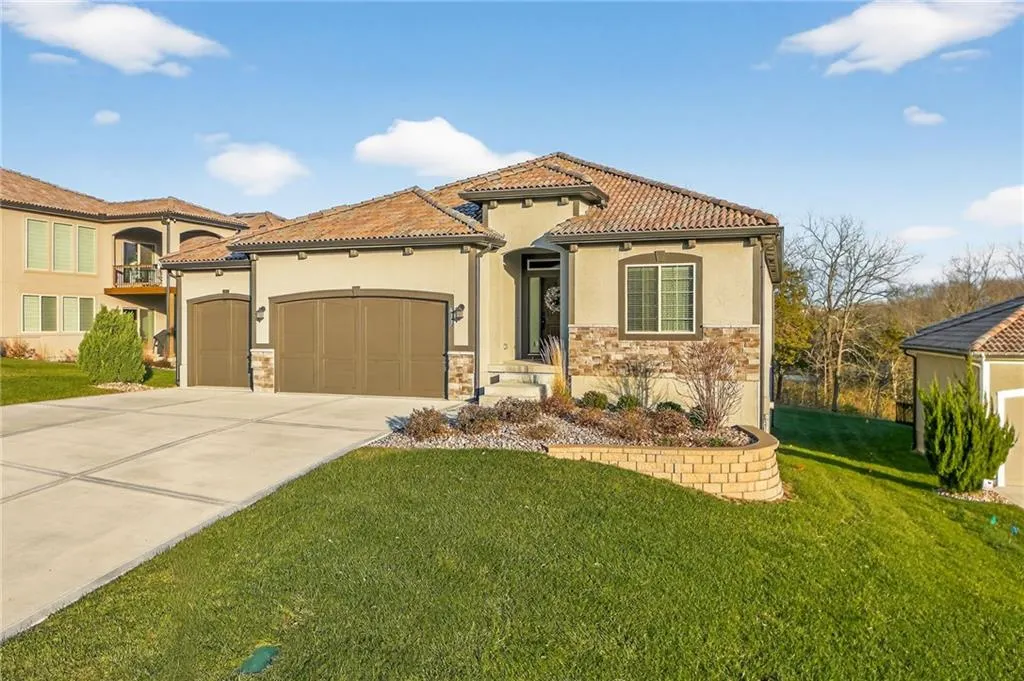
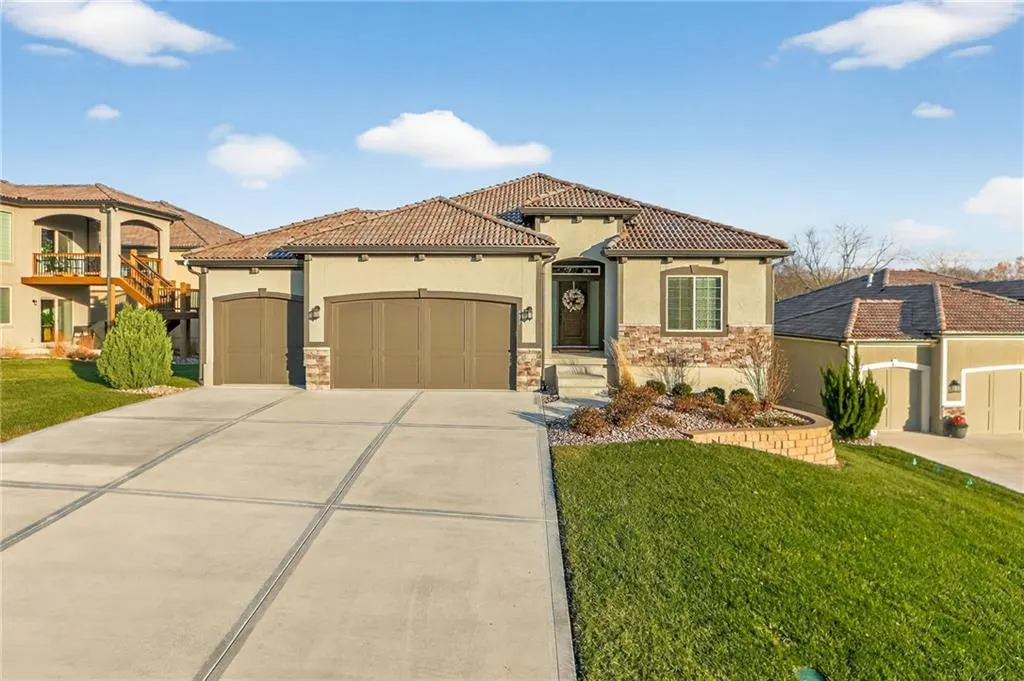
- StyleSpanish,Traditional
- Year Built2021
- Taxes$ 6885
- Price$ 675,000
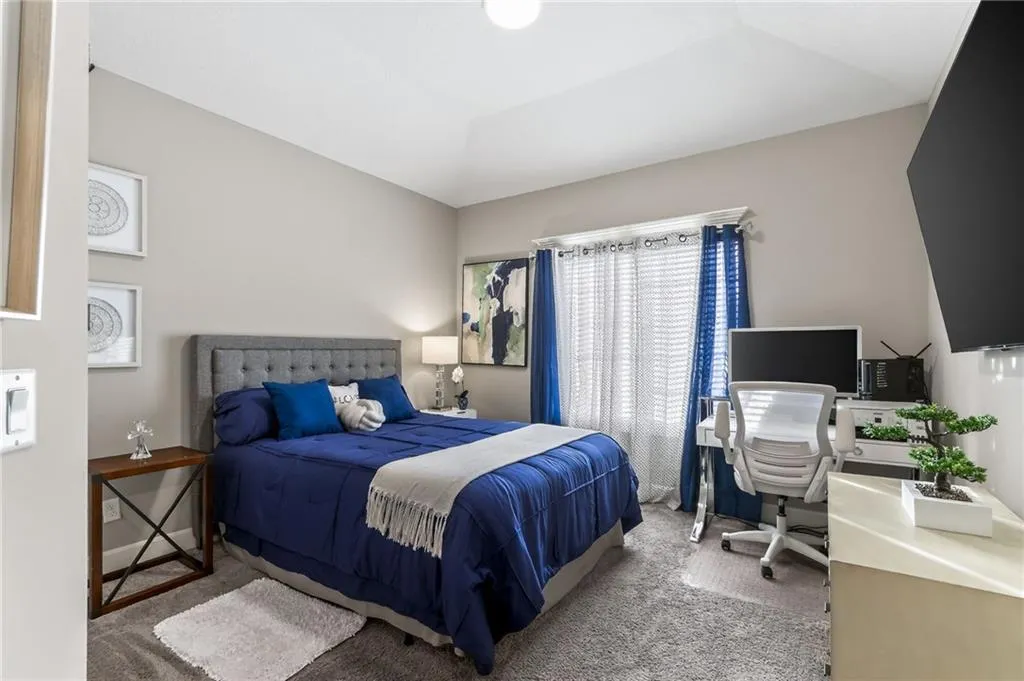
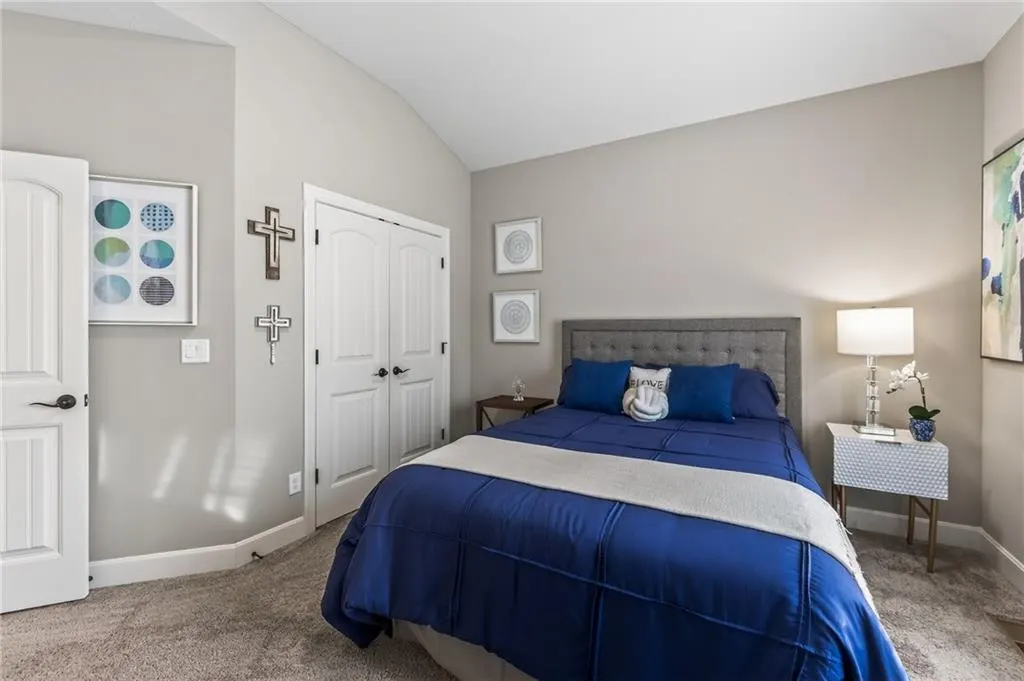
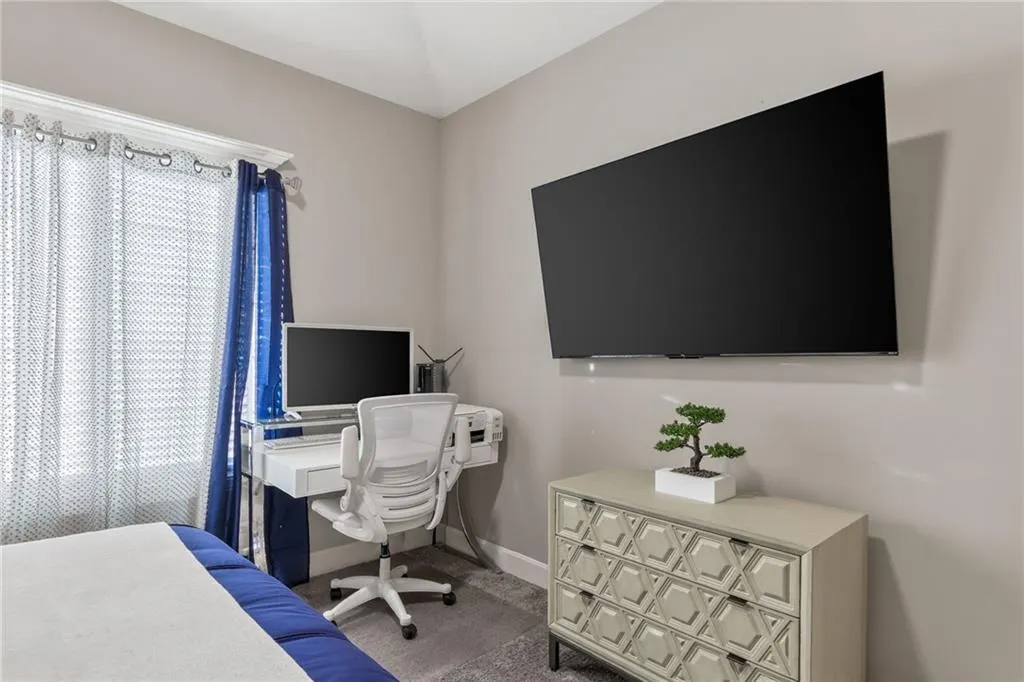
- Bedrooms2
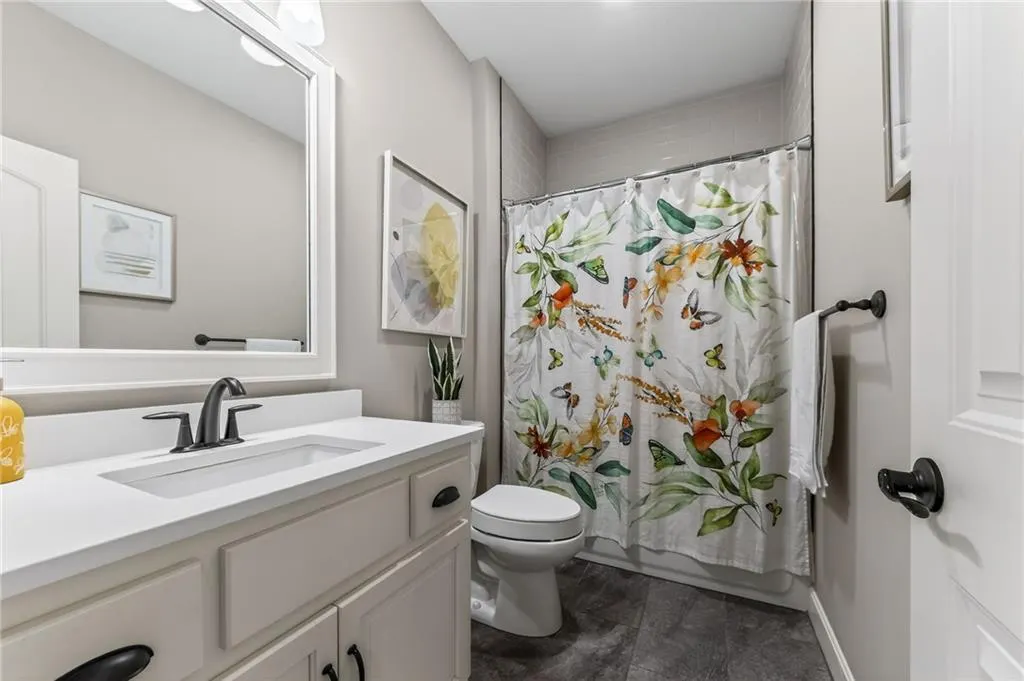
- Full Bathrooms2
- Half Bathrooms0
- Sqr Footage1572
- Lot Size0.20225 Acres
Data Source:
Heartland MLS (HMLS)
Property Description
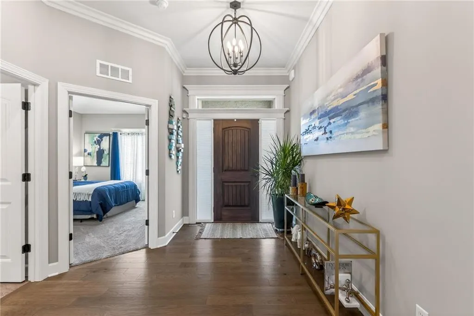
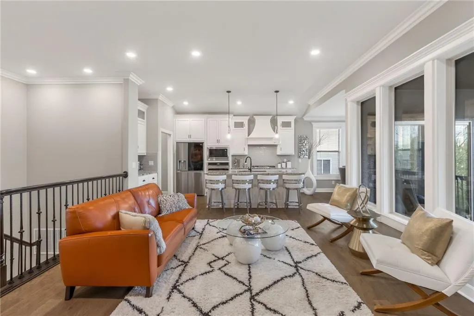
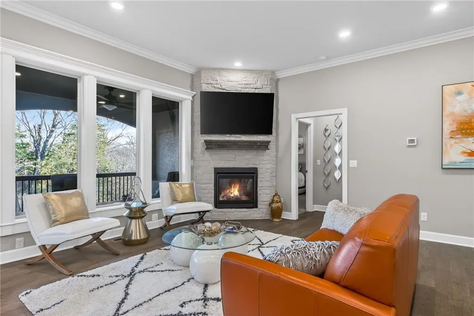
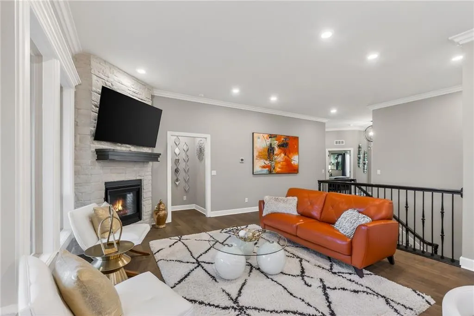
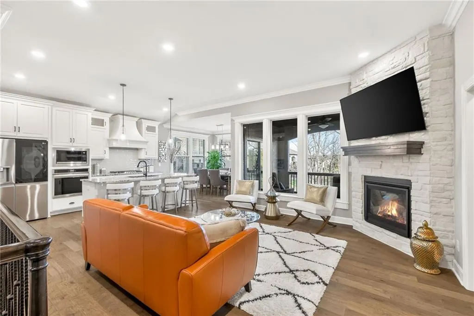
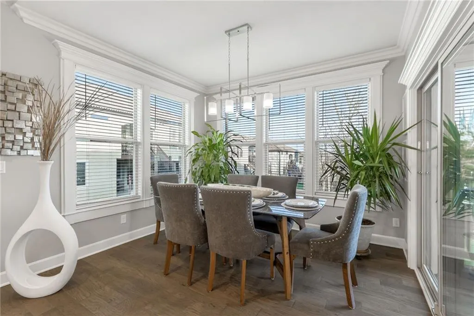
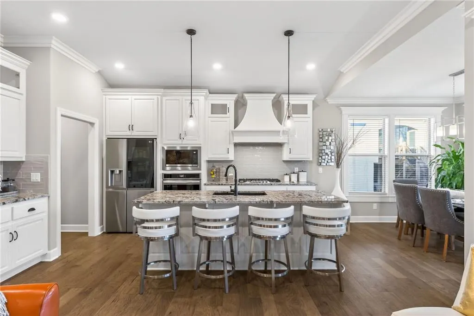
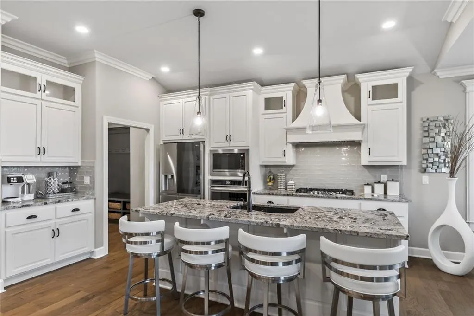
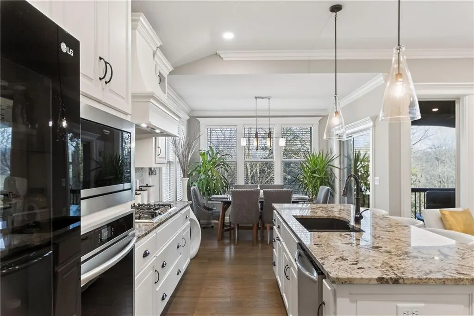
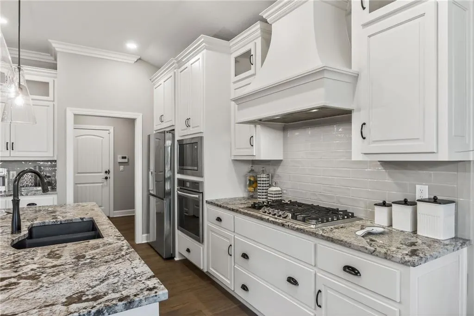
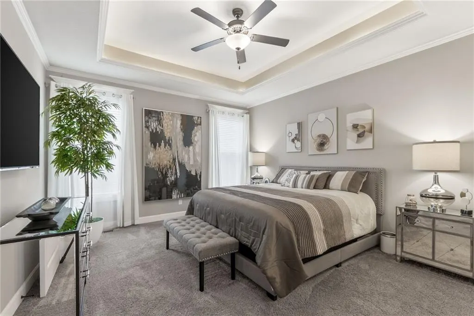
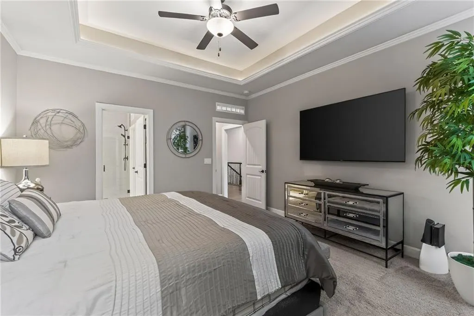
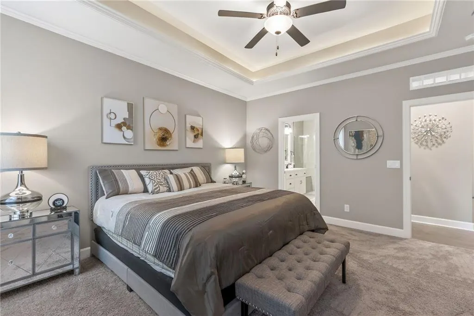
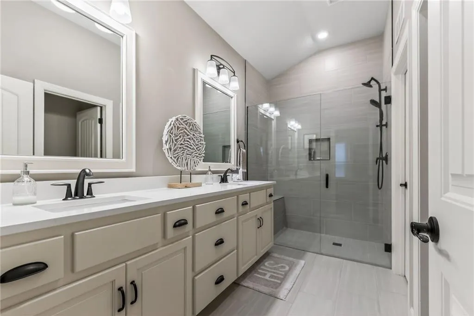
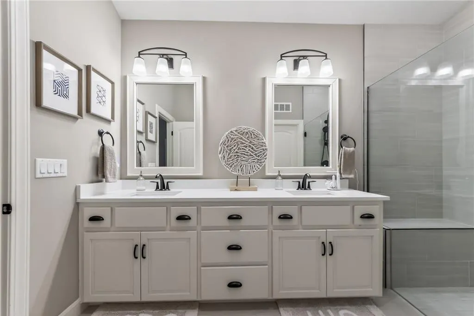
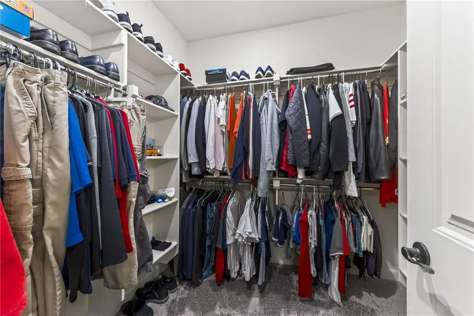
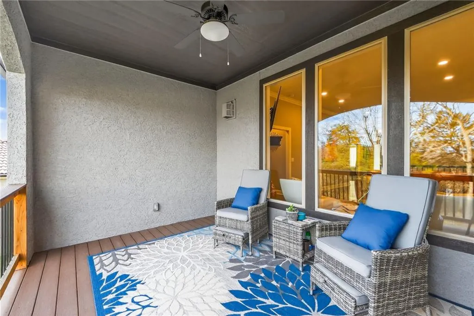

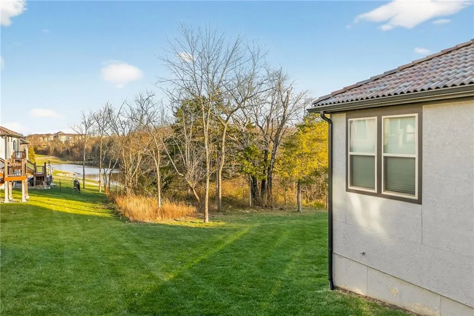
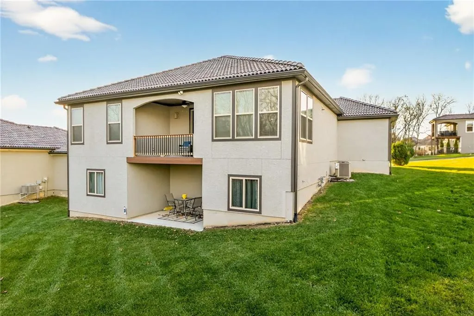
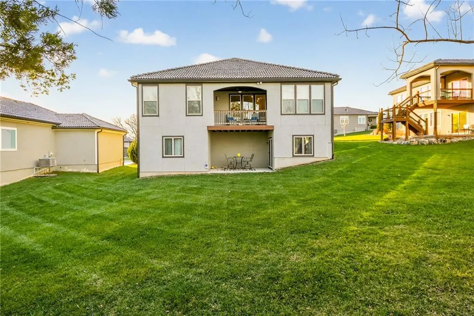
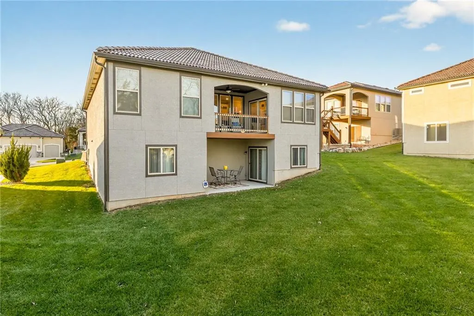
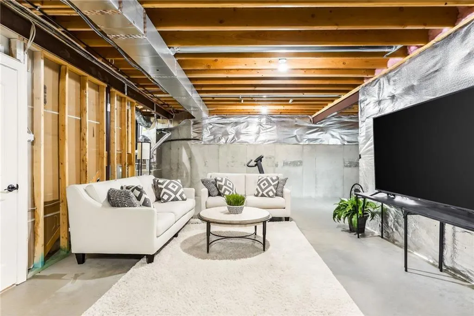
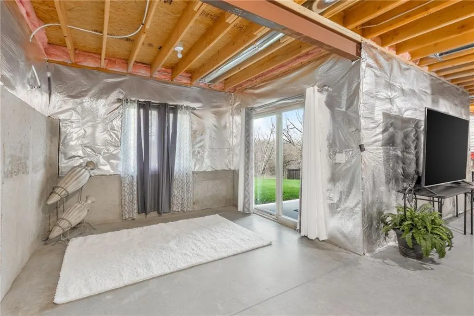
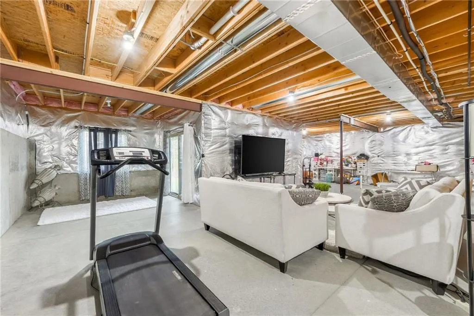
Welcome to this beautiful ranch home in the sought-after maintenance-provided Woodside Ridge Villas community! You’ll love the open-concept floor plan featuring a bright living area with large windows, a cozy fireplace, and seamless flow into the kitchen and dining spaces. The kitchen is a showpiece with custom cabinetry, granite countertops, stainless steel appliances, a gas cooktop, and an oversized island perfect for gatherings. The primary suite offers a spa-like retreat with dual sinks, a walk-in shower, and a generous closet, while the unfinished walkout basement provides endless potential for expansion. Enjoy peaceful mornings on the covered deck overlooking the private yard, plus access to fantastic neighborhood amenities including a pool, clubhouse, pickleball courts, walking trails, and more—all just minutes from shopping, dining, and top-rated schools!
| Elementary School | Middle School | High School |
|---|---|---|
| Cedar Creek Elementary School | Pleasant Lea Middle School | Lee's Summit High School |
| Price History | |
|---|---|
| 6/20/2026 | Listed $710,000 |
| 7/3/2026 | 2$699,000 |
| 7/22/2026 | 4$675,000 |
General Features
| Living Area | 1572 |
|---|---|
| Sewer | Public Sewer |
| Heating | Forced Air |
| Cooling | Electric |
| Roof | Tile |
| Appliances | Cooktop,Dishwasher,Exhaust Fan,Humidifier,Microwave,Built-In Oven,Stainless Steel Appliance(s) |
| HOA Fee | 235 |
| Garage Spaces | 3 |
| Association Fee Includes | Curbside Recycle,Lawn Service,Snow Removal,Trash |
| Patio/Porch Features | Deck- Covered,Covered Patio |
| Architectural Style | Spanish,Traditional |
| Security Features | Security System,Smoke Detector(s) |
| Construction Materials | Stucco & Frame |
| Year Built | 2021 |
| Property Subtype | Single Family Residence |
| Ownership | Private |
| Assoc Fee Paid Per | Monthly |
| County | Jackson |
| Property Type | Residential |
| Association Amenities | Clubhouse,Pickleball Court(s),Play Area,Pool,Trail(s) |
| HOA | Yes |
| Subdivision Name | Woodside Ridge |
| Garage Y/N | Yes |
| Other Structures | None |
| Full Baths | 2 |
| Status | Active |
| Directions | From I-470 S/MO-291 S,take exit 7B,continue on NW Pryor Rd. Turn left onto Kaylea Ct. Your destination is on the left. |
| High School | Lee's Summit |
| City | Lee's Summit |
| Association Name | Villas at Woodside Ridge |
| High School District | Lee's Summit |
| MLS Area | 204 - Lee's Summit Area |
| Lot Size Units | Square Feet |
| Lot Size Square Feet | 8810 |
| Listing Terms | Cash,Conventional,FHA,VA Loan |
| Elementary School | Cedar Creek |
| Middle/Junior High School | Pleasant Lea |
| Public Remarks | Welcome to this beautiful ranch home in the sought-after maintenance-provided Woodside Ridge Villas community! You’ll love the open-concept floor plan featuring a bright living area with large window |
| Builder Name | Summit Homes |
| Standard Status | Active |
| In Flood Plain | No |
| HMS_MaintenanceProvidedYN | Yes |
Interior Features
| Interior Amenities | Custom Cabinets,Kitchen Island,Smart Thermostat,Stained Cabinets,Vaulted Ceiling(s),Walk-In Closet(s) |
|---|---|
| Basement | Unfinished,Stubbed for Bath,Sump Pump,Walk-Out Access |
| Flooring | Carpet,Ceramic Floor,Wood |
| Total Fireplaces | 1 |
| Fireplace Features | Great Room |
| Basement (Y/N) | Yes |
| Air Conditioning Y/N | Yes |
| Fireplace Y/N | Yes |
| Above Grade Finished Area | 1572 |
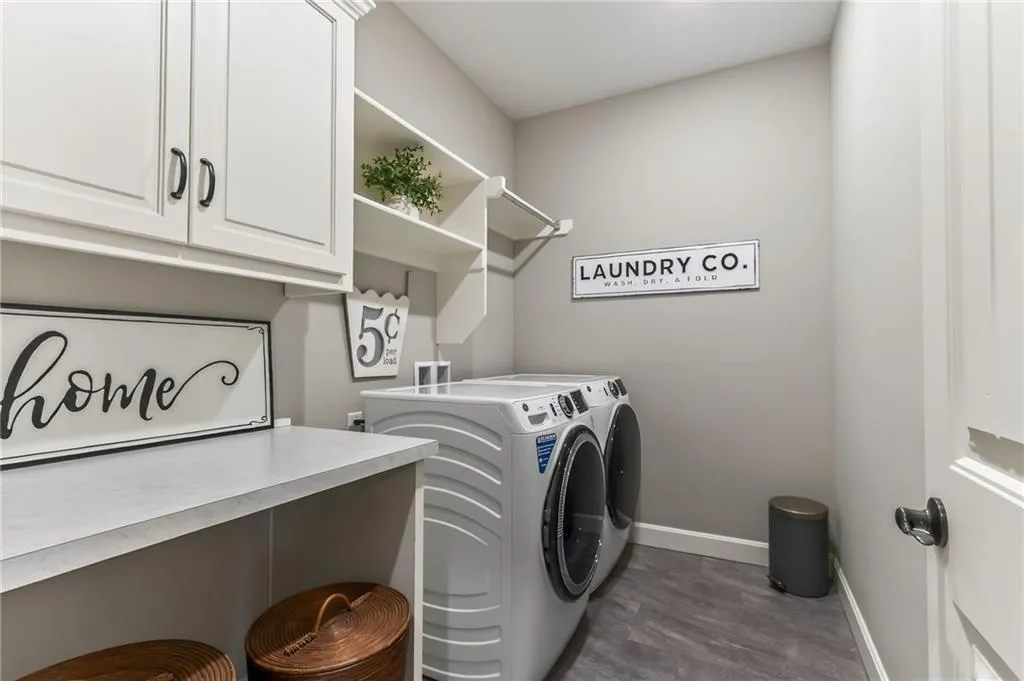
| Laundry Features | Laundry Room,Main Level |
| Total Bedrooms | 2 |
| Dining Area Features | Eat-In Kitchen,Kit/Dining Combo |
| Floor Plan Features | Ranch |
Exterior Features
| Parking Features | Attached,Garage Faces Front |
|---|---|
| Lot Features | City Lot,Cul-De-Sac,Sprinkler-In Ground |
| Water Source | Public |
| Lot Size Area | 8810 |
| Road Surface Type | Paved |
| Builder Model | Torino |
| Road Responsibility | Public Maintenance |
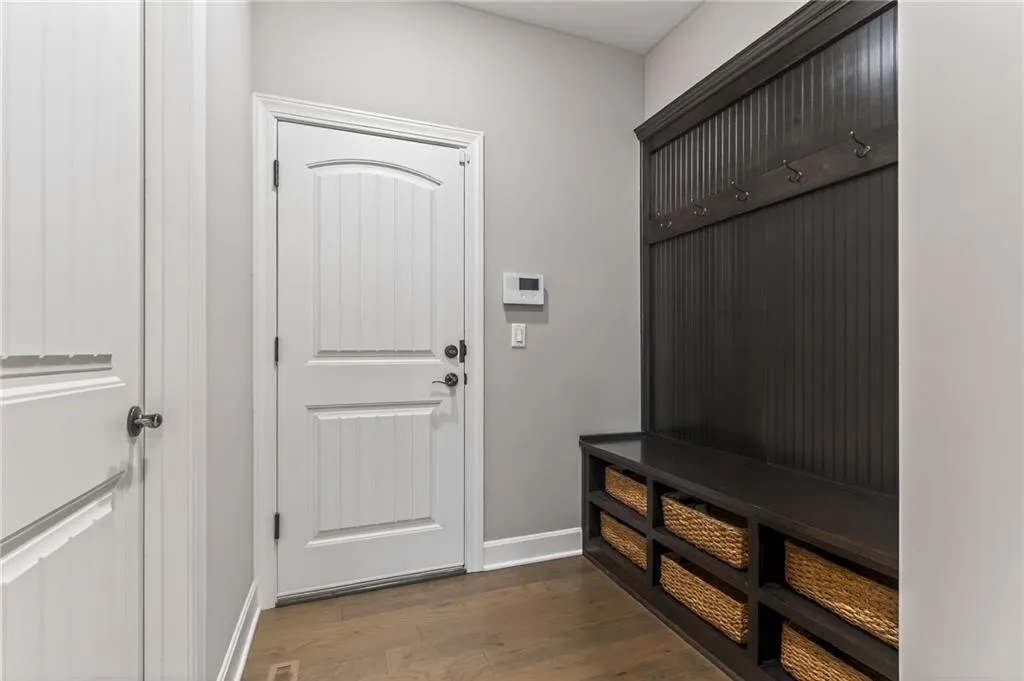
| Other Room Features | Great Room,Main Floor BR,Main Floor Primary Bedroom,Mud Room |
Amenities
- Foreclosure
- Views
- Short Sale
- New Construction
- Adult 55+
- Lease To Own
- No HOA Fees
- Furnished
- Primary On Main
- Air Conditioning
- Seller Finance
- Green
- Fixer Upper
- Horse
- Golf
- Fireplace
- Deck
- Garage
- Basement
- Pool
Property vs Single Family Average in 64081
Price
Taxes
Year Built
Visits
 The information displayed on this page is confidential, proprietary, and copyrighted information of Heartland Multiple Listing Service, Inc. (
 All information deemed reliable but not guaranteed. All properties are subject to prior sale, change or withdrawal. Neither listing broker(s) or information provider(s) shall be responsible for any typographical errors, misinformation, misprints and shall be held totally harmless. Listing(s) information is provided for consumer's personal, non-commercial use and may not be used for any purpose other than to identify prospective properties consumers may be interested in purchasing. The data relating
