
Address
6989 141st Street, Basehor, KS
Price
$ 535,000
Property Attributes
- MLS#2626281
- TypeSingle Family
- Listing Status Active
- CountyLEAVENWORTH
- CityBasehor
- Area425 - N=Co Rd 8 - S=Ks Rvr - E=Wy Co Ln - W=Lv Co
- NeighborhoodTheno Estates
- Zip66007
- StyleTraditional
- Year Built2007
- Taxes$ 6752
- Price$ 535,000
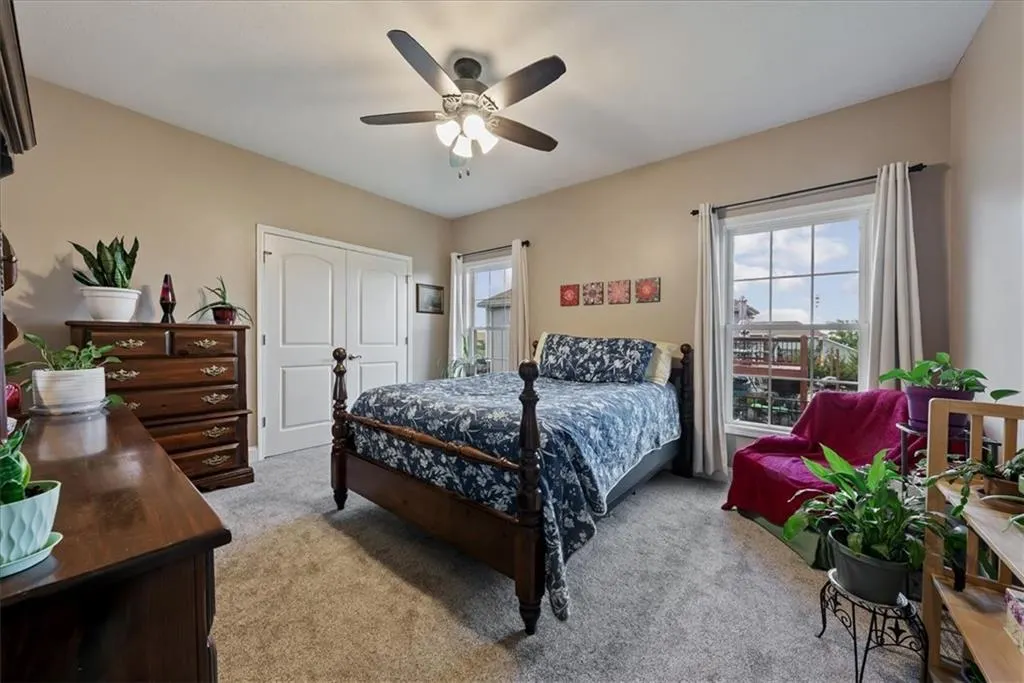
- Bedrooms5
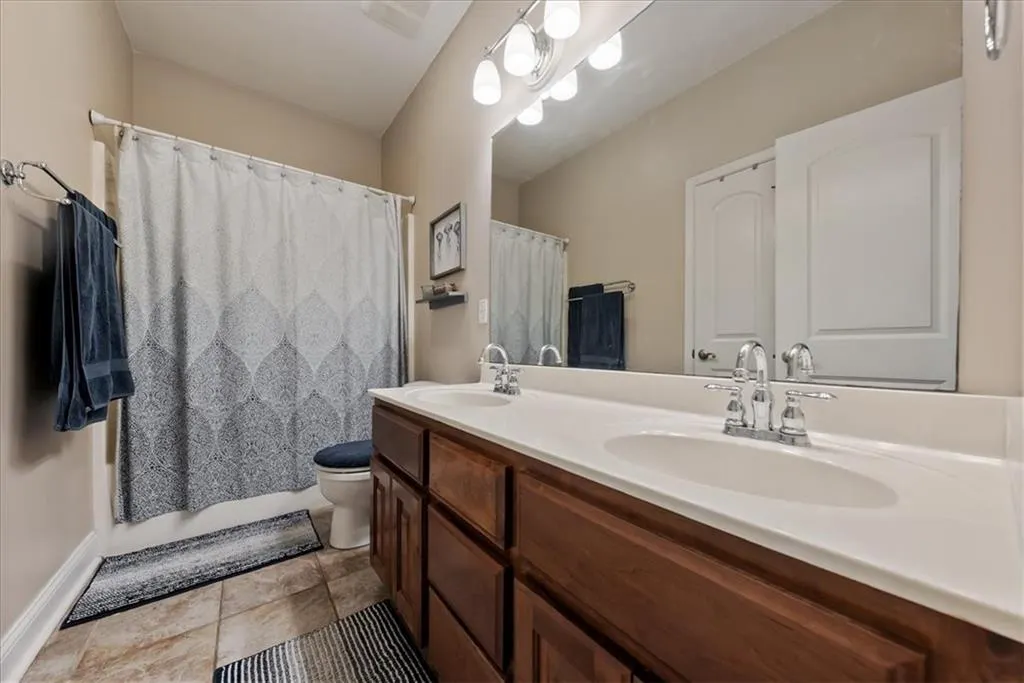
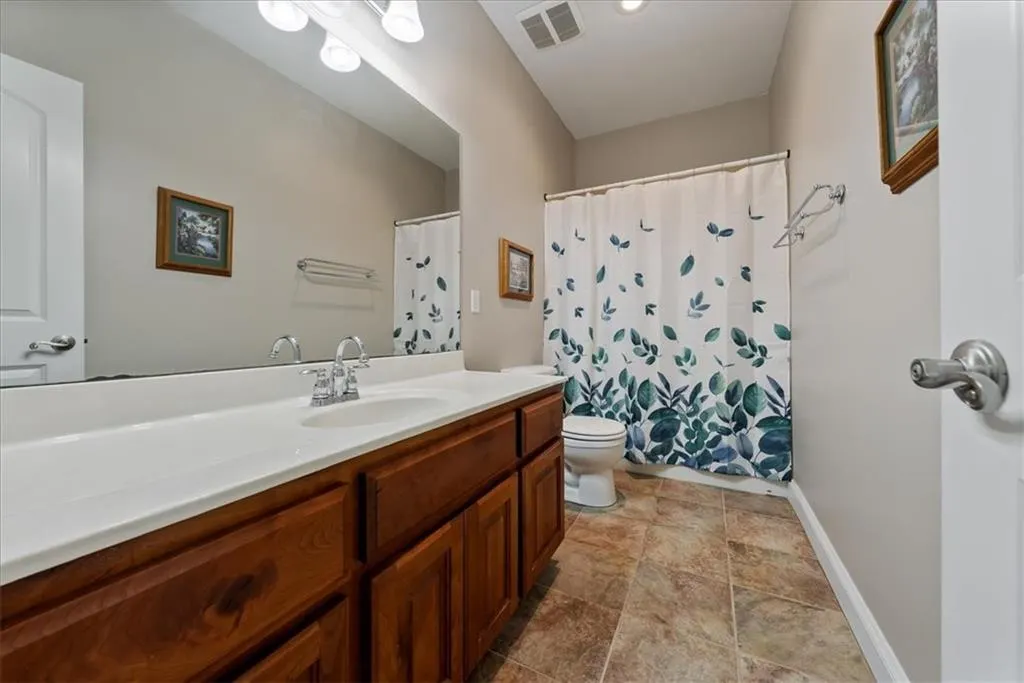
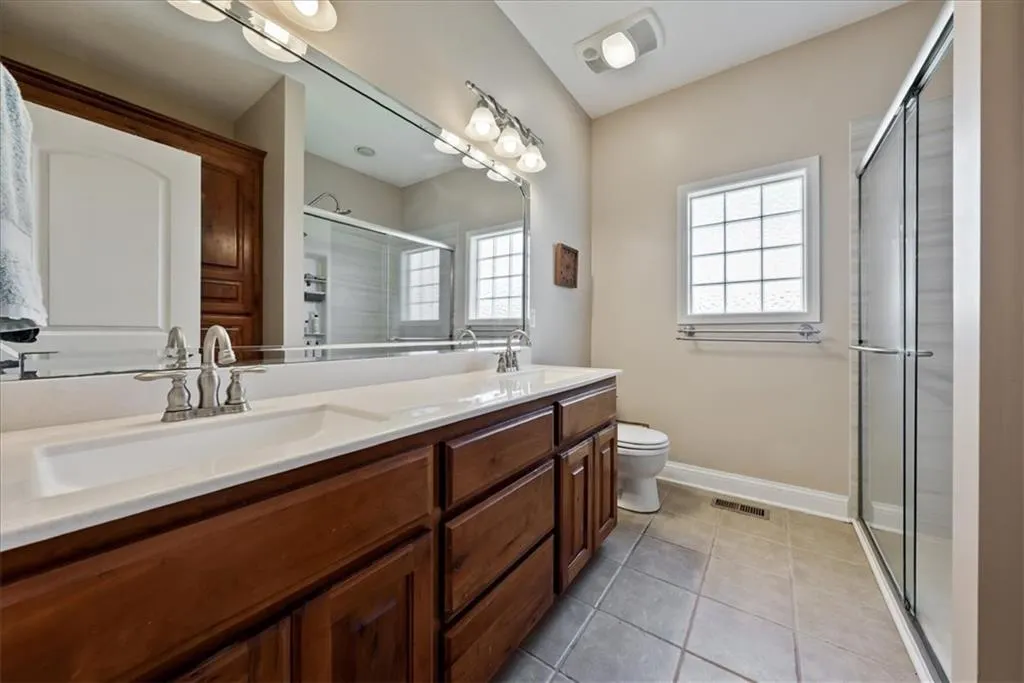
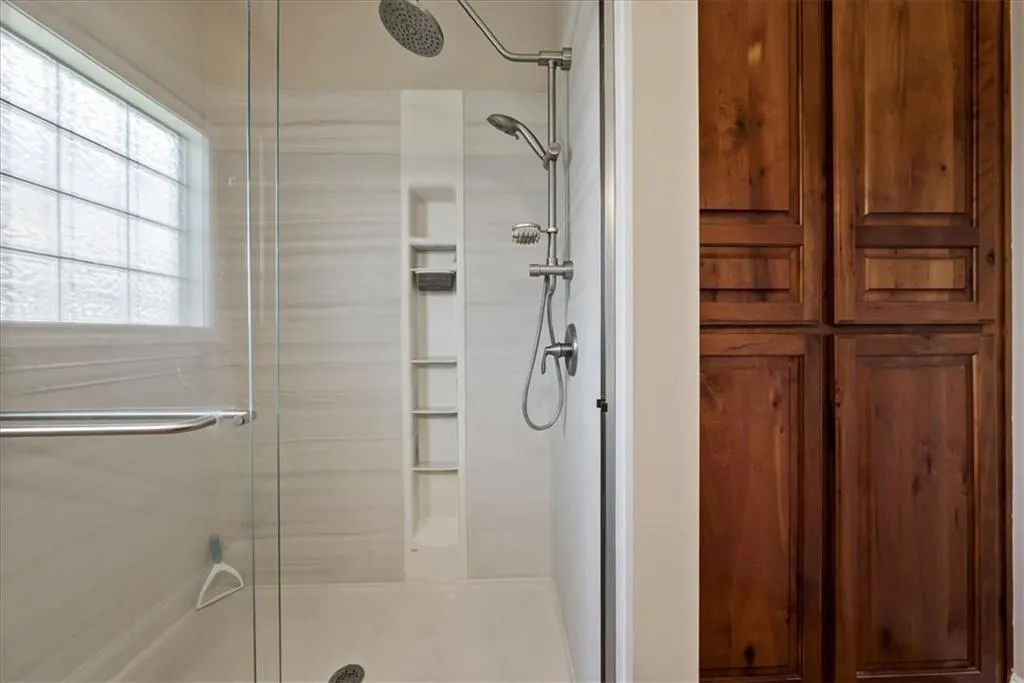
- Full Bathrooms3
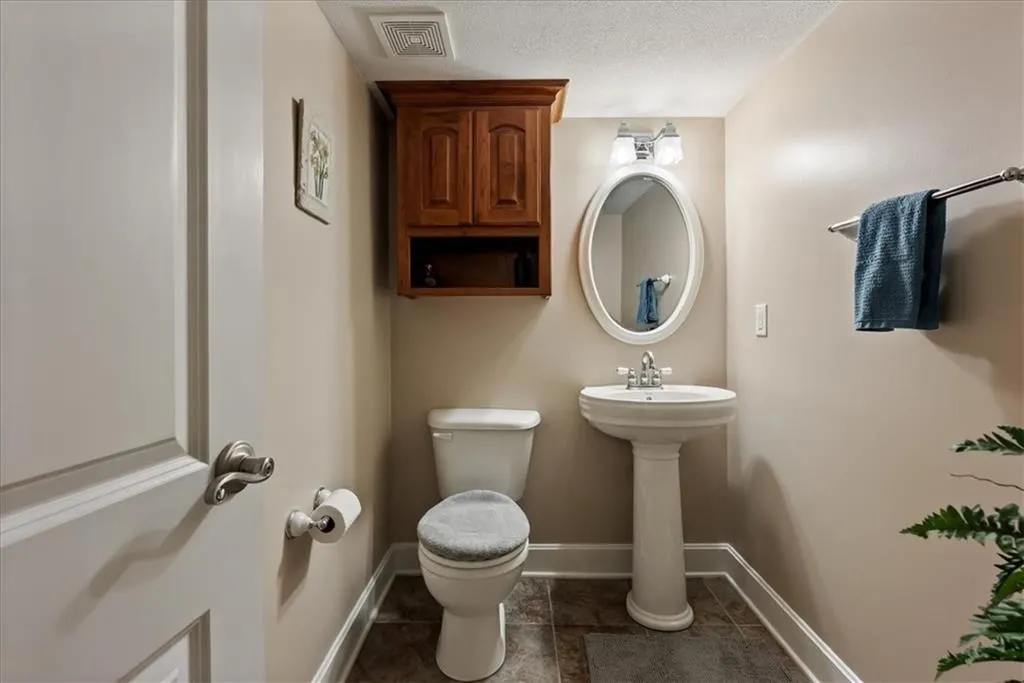
- Half Bathrooms1
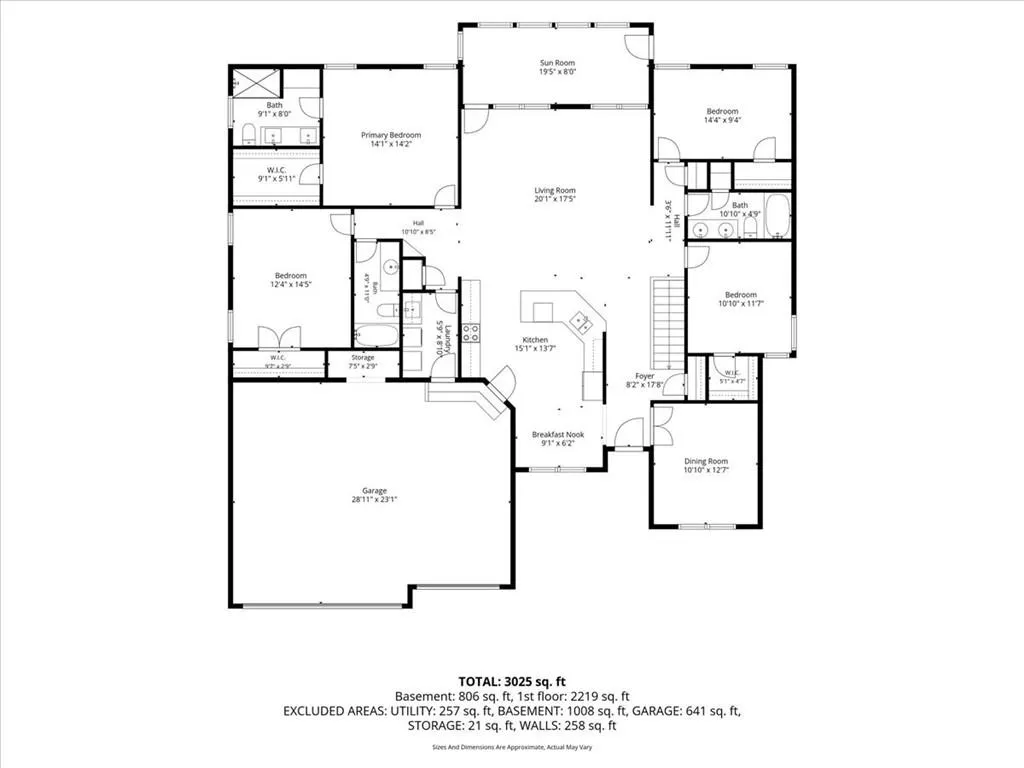
- Sqr Footage2991
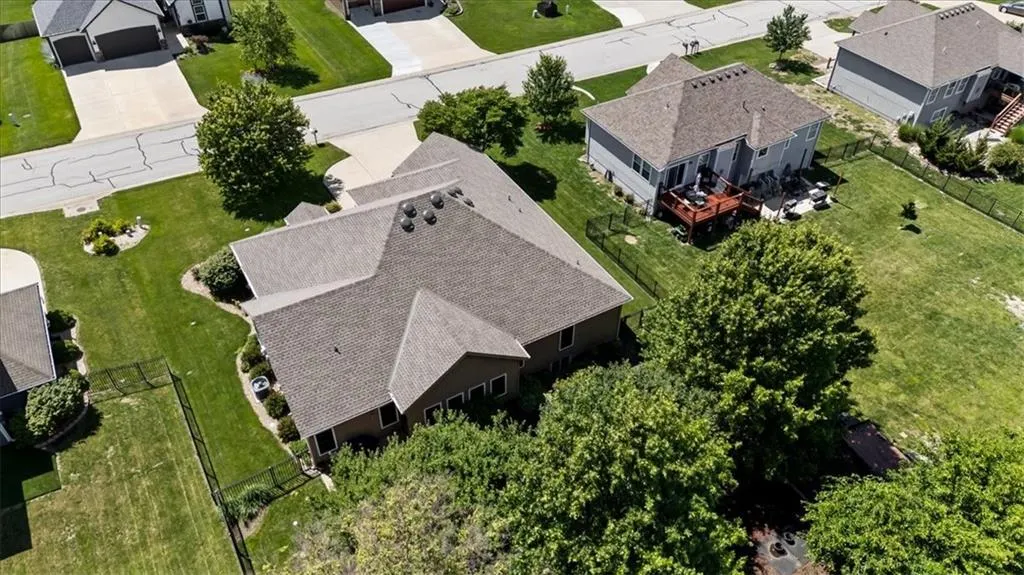
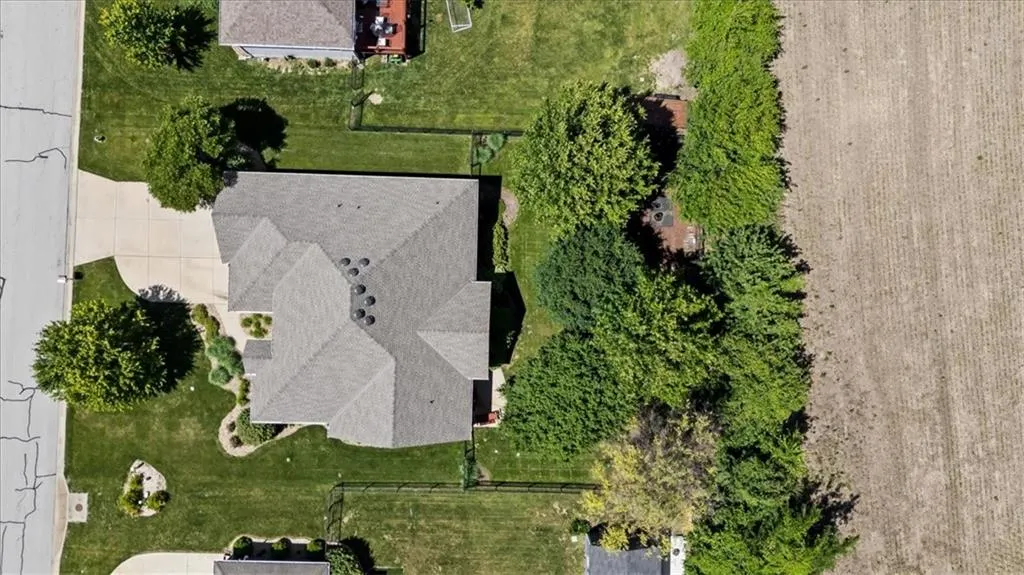
- Lot Size0.282828 Acres
Data Source:
Heartland MLS (HMLS)
Property Description
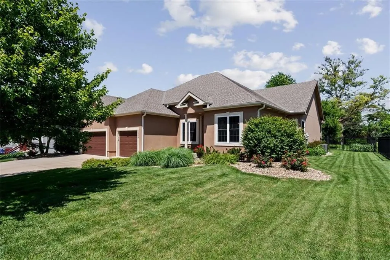
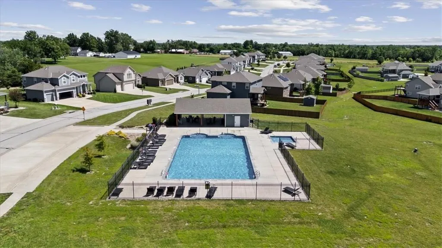
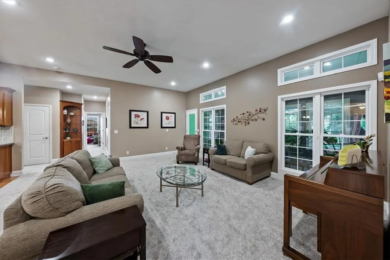
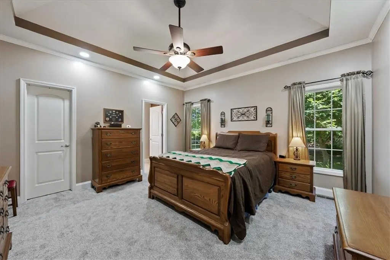
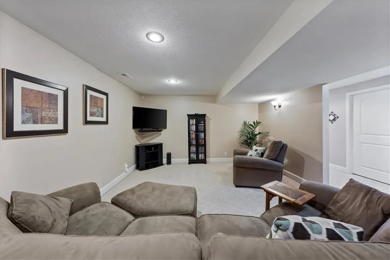
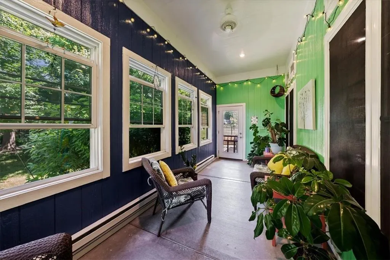
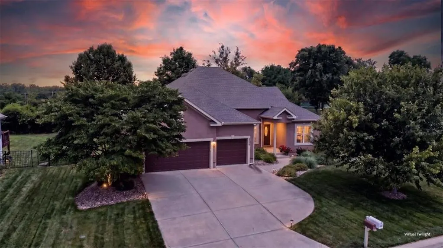
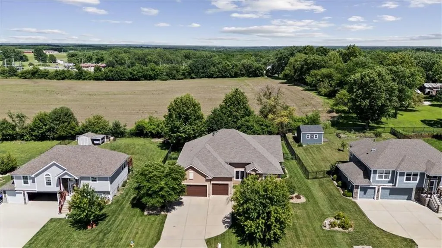
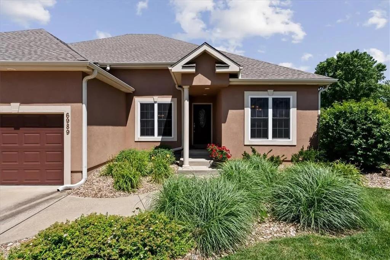
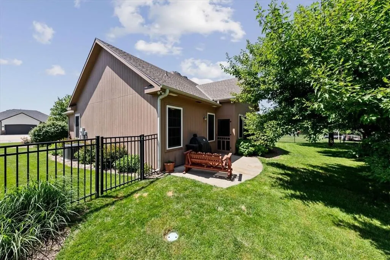
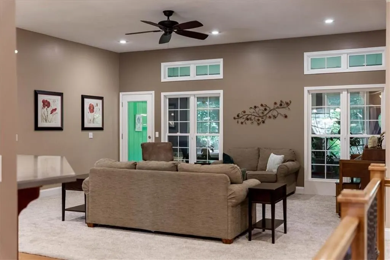
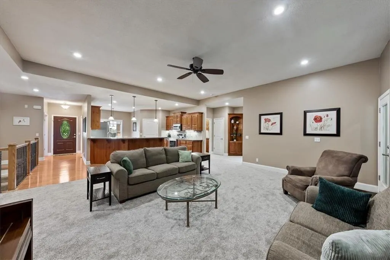
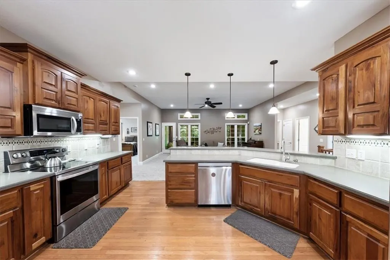
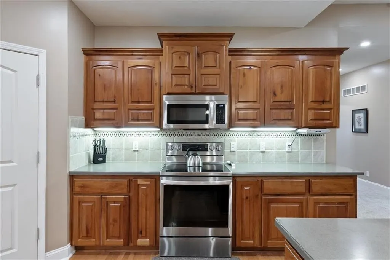
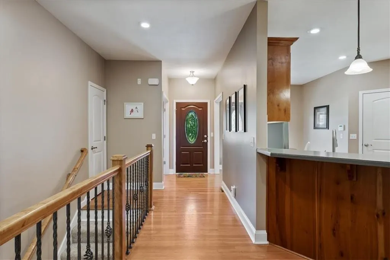
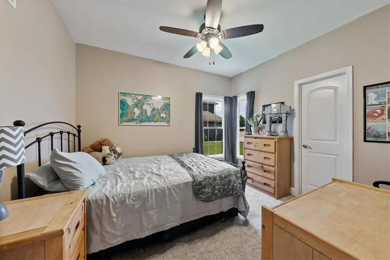
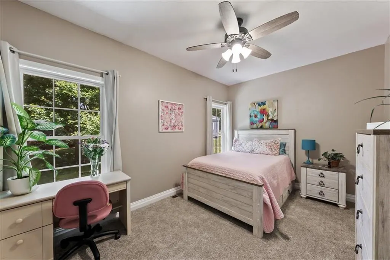
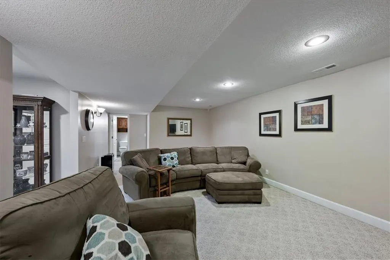
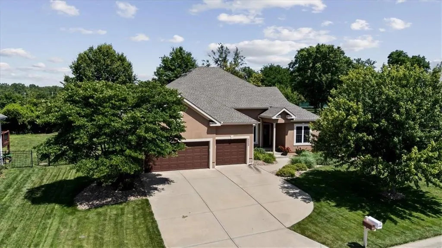
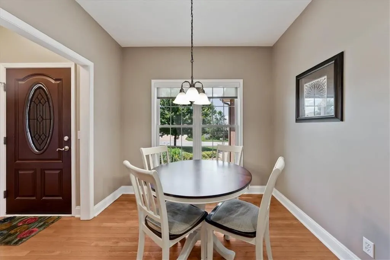
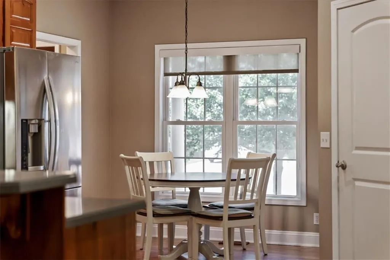
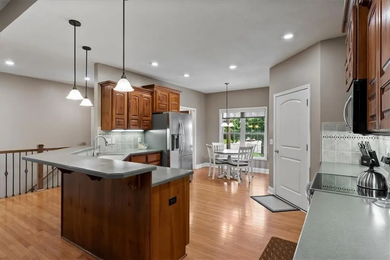
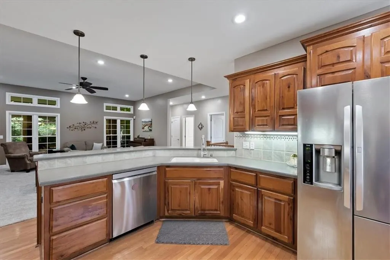
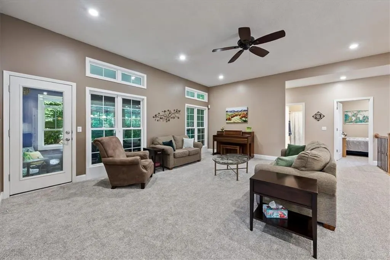
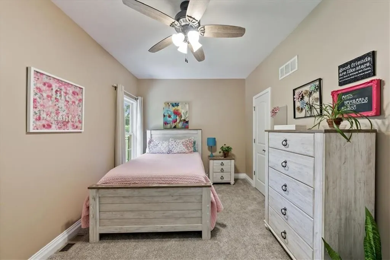
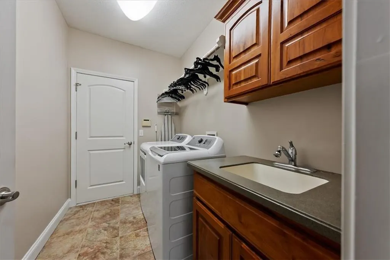
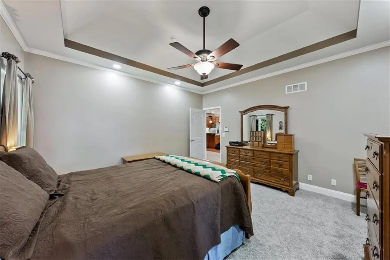
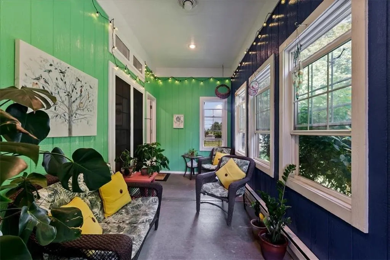
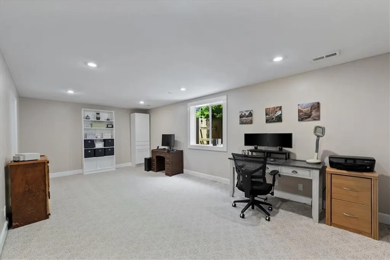
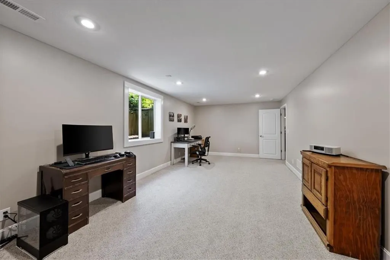
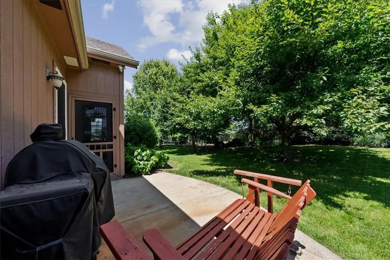
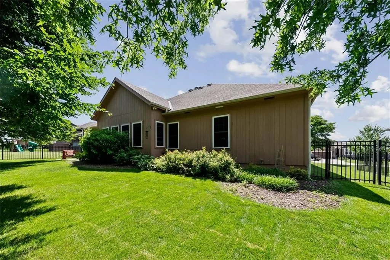
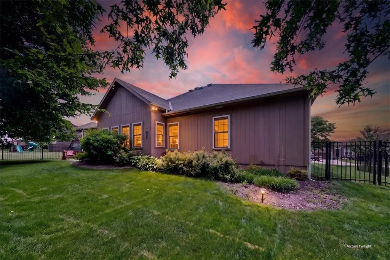
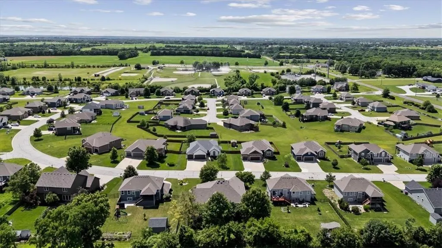
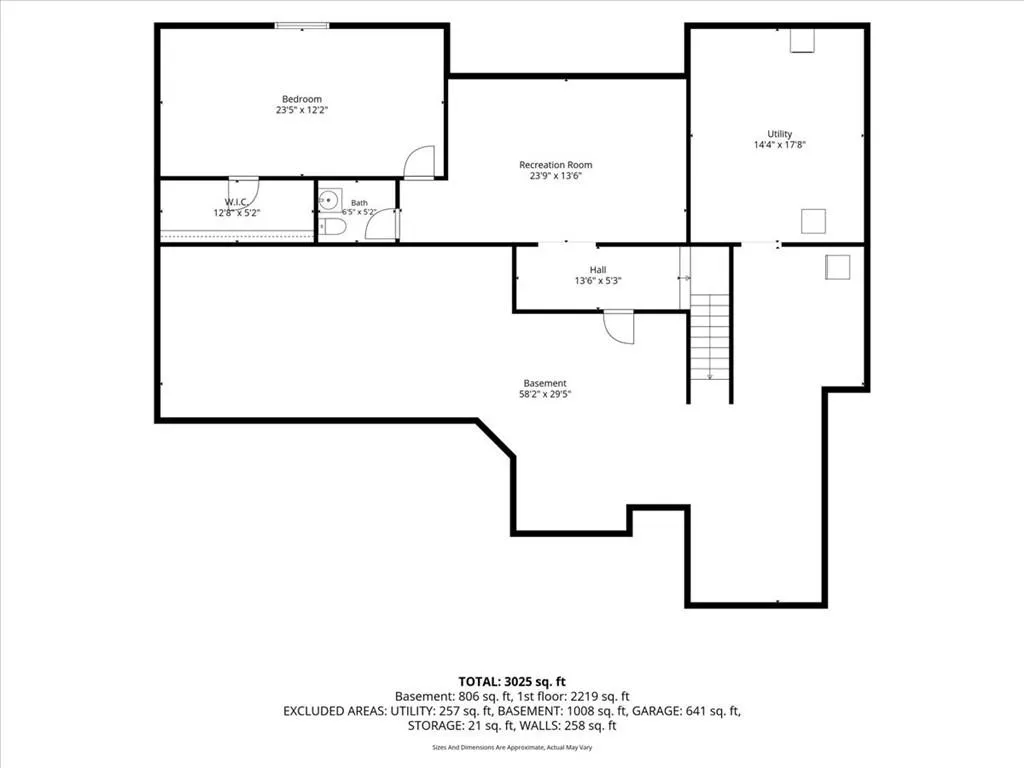
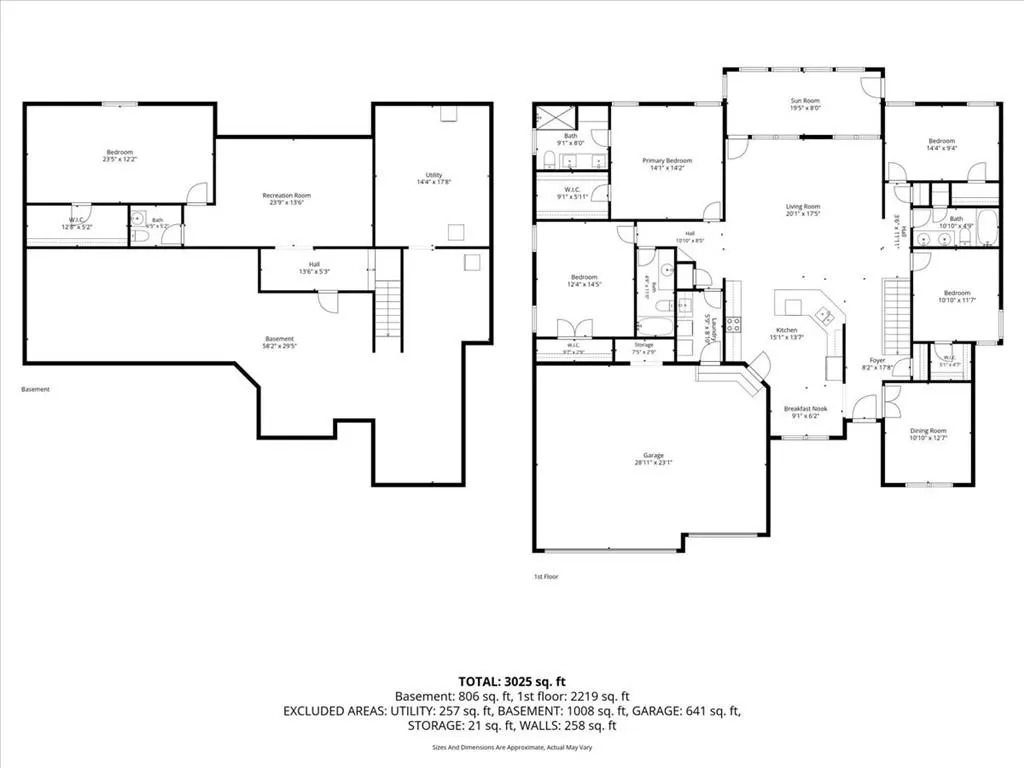
If your list includes room to grow, room to entertain, and room to breathe, this Theno Estates home checks all the boxes. The original owners have taken great care of this 5-bedroom, 3.5-bath home. New carpet and fresh paint are a bonus and this home is ready for its next chapter. The kitchen with stainless steel appliances opens into the living room — the kind of layout that keeps everyone connected, whether you're hosting a crowd or just making a weeknight dinner. Just off the main living space, the all-season room is the spot you'll fight over: morning coffee, a good book, or simply watching the seasons change over the beautifully landscaped backyard. Downstairs, the finished basement adds real flexibility — a private bedroom, extra living space, and generous storage make it perfect for guests, a home office, a playroom, or all three depending on the day. Outside, the fully fenced backyard , while the 3-car garage has space for vehicles, gear, and every project on your list. Location seals the deal: you're minutes from K-7 for an easy commute, yet tucked into the quiet, suburban-rural feel that makes Theno Estates special — including access to the neighborhood pool for summer days spent close to home. Homes with this much space are hard to find.
| Elementary School | Middle School | High School |
|---|---|---|
| Basehor Elementary School | Basehor-Linwood Middle School | Basehor-Linwood High School |
| Price History | |
|---|---|
| 6/19/2026 | Listed $545,000 |
| 7/30/2026 | 2$535,000 |
General Features
| Living Area | 2991 |
|---|---|
| Sewer | Public Sewer |
| Heating | Natural Gas |
| Cooling | Electric |
| Possession | Negotiable |
| Roof | Composition |
| Appliances | Dishwasher,Disposal,Microwave,Refrigerator,Electric Range,Stainless Steel Appliance(s),Water Softener |
| HOA Fee | 650 |
| Garage Spaces | 3 |
| Patio/Porch Features | Screened |
| Architectural Style | Traditional |
| Security Features | Smoke Detector(s) |
| Construction Materials | Stucco & Frame |
| Year Built | 2007 |
| Property Subtype | Single Family Residence |
| Ownership | Estate/Trust |
| Assoc Fee Paid Per | Annually |
| County | Leavenworth |
| Property Type | Residential |
| Association Amenities | Pool |
| HOA | Yes |
| Subdivision Name | Theno Estates |
| Garage Y/N | Yes |
| Full Baths | 3 |
| Status | Active |
| Directions | Highway K-7,turn west on Fairmount Rd. turn left on 141st to the property |
| High School | Basehor-Linwood |
| City | Basehor |
| Association Name | Centerpoint HOA |
| High School District | Basehor-Linwood |
| MLS Area | 425 - N=Co Rd 8;S=Ks Rvr;E=Wy Co Ln;W=Lv Co Ln |
| Lot Size Units | Square Feet |
| Lot Size Square Feet | 12320 |
| Listing Terms | Cash,Conventional,FHA,USDA Loan,VA Loan |
| Elementary School | Basehor |
| Middle/Junior High School | Basehor-Linwood |
| Public Remarks | If your list includes room to grow,room to entertain,and room to breathe,this Theno Estates home checks all the boxes. The original owners have taken great care of this 5-bedroom,3.5-bath home. New c |
| Virtual Tour | https://carlsonhomephotos.hd.pics/6989-141st-St/idx |
| Standard Status | Active |
| In Flood Plain | No |
| Virtual Tour | https://carlsonhomephotos.hd.pics/6989-141st-St |
Interior Features
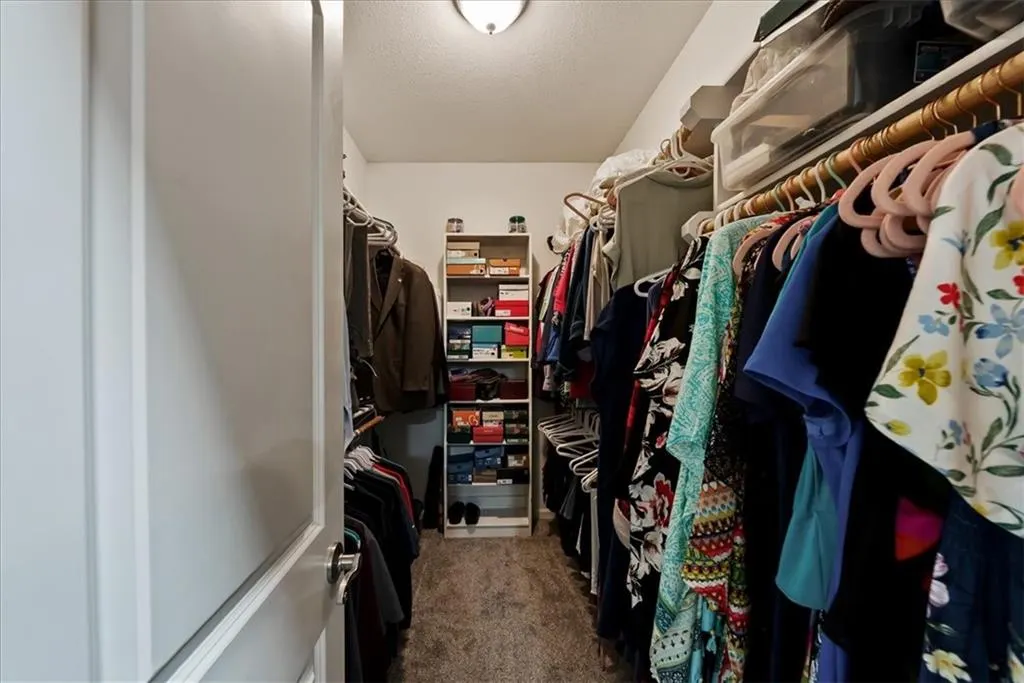
| Interior Amenities | Ceiling Fan(s),Walk-In Closet(s) |
|---|---|
| Basement | Basement BR,Finished,Radon Mitigation System,Sump Pump |
| Flooring | Carpet,Wood |
| Basement (Y/N) | Yes |
| Air Conditioning Y/N | Yes |
| Fireplace Y/N | No |
| Above Grade Finished Area | 2185 |
| Half Baths | 1 |
| Total Bedrooms | 5 |
| Below Grade Finished Area | 806 |
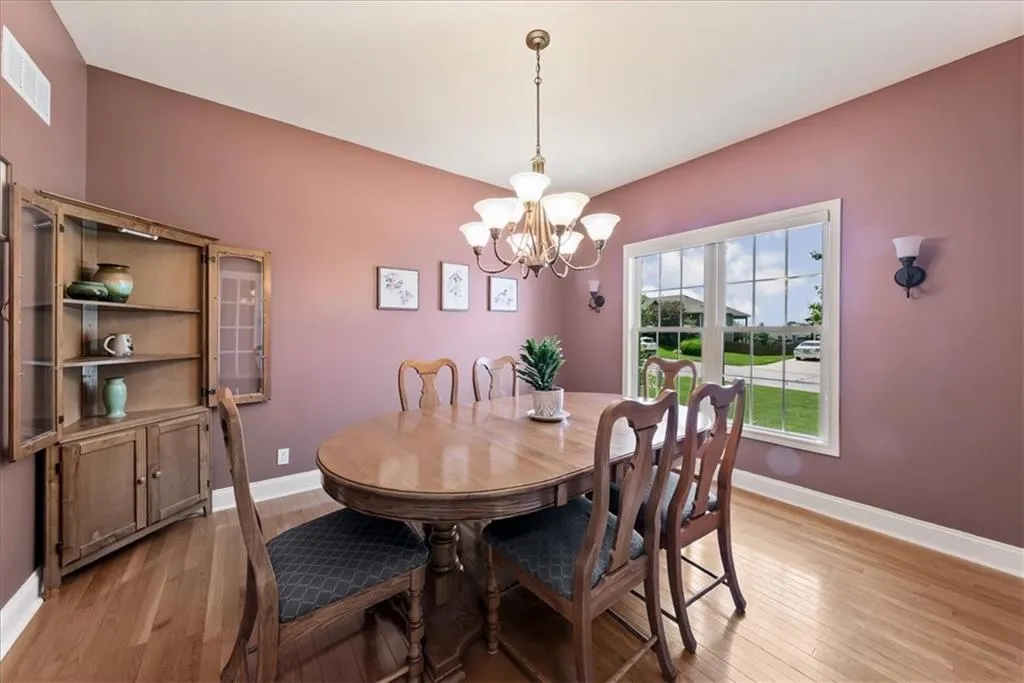
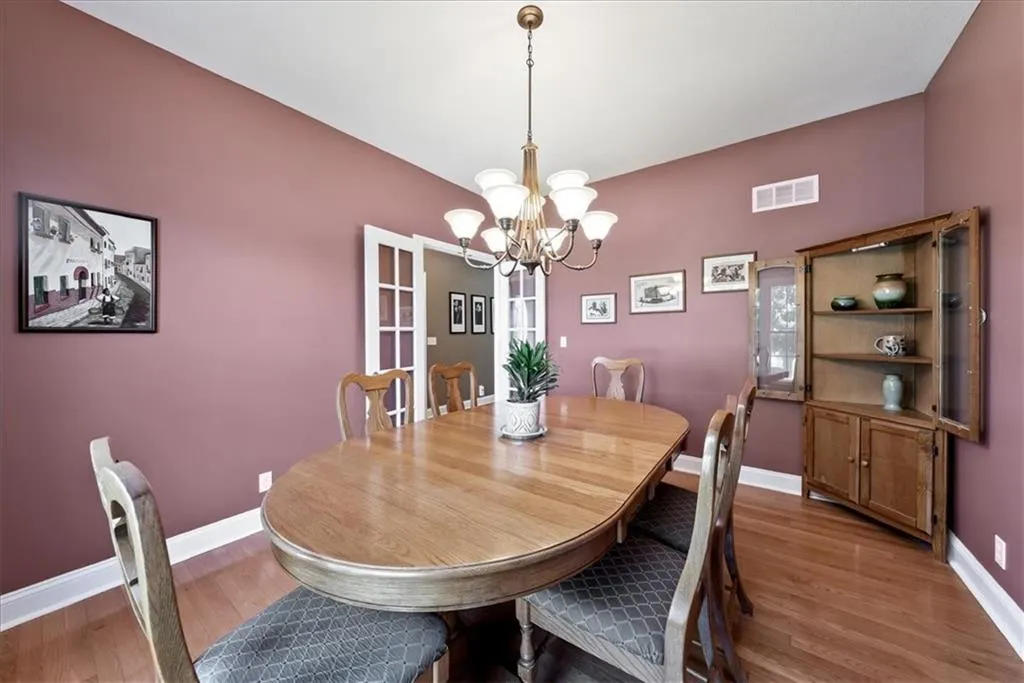
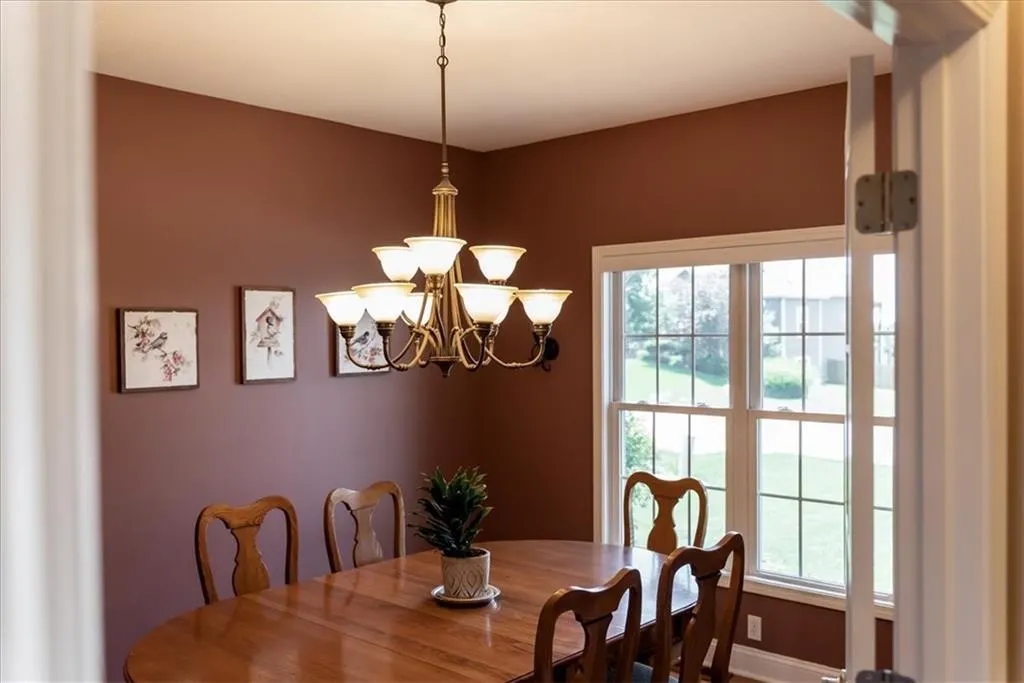
| Dining Area Features | Eat-In Kitchen,Formal |
| Floor Plan Features | Reverse 1.5 Story |
Exterior Features
| Fencing | Metal |
|---|---|
| Parking Features | Attached,Garage Door Opener,Garage Faces Front |
| Lot Features | Level,Sprinkler-In Ground,Many Trees |
| Water Source | Public |
| Lot Size Area | 12320 |
| Other Room Features | Sun Room |
Amenities
- Foreclosure
- Views
- Short Sale
- New Construction
- Adult 55+
- Lease To Own
- No HOA Fees
- Furnished
- Primary On Main
- Air Conditioning
- Seller Finance
- Green
- Fixer Upper
- Horse
- Golf
- Fireplace
- Deck
- Garage
- Basement
- Pool
Property vs Single Family Average in 66007
Price
Taxes
Year Built
Visits
 The information displayed on this page is confidential, proprietary, and copyrighted information of Heartland Multiple Listing Service, Inc. (
 All information deemed reliable but not guaranteed. All properties are subject to prior sale, change or withdrawal. Neither listing broker(s) or information provider(s) shall be responsible for any typographical errors, misinformation, misprints and shall be held totally harmless. Listing(s) information is provided for consumer's personal, non-commercial use and may not be used for any purpose other than to identify prospective properties consumers may be interested in purchasing. The data relating
