
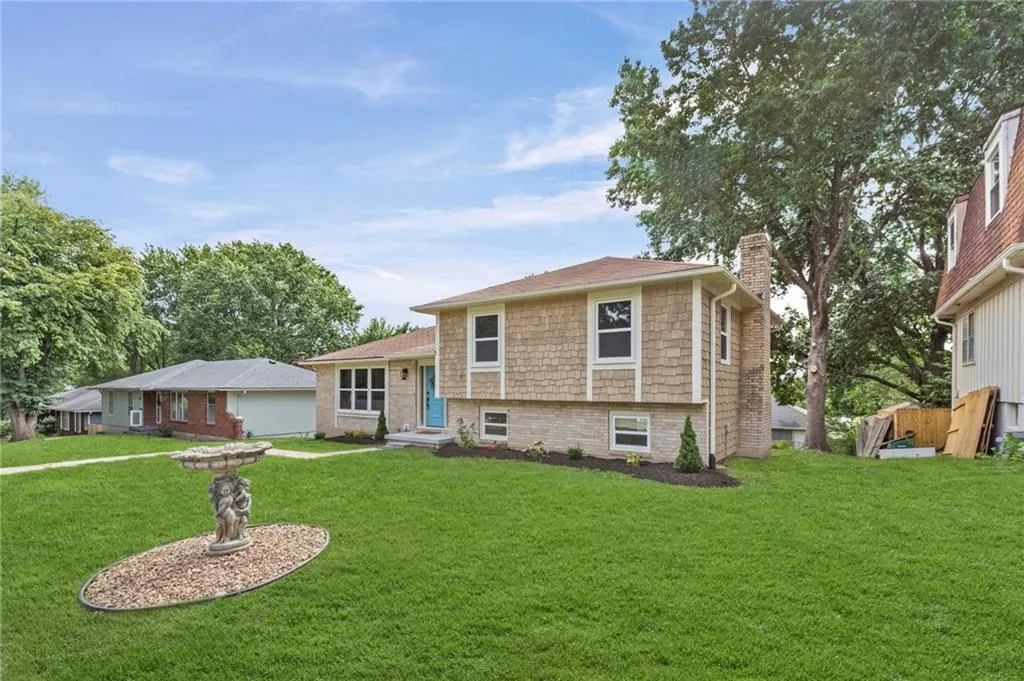
Address
2400 N 73rd Place, Kansas City, KS
Price
$ 325,000
Property Attributes
- MLS#2626029
- TypeSingle Family
- Listing Status Active
- CountyWYANDOTTE
- CityKansas City
- Area419 - N=Mo Rvr - S=Parallel - E=59th St - W=I-435
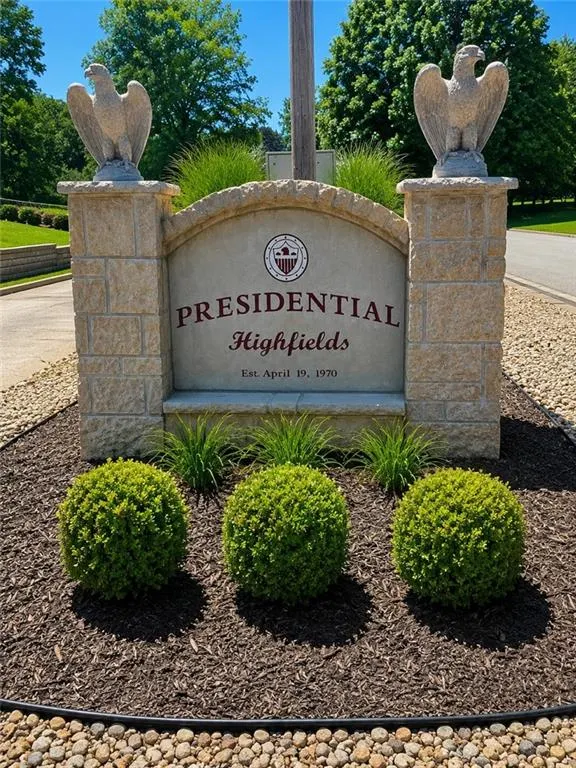
- NeighborhoodPresidential Highfields
- Zip66109
- StyleTraditional
- Year Built1967
- Taxes$ 4536
- Price$ 325,000
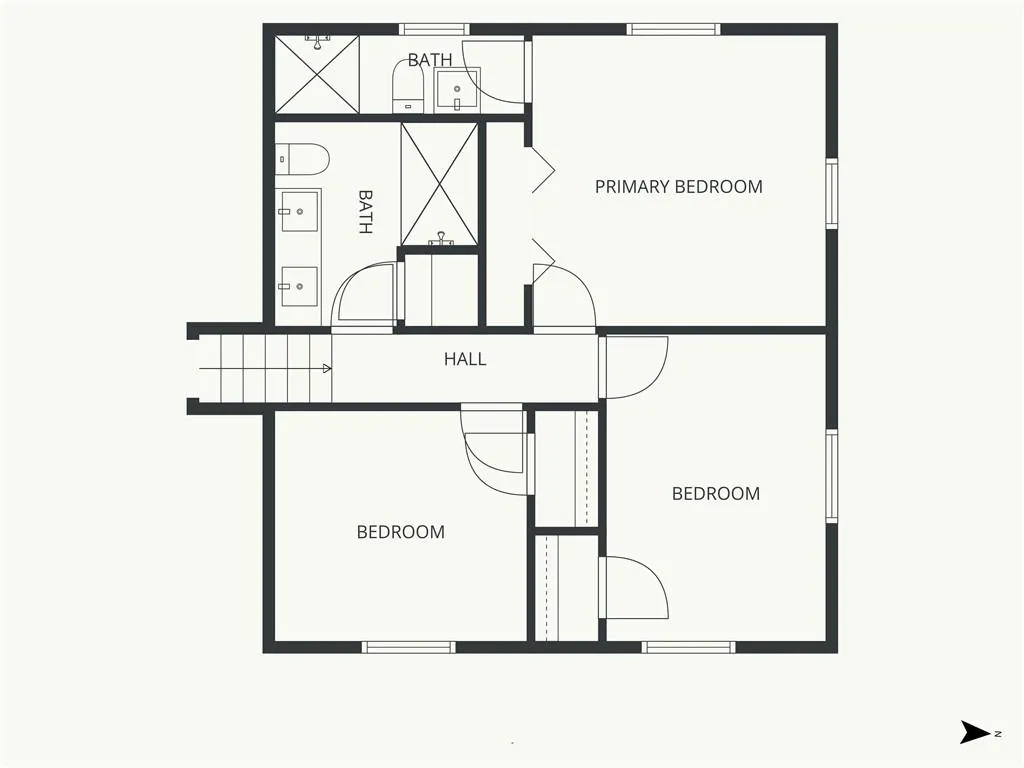
- Bedrooms3
- Full Bathrooms2
- Half Bathrooms1
- Sqr Footage1760
- Lot Size0.180005 Acres
Data Source:
Heartland MLS (HMLS)
Property Description
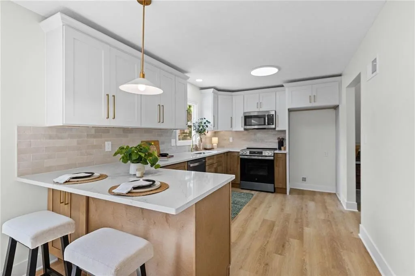
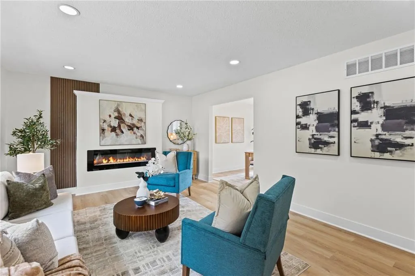
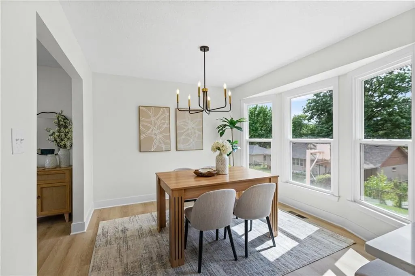
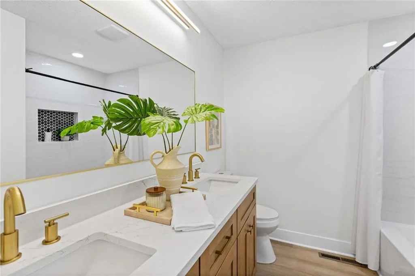
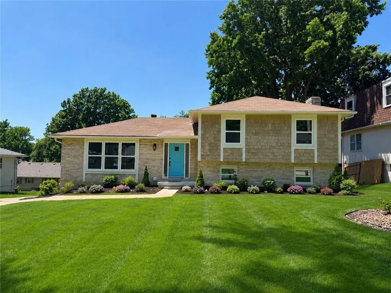
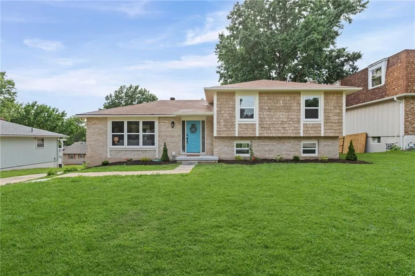
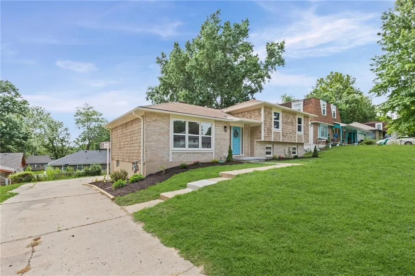
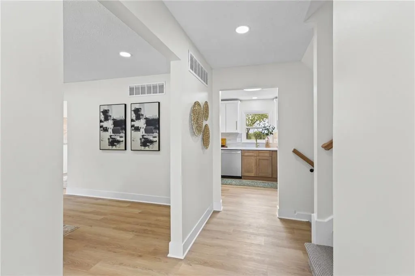
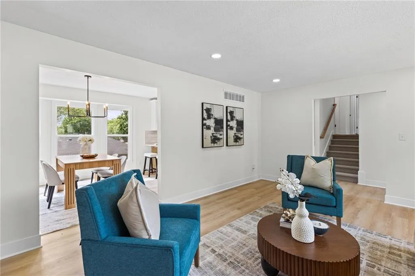
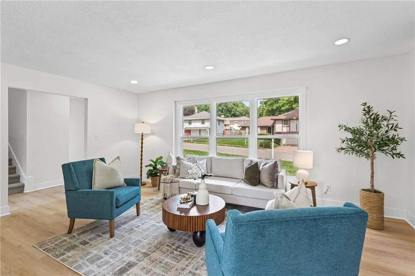
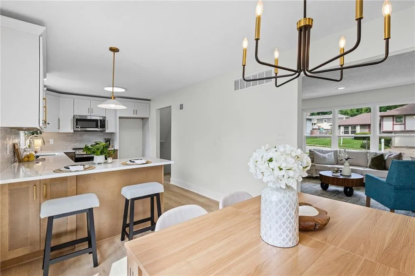
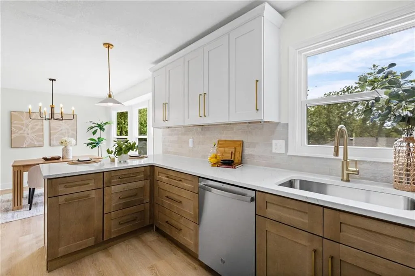
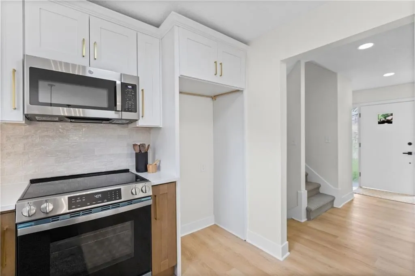
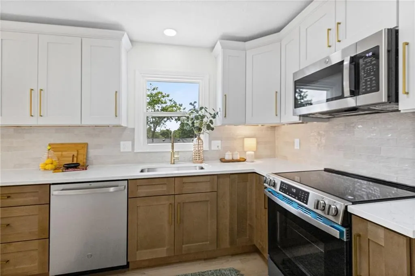
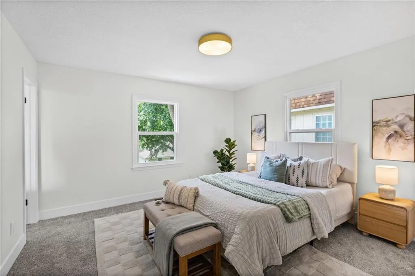
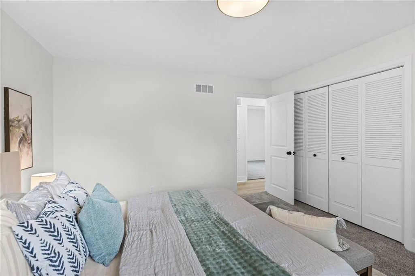
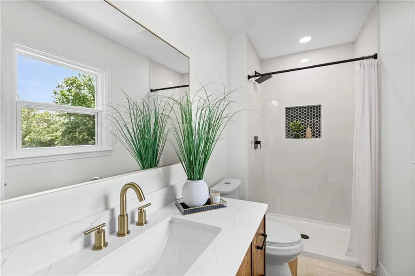
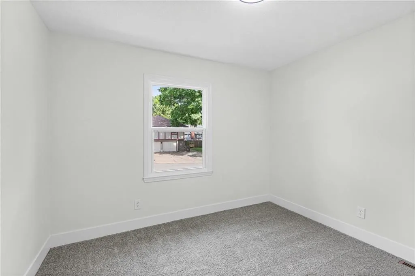
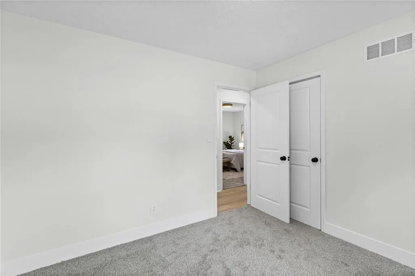
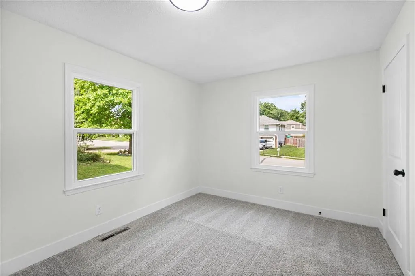
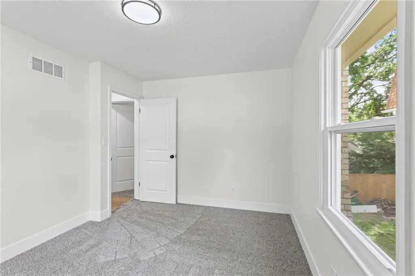
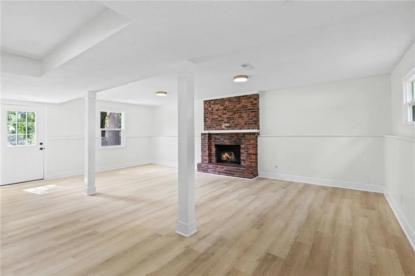
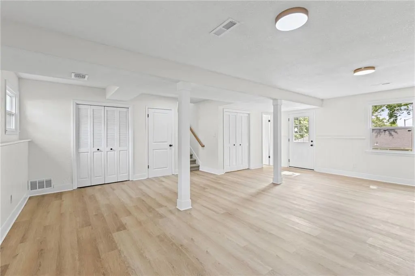
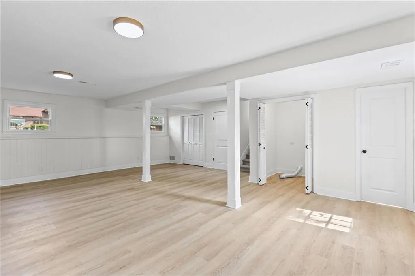
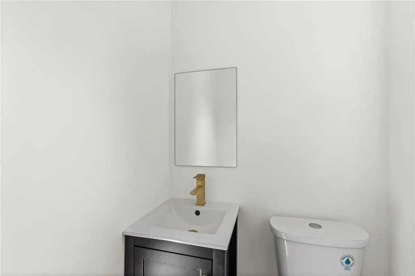
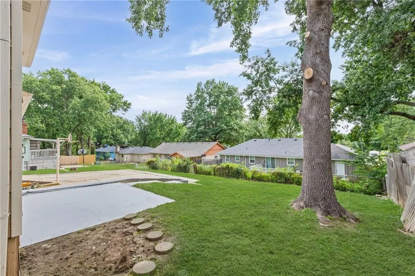
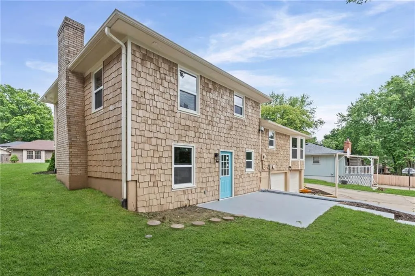
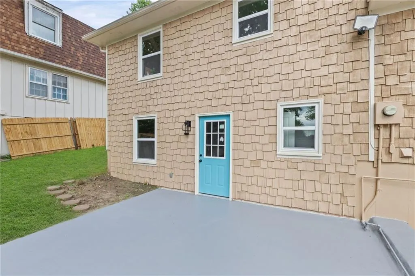
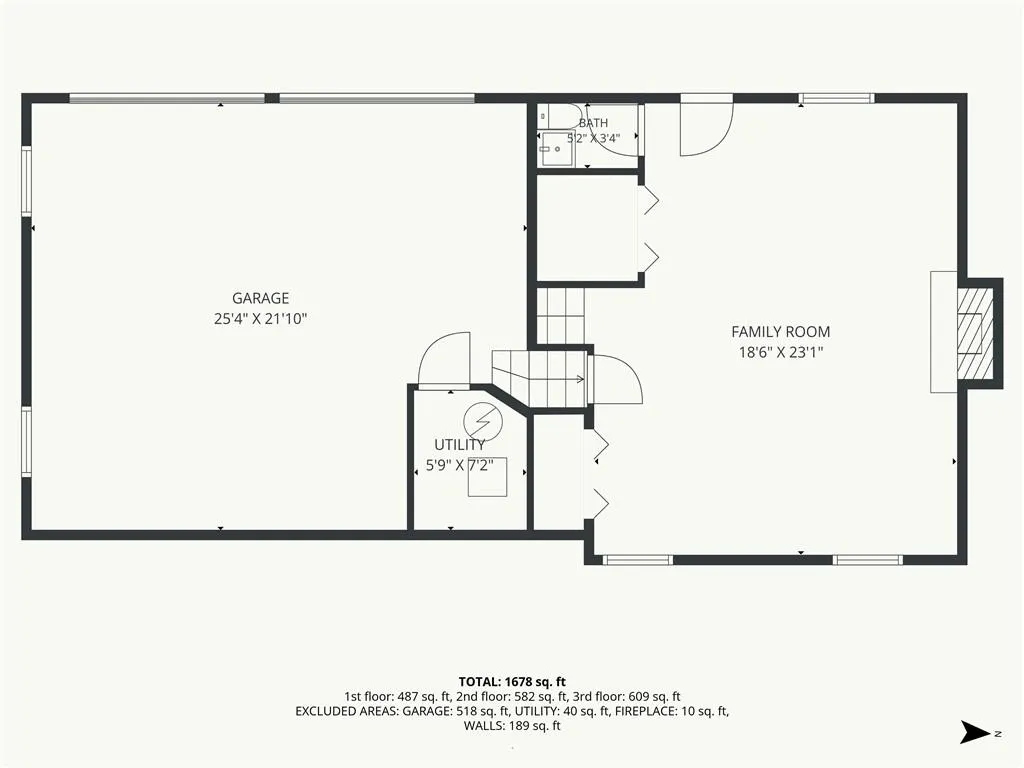
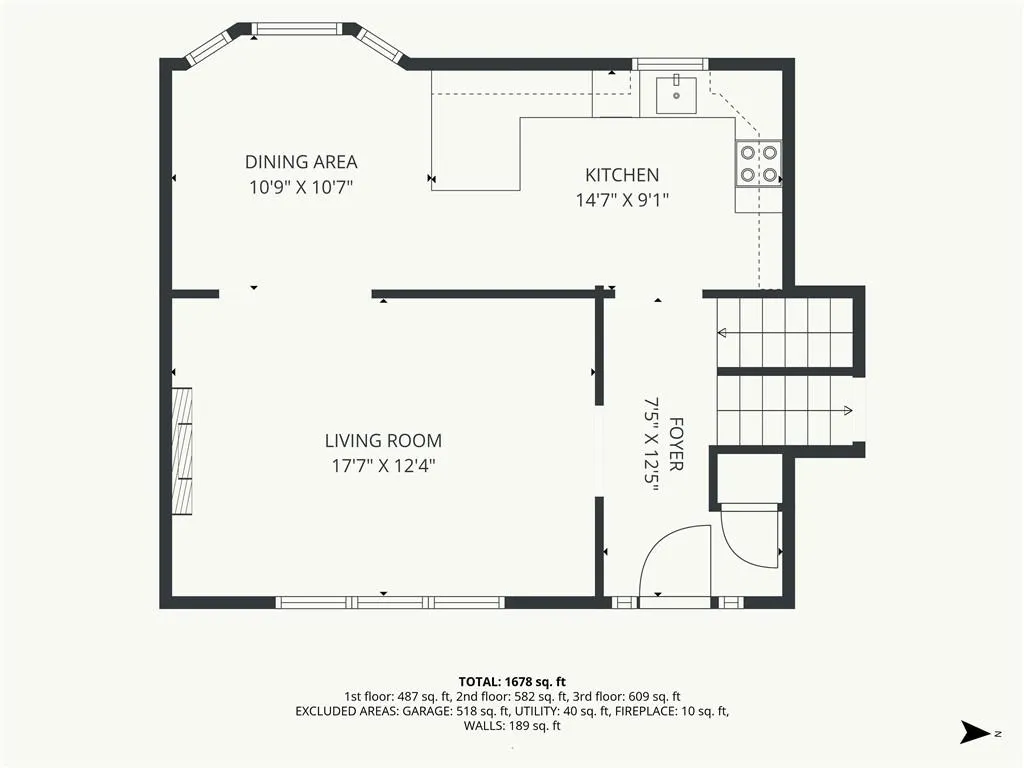
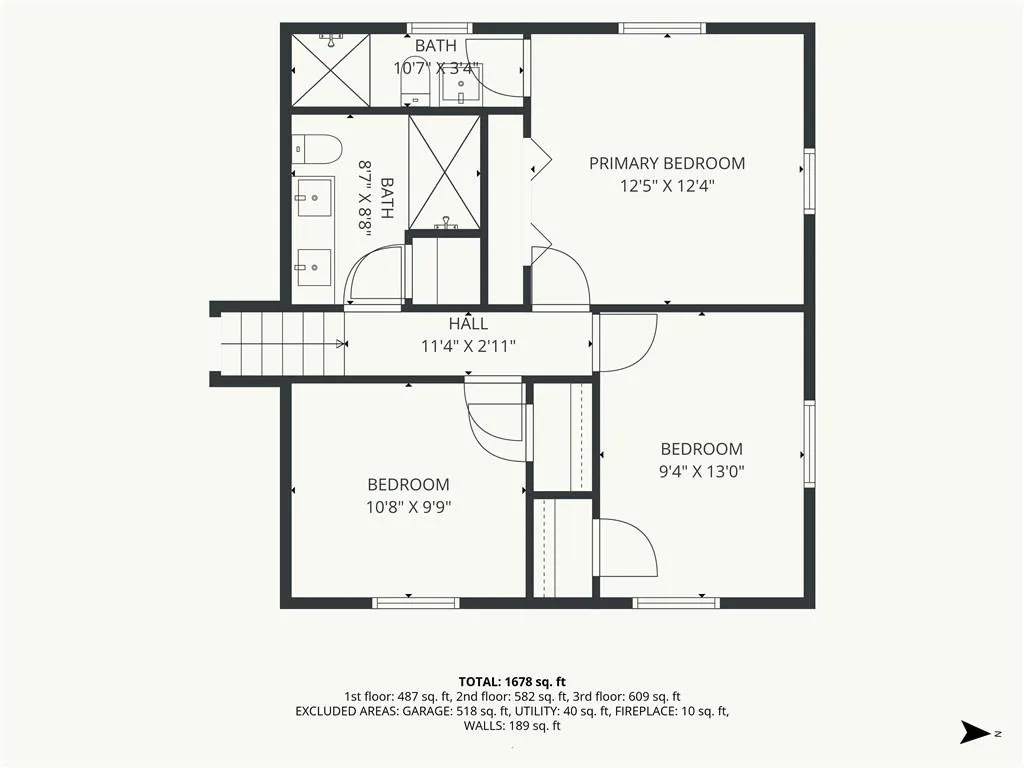
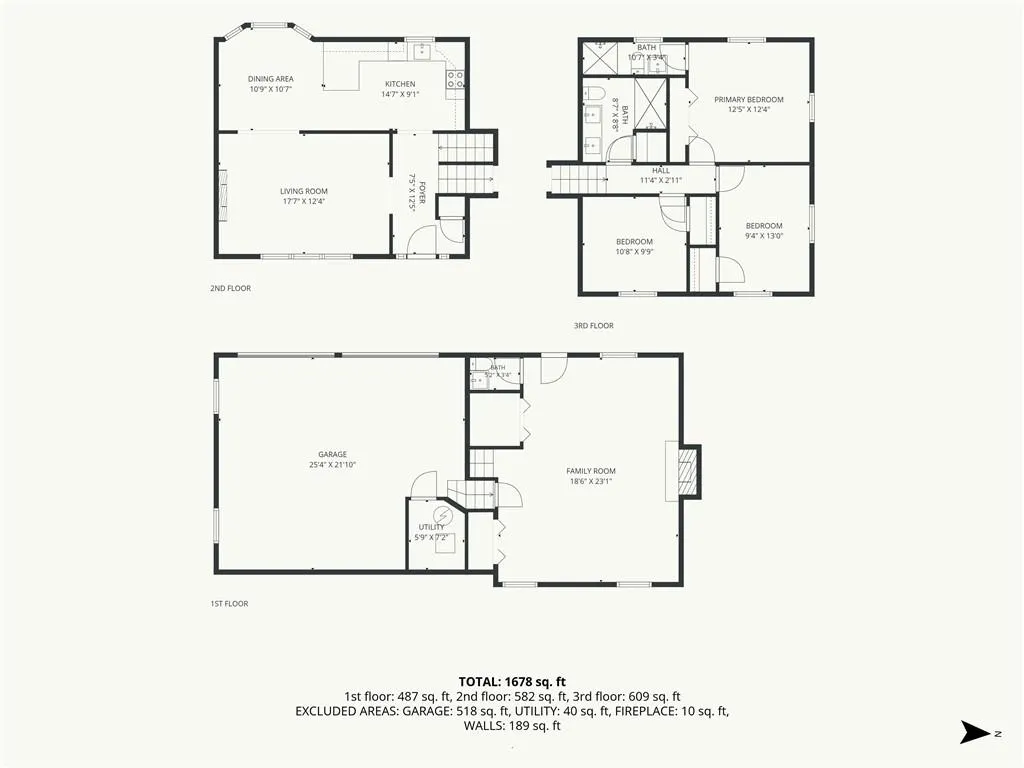
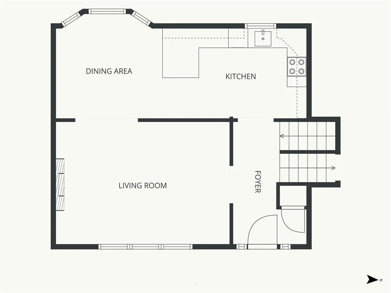
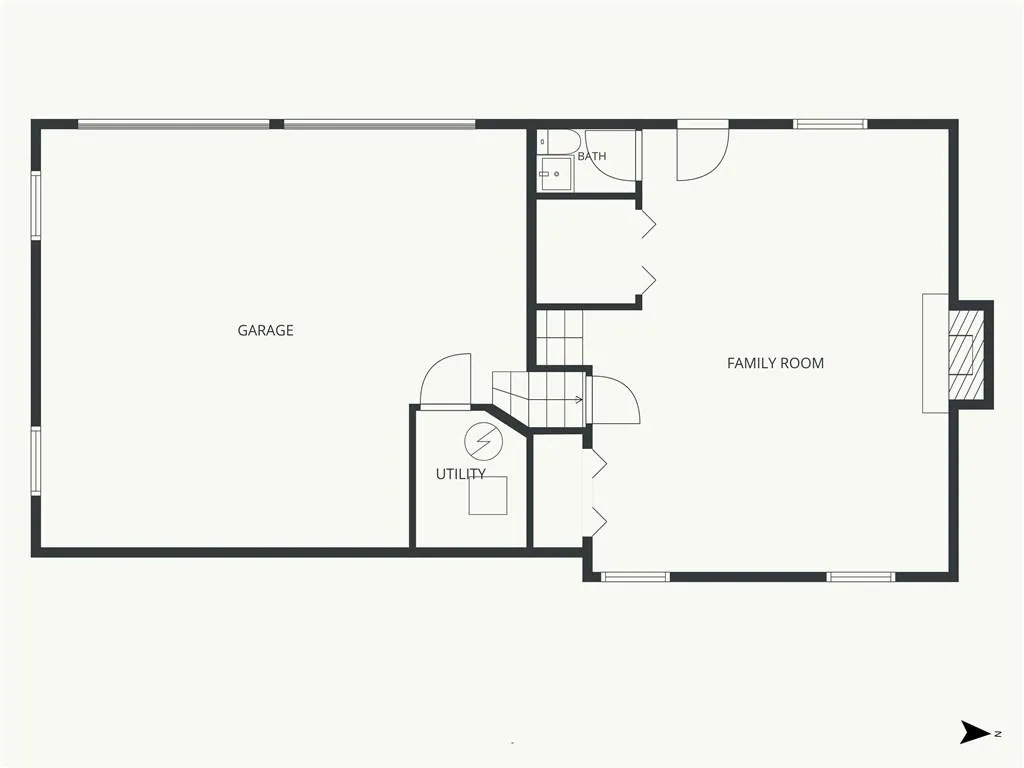
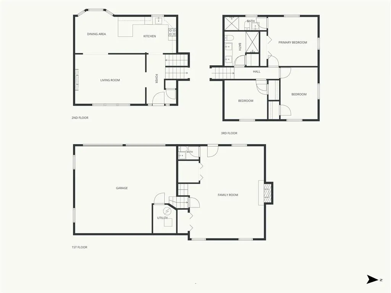
Welcome to this beautifully remodeled home in the desirable Presidential Highfields subdivision, where mature trees, established neighborhoods, and nearby parks create a wonderful place to call home. Completely redesigned from top to bottom, this move-in ready home offers an open floor plan rarely found in this neighborhood, designer finishes throughout, a stunning chef's kitchen, beautifully remodeled baths and a finished lower level perfect for entertaining. The perfect blend of modern finishes and comfortable living spaces. The all-new kitchen features stylish cabinetry, quartz countertops, and stainless steel appliances, opening to both the formal dining room and a spacious family room highlighted by a cozy fireplace. The private primary suite includes its own updated bath with a beautifully tiled shower and new vanity, while the main bath has been completely refreshed with a new vanity, lighting, mirrors, and a shower-over-tub design. The finished walk-out basement expands the living space with durable luxury vinyl plank flooring, making it ideal for a second family room, recreation area, home office, or entertaining. Located in the Presidential Highfields area, you'll enjoy convenient access to neighborhood parks, recreation facilities, shopping, and dining. Nearby amenities include the Eisenhower Recreation Center, Wyandotte County Lake Park, The Legends, Proposed Chiefs Entertainment District, grocery shopping, and easy access to major highways for commuting throughout the Kansas City metro. Don't miss your opportunity to own this move-in ready home!
| Elementary School | Middle School | High School |
|---|---|---|
| John F Kennedy Elementary School | Eisenhower Middle School | Washington High School |
| Price History | |
|---|---|
| 6/20/2026 | Listed $350,000 |
| 7/18/2026 | 3$340,000 |
| 7/27/2026 | 3$329,950 |
| 8/6/2026 | 2$325,000 |
General Features
| Living Area | 1760 |
|---|---|
| Sewer | Public Sewer |
| Heating | Natural Gas |
| Cooling | Electric |
| Possession | Funding |
| Roof | Composition |
| Appliances | Dishwasher,Disposal,Microwave,Electric Range,Stainless Steel Appliance(s) |
| Garage Spaces | 2 |
| Architectural Style | Traditional |
| Construction Materials | Brick Trim,Wood Siding |
| Year Built | 1967 |
| Property Subtype | Single Family Residence |
| Ownership | Private |
| County | Wyandotte |
| Property Type | Residential |
| HOA | No |
| Subdivision Name | Presidential Highfields |
| Garage Y/N | Yes |
| Full Baths | 2 |
| Status | Active |
| Directions | Parallel Pkwy to 72nd St.,North to Haskell Ave,West to N72nd Pl,left turns into Verde Dr,West to 73rd Pl,North to home on the right. |
| High School | Washington |
| City | Kansas City |
| High School District | Kansas City Ks |
| MLS Area | 419 - N=Mo Rvr;S=Parallel;E=59th St;W=I-435 |
| Lot Size Units | Square Feet |
| Lot Size Square Feet | 7841 |
| Listing Terms | Cash,Conventional,VA Loan |
| Elementary School | John F Kennedy |
| Middle/Junior High School | Eisenhower |
| Public Remarks | Welcome to this beautifully remodeled home in the desirable Presidential Highfields subdivision,where mature trees,established neighborhoods,and nearby parks create a wonderful place to call home. C |
| Virtual Tour | https://listings.kchomephotography.com/sites/rdvdjnjb/unbranded |
| Standard Status | Active |
| In Flood Plain | Unknown |
| Virtual Tour | https://listings.kchomephotography.com/sites/2400-n-73-pl-kansas-city-ks-66109-26024124/branded |
Interior Features
| Interior Amenities | Kitchen Island,Painted Cabinets,Stained Cabinets |
|---|---|
| Basement | Finished,Walk-Out Access |
| Flooring | Carpet,Luxury Vinyl |
| Total Fireplaces | 2 |
| Fireplace Features | Basement,Electric,Gas,Living Room |
| Basement (Y/N) | Yes |
| Air Conditioning Y/N | Yes |
| Window Features | Thermal Windows |
| Fireplace Y/N | Yes |
| Above Grade Finished Area | 1280 |
| Half Baths | 1 |
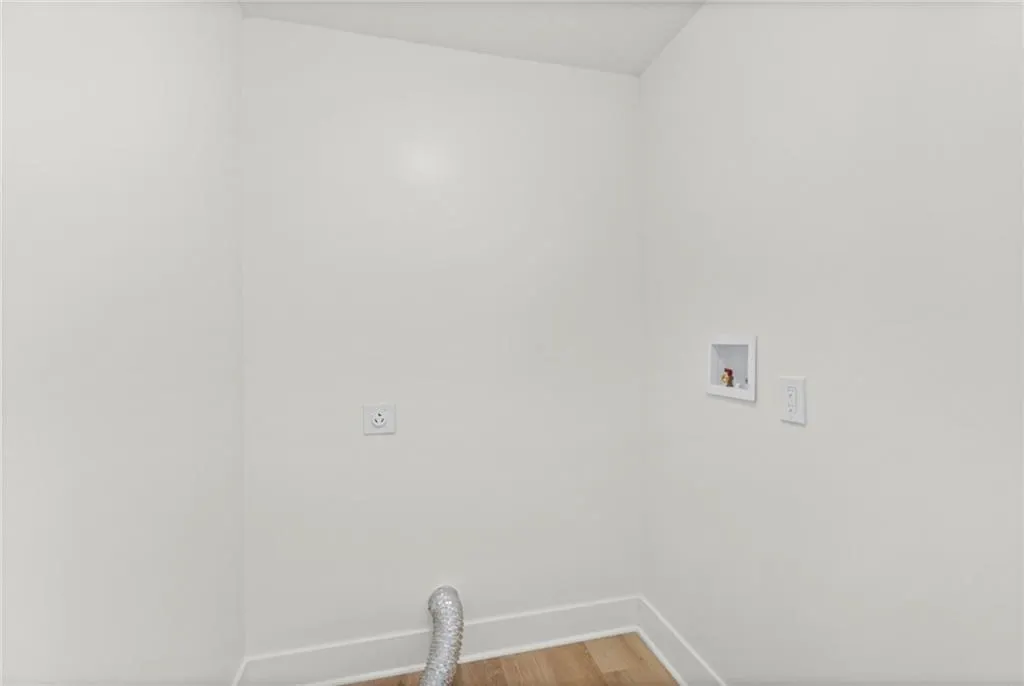
| Laundry Features | Laundry Closet,Lower Level |
| Total Bedrooms | 3 |
| Below Grade Finished Area | 480 |
| Dining Area Features | Formal |
| Floor Plan Features | Side/Side Split |
Exterior Features
| Parking Features | Attached |
|---|---|
| Water Source | Public |
| Lot Size Area | 7841 |
Amenities
- Foreclosure
- Views
- Short Sale
- New Construction
- Adult 55+
- Lease To Own
- No HOA Fees
- Furnished
- Primary On Main
- Air Conditioning
- Seller Finance
- Green
- Fixer Upper
- Horse
- Golf
- Fireplace
- Deck
- Garage
- Basement
- Pool
Property vs Single Family Average in 66109
Price
Taxes
Year Built
Visits
 The information displayed on this page is confidential, proprietary, and copyrighted information of Heartland Multiple Listing Service, Inc. (
 All information deemed reliable but not guaranteed. All properties are subject to prior sale, change or withdrawal. Neither listing broker(s) or information provider(s) shall be responsible for any typographical errors, misinformation, misprints and shall be held totally harmless. Listing(s) information is provided for consumer's personal, non-commercial use and may not be used for any purpose other than to identify prospective properties consumers may be interested in purchasing. The data relating
