
Address
17713 157th Terrace, Basehor, KS
Price
$ 510,000
Property Attributes
- MLS#2625549
- TypeSingle Family
- Listing Status Active
- CountyLEAVENWORTH
- CityBasehor
- Area425 - N=Co Rd 8 - S=Ks Rvr - E=Wy Co Ln - W=Lv Co
- NeighborhoodGlenwood Estates
- Zip66012
- StyleTraditional
- Year Built1994
- Taxes$ 6896
- Price$ 510,000
- Bedrooms5
- Full Bathrooms2
- Half Bathrooms1
- Sqr Footage3660
- Lot Size0.55 Acres
Data Source:
Heartland MLS (HMLS)
Property Description
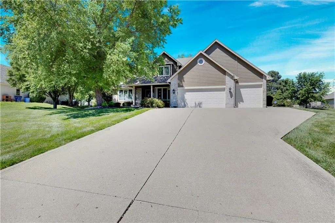
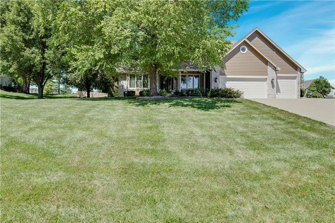
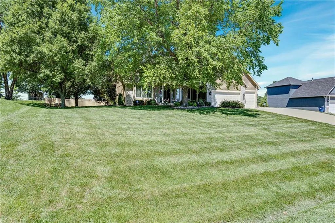
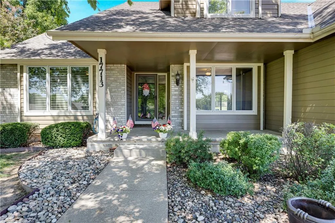
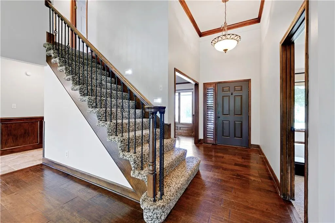
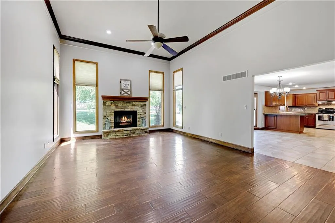
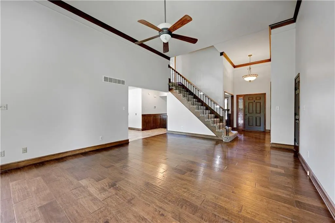
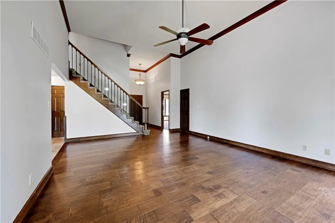
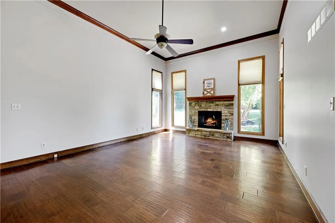
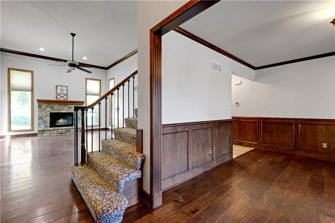
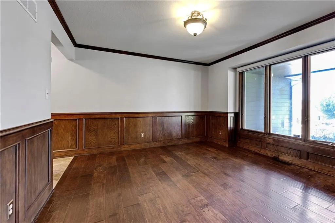
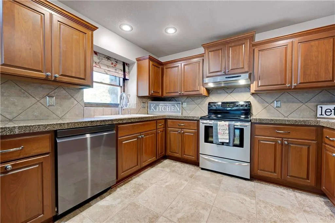
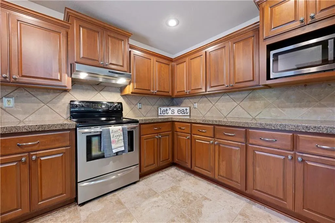
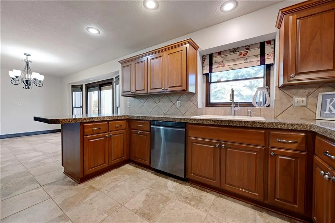
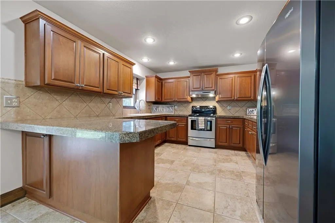
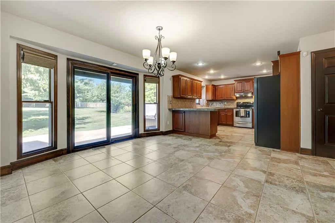
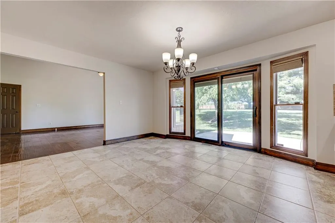
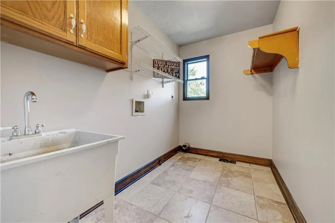
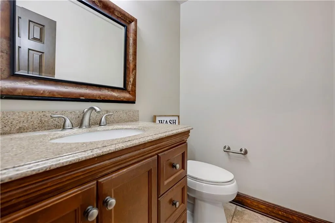
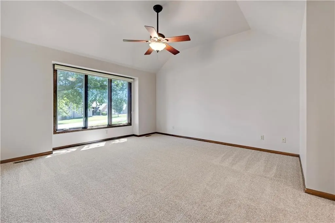
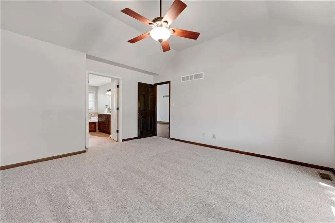
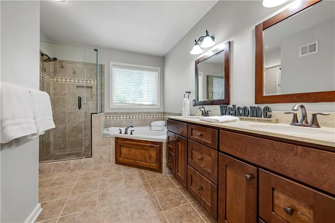
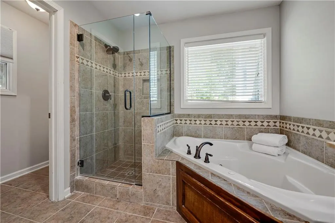
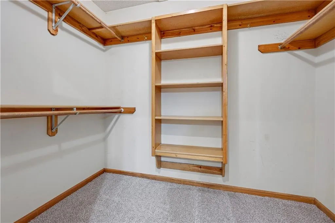
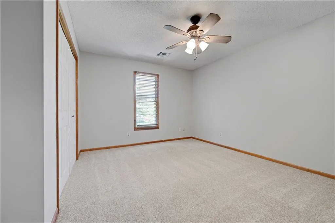
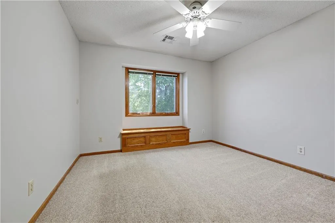
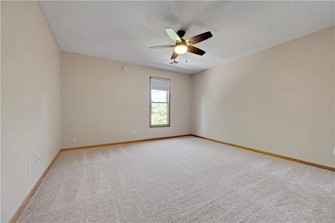
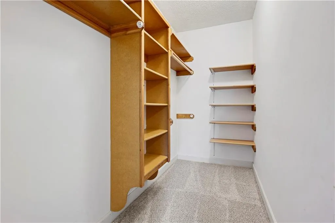
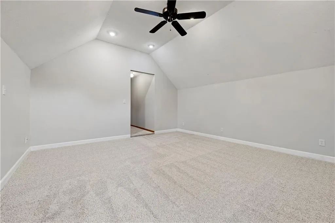
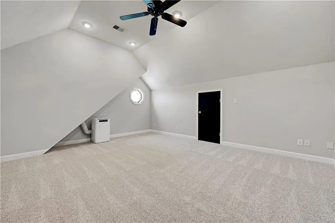
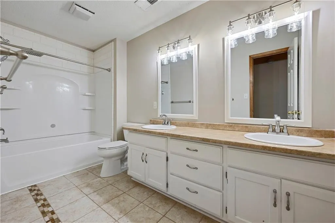
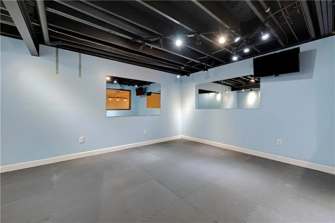
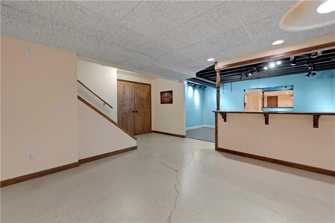
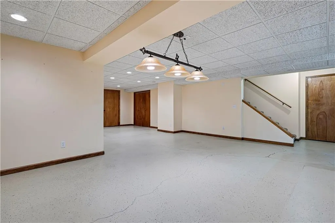
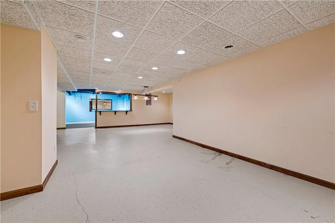
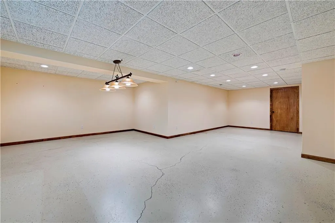
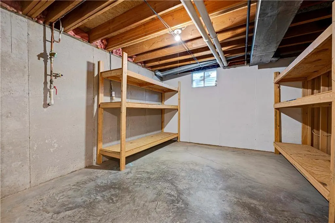
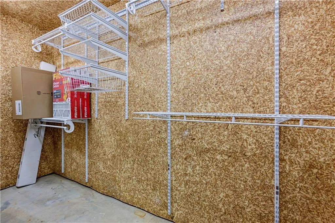
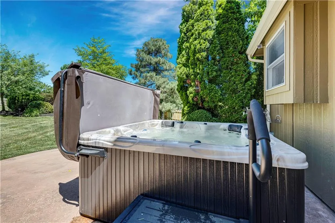
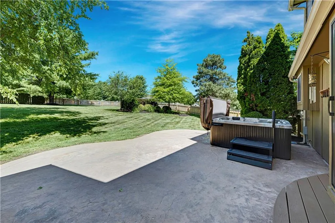
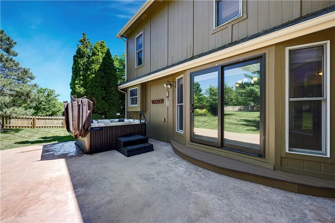
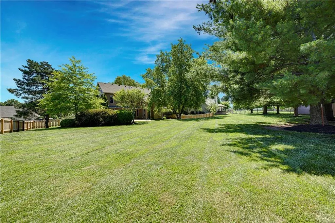
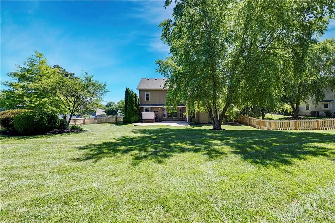
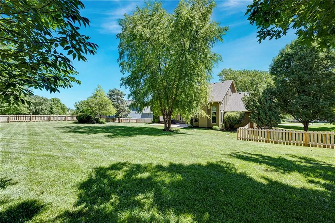
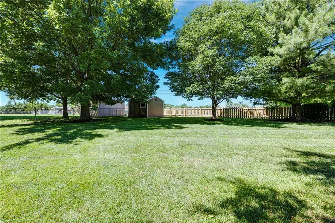
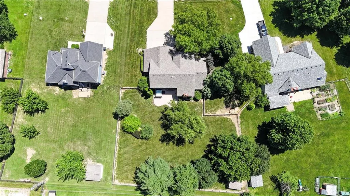
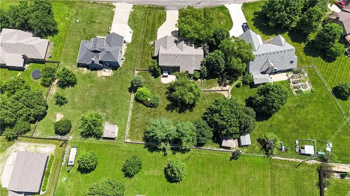
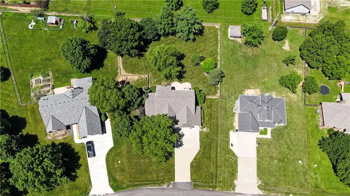
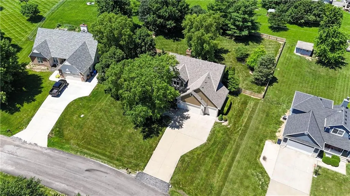
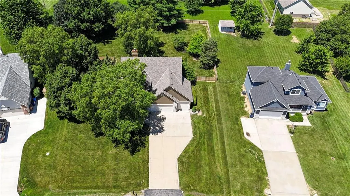
Don't miss this incredible opportunity on over a 1/2 acre lot in Basehor located near Elem & middle schools! This beautiful 4+BR, 2.5BA, 1.5-story home w/3-car garage offers the perfect combination of space, comfort & an amazing outdoor retreat. Fresh interior paint thruout the 1st & 2nd floors, along w/new carpet on the main level & most of 2nd floor, creates a move-in ready home w/fresh, neutral palette. A charming covered front porch welcomes you inside where hardwood floors flow through the Formal DR & impressive 2-sty GR featuring stone FP. The main-floor Primary Suite is filled with natural light & features a vaulted ceiling, ceiling fan, new carpet, fresh paint & spacious en-suite bath complete with dual granite-topped vanities, corner jetted tub, updated shower & walk-in closet. The kitchen offers tile flooring, granite tile countertops, stained cabinets, breakfast area, bar seating & all appliances remain, including refrigerator. Just off the kitchen you'll find a convenient laundry room w/utility sink, shelving & 1/2 bath. Upstairs are generously sized bedrooms, all with ceiling fans, including one with a large walk-in closet. At the end of the hall is a huge bonus room currently used as a bedroom, offering endless possibilities for a playroom/office/media room/guest suite. A full hall bath w/dual sinks completes the 2nd level. The finished basement provides excellent additional living space with a workout area (TV remains), large recreation room perfect for movie nights, gaming, or a pool table, plus plenty of unfinished storage space featuring built-in shelving and a cedar closet. Step outside & fall in LOVE. The backyard is truly a private oasis! A large custom stamped-concrete patio offers ample space for outdoor entertaining, grilling, and relaxing in the hot tub, which stays with the home. Gorgeous landscaping, mature trees, a storage shed & HUGE fenced yard w/newer wood fence create the perfect setting for outdoor enjoyment.
| Elementary School | Middle School | High School |
|---|---|---|
| Glenwood Ridge Elementary School | Basehor-Linwood Middle School | Basehor-Linwood High School |
| Price History | |
|---|---|
| 6/16/2026 | Listed $535,000 |
| 7/10/2026 | 3$520,000 |
| 8/4/2026 | 2$510,000 |
General Features
| Living Area | 3660 |
|---|---|
| Sewer | Public Sewer,Grinder Pump |
| Heating | Forced Air |
| Cooling | Electric |
| Possession | Negotiable |
| Roof | Composition |
| Appliances | Dishwasher,Disposal,Microwave,Refrigerator,Electric Range |
| HOA Fee | 250 |
| Garage Spaces | 3 |
| Patio/Porch Features | Patio |
| Architectural Style | Traditional |
| Construction Materials | Brick Trim,Frame |
| Year Built | 1994 |
| Property Subtype | Single Family Residence |
| Ownership | Estate/Trust |
| Assoc Fee Paid Per | Annually |
| County | Leavenworth |
| Property Type | Residential |
| Association Amenities | Play Area,Trail(s) |
| HOA | Yes |
| Subdivision Name | Glenwood Estates |
| Garage Y/N | Yes |
| Other Structures | Shed(s) |
| Full Baths | 2 |
| Status | Active |
| Directions | From K-7 & State Ave (40 HWY)----Take State Ave (40 HWY) West approx 3.2 mile to 158th St (CR-2). South on 158th St (CR-2) approx. 1.3 miles to Glenwood Dr. ~ East on Glenwood Drive to 1st street wh |
| High School | Basehor-Linwood |
| City | Basehor |
| High School District | Basehor-Linwood |
| MLS Area | 425 - N=Co Rd 8;S=Ks Rvr;E=Wy Co Ln;W=Lv Co Ln |
| Lot Size Units | Square Feet |
| Lot Size Square Feet | 23958 |
| Listing Terms | Cash,Conventional,FHA,USDA Loan,VA Loan |
| Elementary School | Glenwood Ridge |
| Middle/Junior High School | Basehor-Linwood |
| Public Remarks | Don't miss this incredible opportunity on over a 1/2 acre lot in Basehor located near Elem & middle schools! This beautiful 4+BR,2.5BA,1.5-story home w/3-car garage offers the perfect combination of |
| Virtual Tour | https://youtube.com/shorts/X3rqnCRxwYY?si=L5MTe-gNmY3Z01IS |
| Standard Status | Active |
| In Flood Plain | No |
Interior Features
| Interior Amenities | Ceiling Fan(s),Pantry,Stained Cabinets,Vaulted Ceiling(s),Walk-In Closet(s) |
|---|---|
| Basement | Concrete,Full,Inside Entrance |
| Flooring | Carpet,Wood |
| Total Fireplaces | 1 |
| Fireplace Features | Great Room |
| Basement (Y/N) | Yes |
| Air Conditioning Y/N | Yes |
| Window Features | Thermal Windows |
| Fireplace Y/N | Yes |
| Above Grade Finished Area | 2587 |
| Half Baths | 1 |
| Laundry Features | Main Level,Off The Kitchen |
| Total Bedrooms | 5 |
| Below Grade Finished Area | 1073 |
| Dining Area Features | Eat-In Kitchen,Formal |
| Floor Plan Features | 1.5 Stories |
Exterior Features
| Exterior Amenities | Hot Tub |
|---|---|
| Fencing | Wood |
| Parking Features | Attached,Garage Faces Front |
| Lot Features | City Lot,Estate Lot,Many Trees |
| Water Source | Public |
| Lot Size Area | 23958 |
| Road Surface Type | Paved |
| Other Room Features | Great Room,Main Floor Primary Bedroom |
Amenities
- Foreclosure
- Views
- Short Sale
- New Construction
- Adult 55+
- Lease To Own
- No HOA Fees
- Furnished
- Primary On Main
- Air Conditioning
- Seller Finance
- Green
- Fixer Upper
- Horse
- Golf
- Fireplace
- Deck
- Garage
- Basement
- Pool
Property vs Single Family Average in 66012
Price
Taxes
Year Built
Visits
 The information displayed on this page is confidential, proprietary, and copyrighted information of Heartland Multiple Listing Service, Inc. (
 All information deemed reliable but not guaranteed. All properties are subject to prior sale, change or withdrawal. Neither listing broker(s) or information provider(s) shall be responsible for any typographical errors, misinformation, misprints and shall be held totally harmless. Listing(s) information is provided for consumer's personal, non-commercial use and may not be used for any purpose other than to identify prospective properties consumers may be interested in purchasing. The data relating
