
Address
11520 S Carbondale Street, Olathe, KS
Price
$ 1,425,000
Property Attributes
- MLS#2624706
- TypeSingle Family
- Listing Status Active
- CountyJOHNSON - KS
- CityOlathe
- Area330 - N=I-435 - S=135th - E=Pflumm - W=Moonlight R
- NeighborhoodCedar Creek- Southglen Woods
- Zip66061
- StyleTraditional
- Year Built2012
- Taxes$ 13365
- Price$ 1,425,000
- Bedrooms5
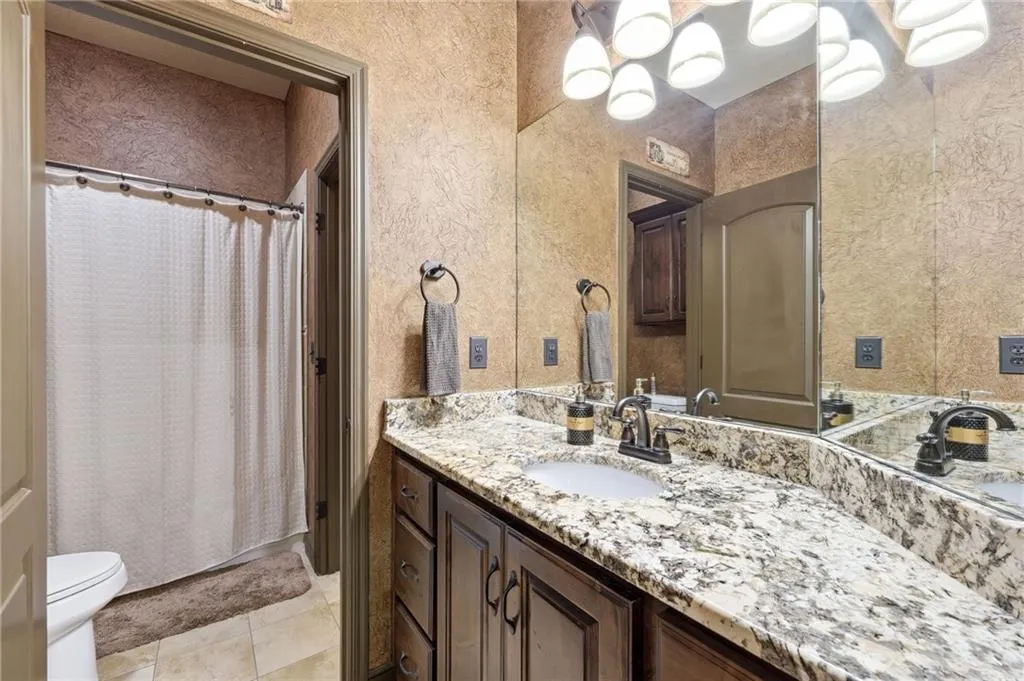
- Full Bathrooms3
- Half Bathrooms1
- Sqr Footage4249
- Lot Size1.4 Acres
Data Source:
Heartland MLS (HMLS)
Property Description
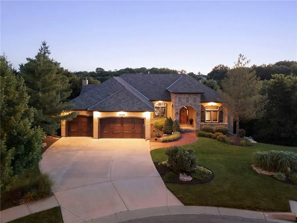
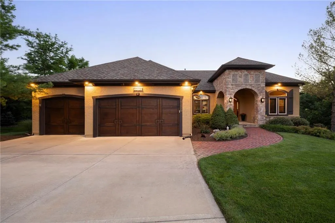
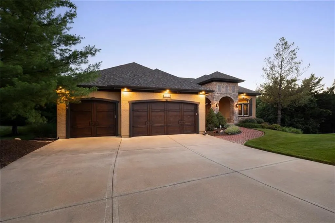
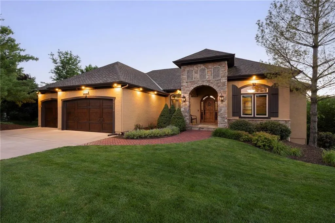
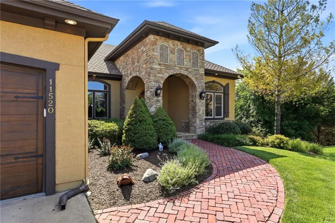
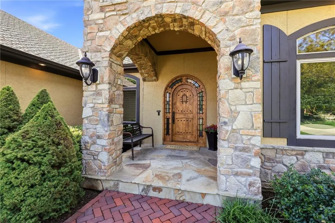
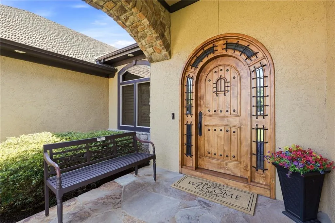
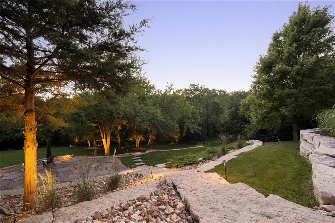
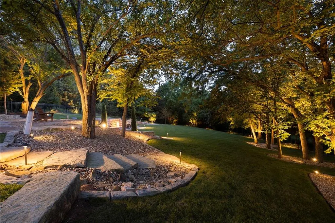
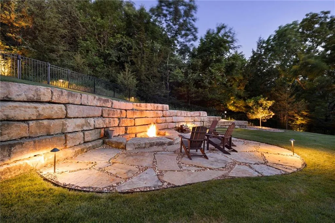
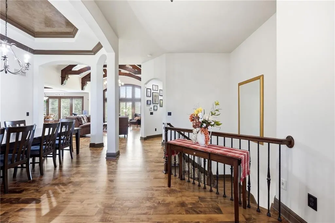
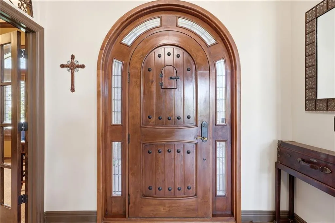
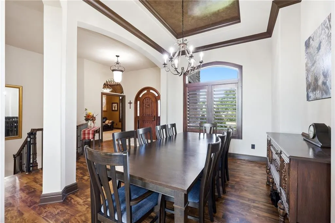
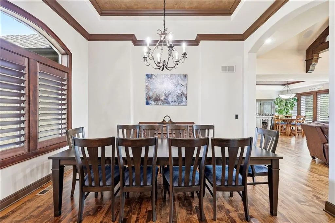
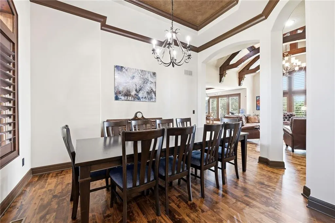
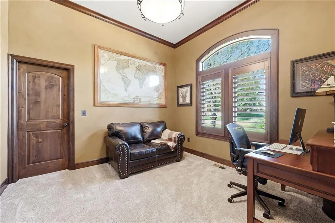
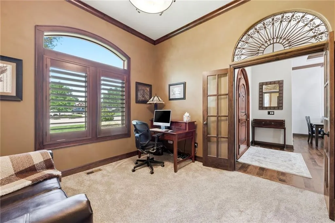
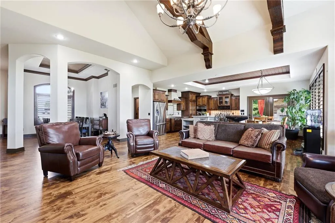
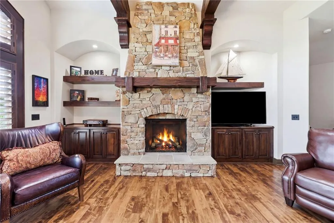
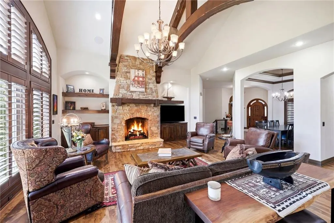
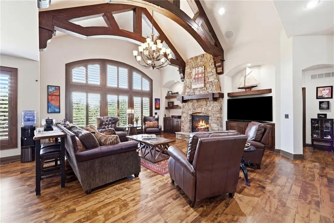
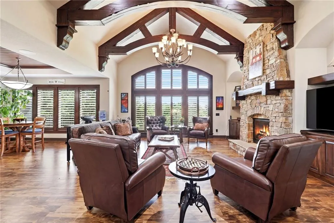
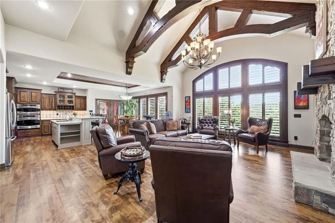
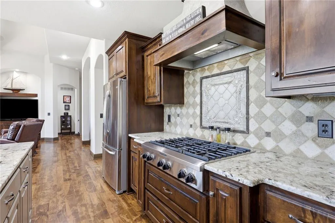
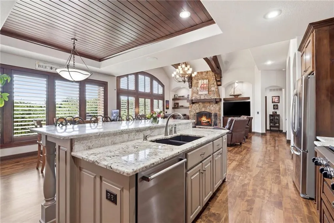
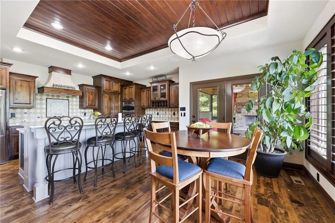
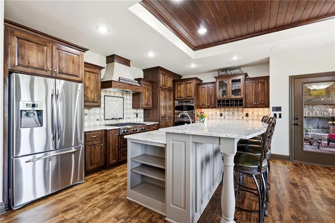
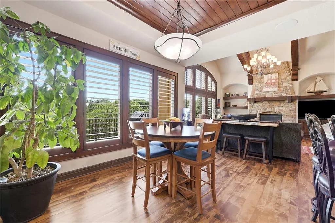
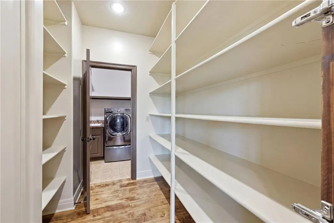
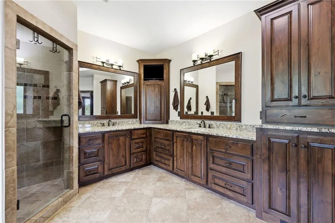
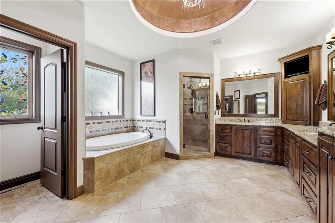
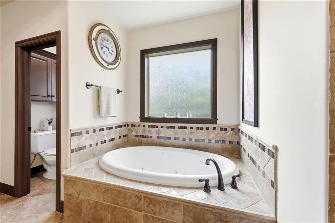
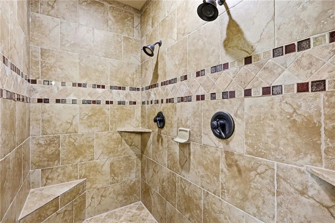
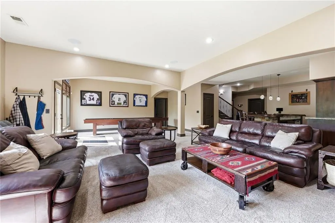
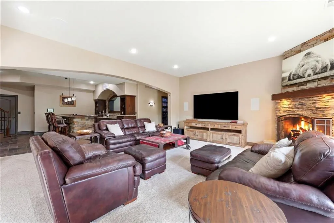
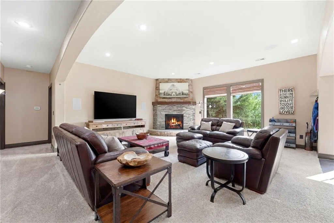
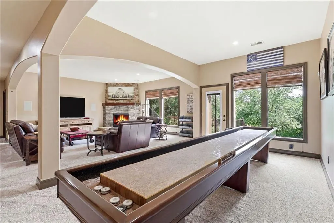
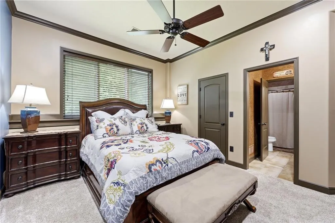
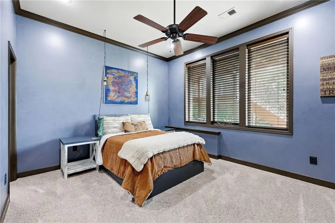
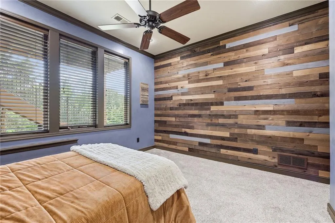
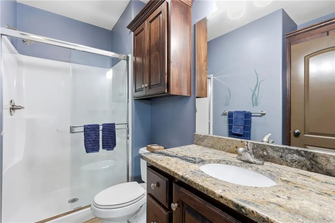
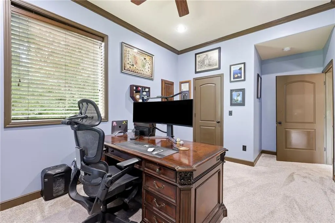
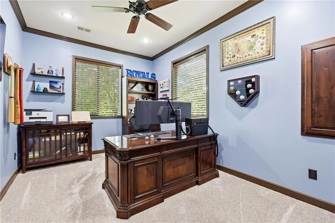
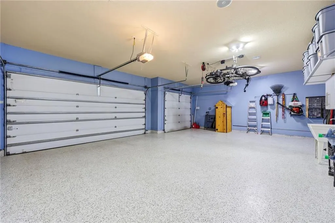
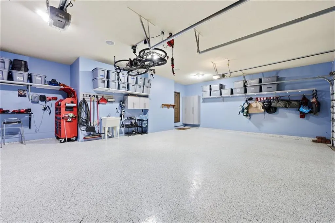
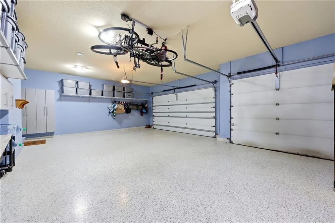
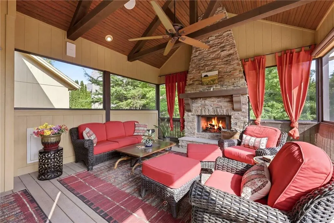
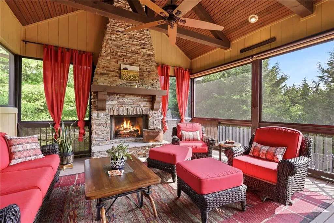
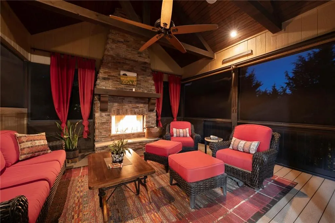
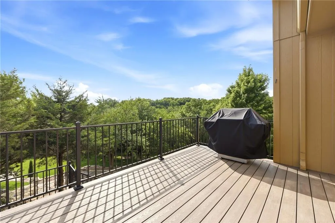
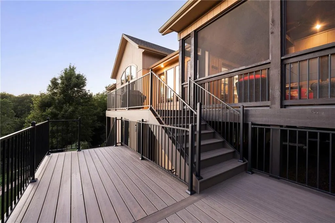
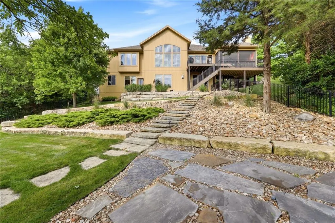
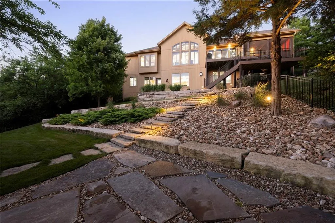
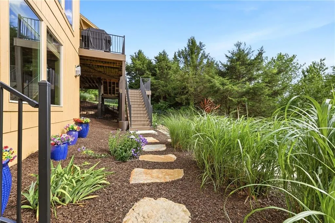
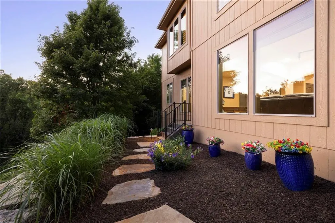
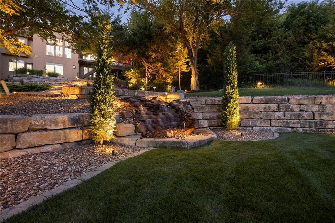
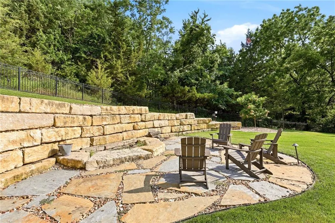
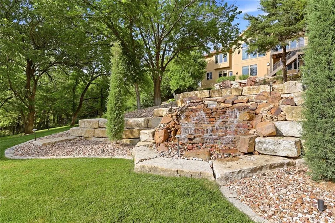
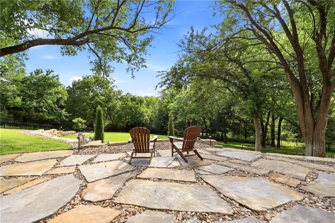
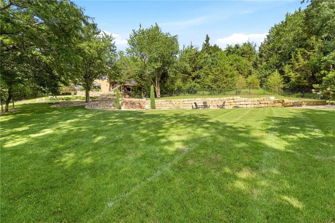
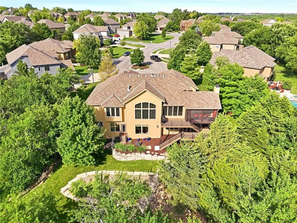
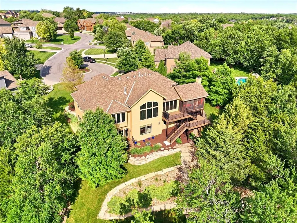
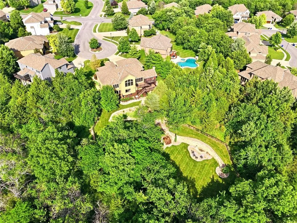
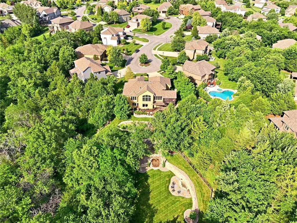
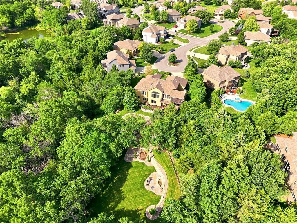
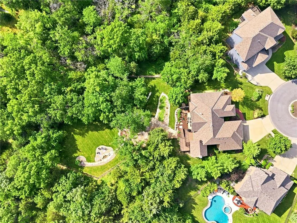
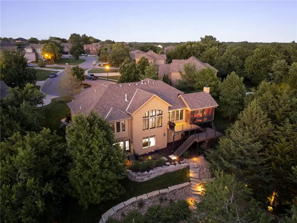
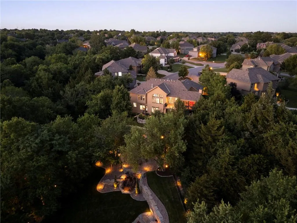
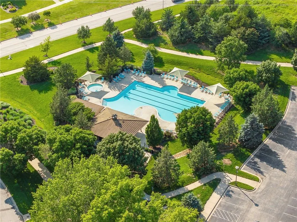
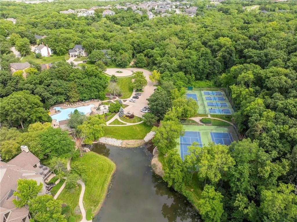
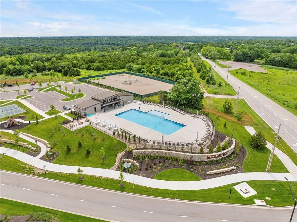
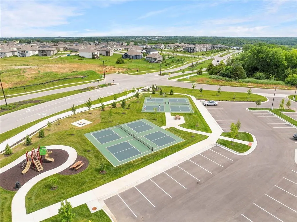
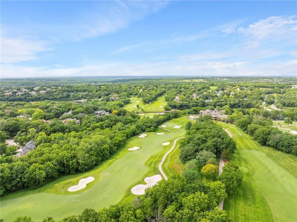
Nestled on a rare 1.4-acre wooded cul-de-sac lot in sought-after Cedar Creek, this exceptional Starr-built home offers the perfect combination of luxury, privacy, and outdoor living. Since 2022, the property has been extensively enhanced with more than $366,000 in improvements, creating a truly turnkey experience. The backyard is a standout feature, professionally redesigned with extensive hardscape, retaining walls, landscape lighting, irrigation, fencing, mature landscaping, and a rebuilt deck and patio to create a private resort-style retreat. Whether entertaining guests or enjoying a quiet evening surrounded by trees, the outdoor spaces are simply extraordinary. Inside, thoughtful updates include a Magnolia smart home and entertainment system, flooring upgrades, garage enhancements, fireplace improvements, lighting updates, storage solutions, and numerous additional improvements throughout. Walls of windows capture beautiful wooded views while filling the home with natural light. Offering the rare combination of neighborhood living, mature trees, privacy, and exceptional outdoor spaces, this Cedar Creek property delivers a lifestyle that is difficult to replicate. Conveniently located within the award-winning Olathe School District and close to golf, pools, trails, pickleball, tennis, dining, and shopping.
| Elementary School | Middle School | High School |
|---|---|---|
| Cedar Creek Elementary School | Mission Trail Middle School | Olathe West High School |
| Price History | |
|---|---|
| 6/15/2026 | Listed $1,450,000 |
| 8/16/2026 | 2$1,425,000 |
General Features
| Living Area | 4249 |
|---|---|
| Sewer | Public Sewer |
| Heating | Forced Air |
| Cooling | Electric |
| Possession | Negotiable |
| Roof | Composition |
| HOA Fee | 865 |
| Garage Spaces | 3 |
| Patio/Porch Features | Deck,Deck- Covered |
| Architectural Style | Traditional |
| Construction Materials | Stone Veneer,Stucco & Frame |
| Year Built | 2012 |
| Property Subtype | Single Family Residence |
| Ownership | Private |
| Assoc Fee Paid Per | Semi-Annually |
| County | Johnson,KS |
| Property Type | Residential |
| HOA | Yes |
| Subdivision Name | Cedar Creek- Southglen Woods |
| Garage Y/N | Yes |
| Full Baths | 3 |
| Status | Active |
| Directions | 119th Street to Clare Road north to 114th go east to S Sumac go south to S Carbondale take a right to 2nd Cul de sac |
| High School | Olathe West |
| City | Olathe |
| Association Name | Cedar Creek |
| High School District | Olathe |
| MLS Area | 330 - N=I-435;S=135th;E=Pflumm;W=Moonlight Rd |
| Lot Size Units | Acres |
| Lot Size Square Feet | 60984 |
| Listing Terms | Cash,Conventional |
| Elementary School | Cedar Creek |
| Middle/Junior High School | Mission Trail |
| Public Remarks | Nestled on a rare 1.4-acre wooded cul-de-sac lot in sought-after Cedar Creek,this exceptional Starr-built home offers the perfect combination of luxury,privacy,and outdoor living. Since 2022,the prop |
| Builder Name | Starr Homes! |
| Standard Status | Active |
| In Flood Plain | No |
| HMS_MaintenanceProvidedYN | No |
Interior Features
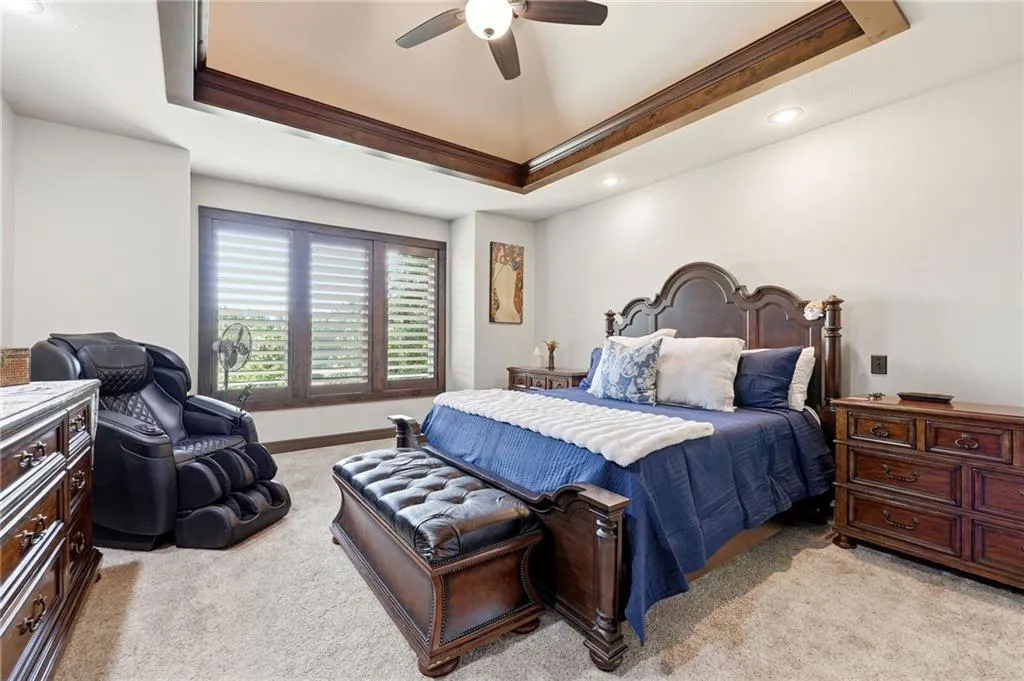
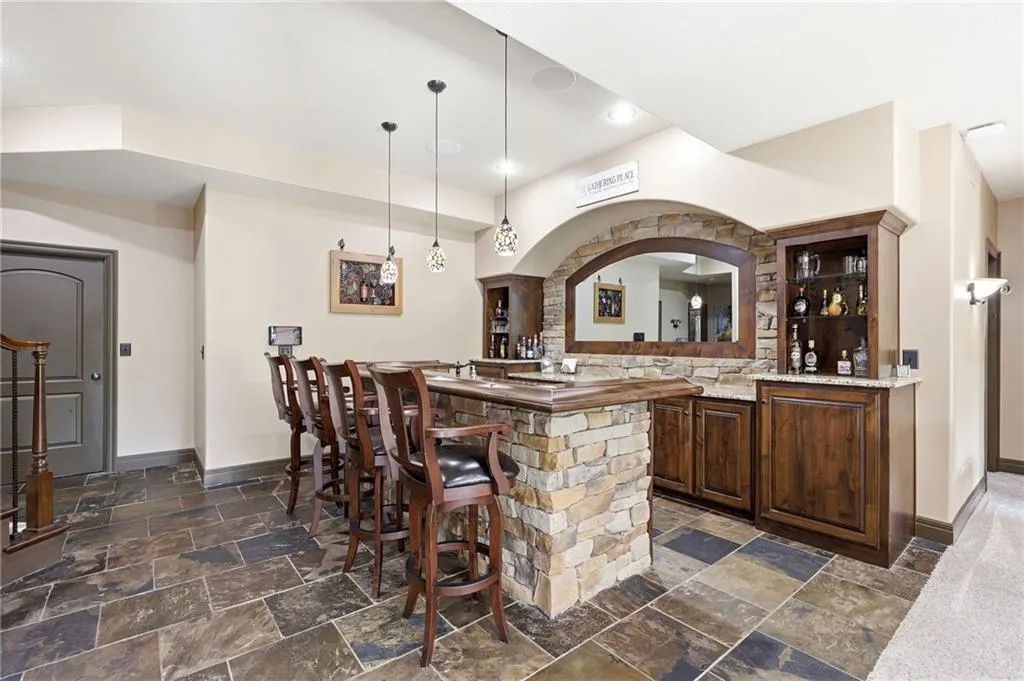
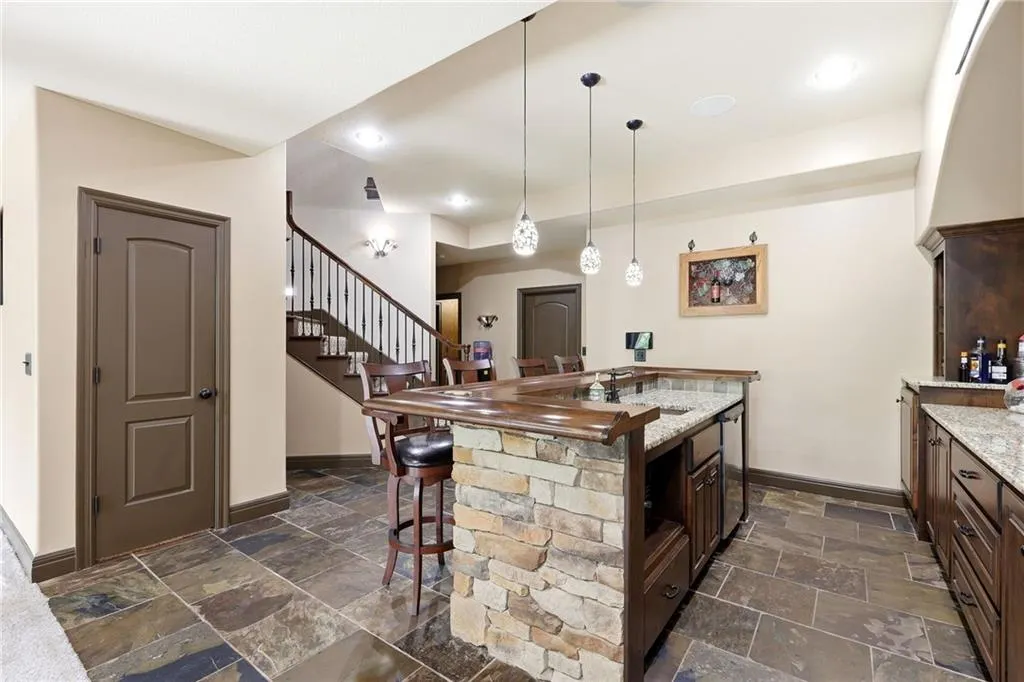
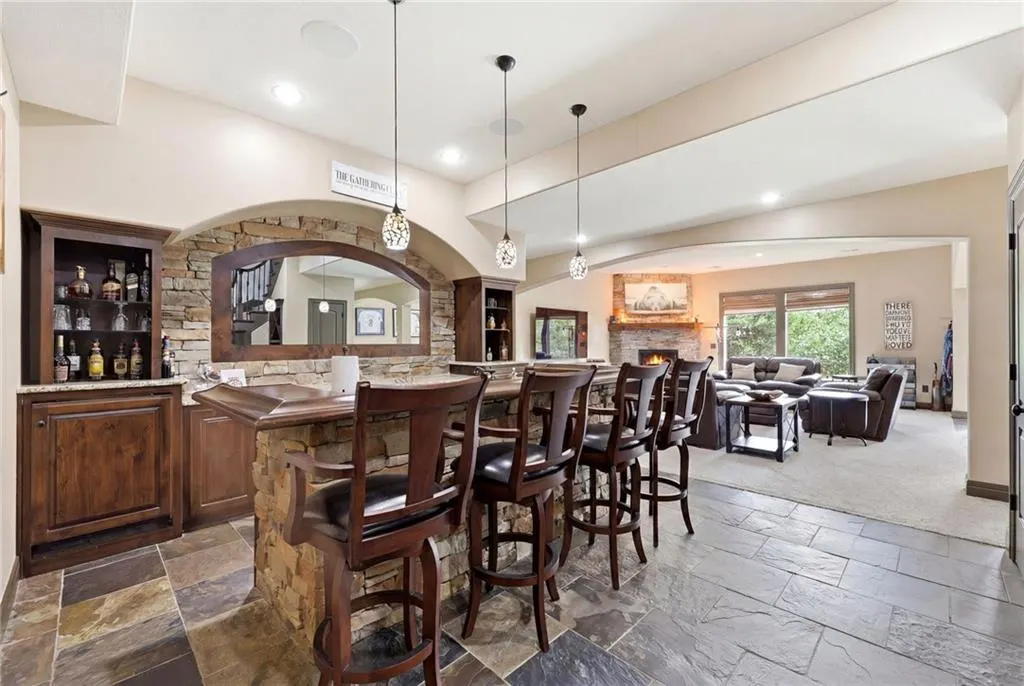
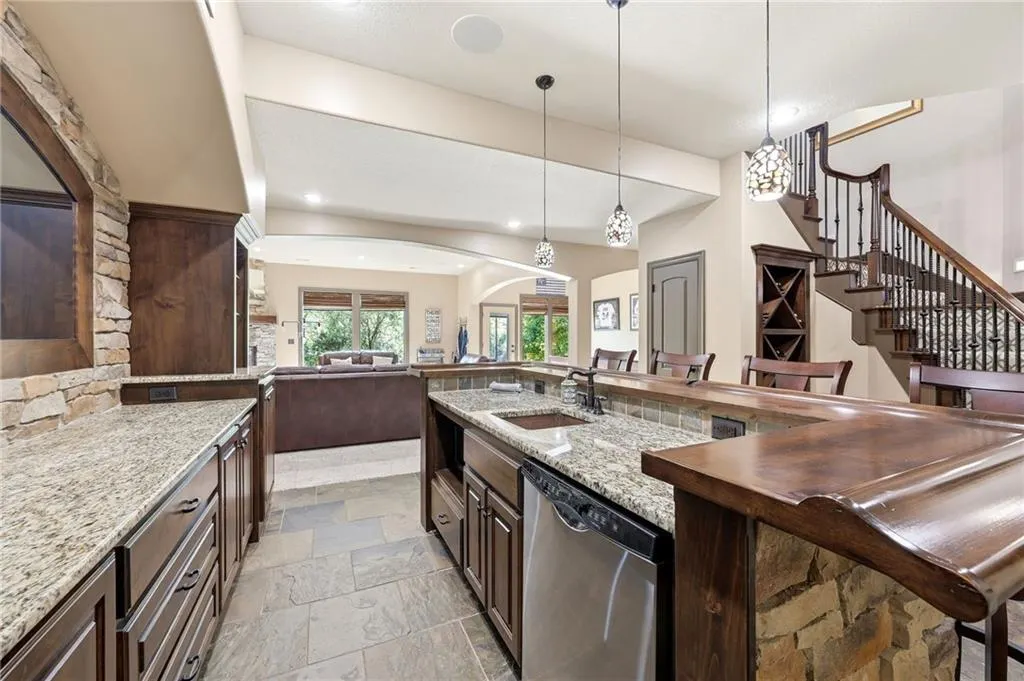
| Interior Amenities | Kitchen Island,Vaulted Ceiling(s),Walk-In Closet(s),Wet Bar |
|---|---|
| Basement | Basement BR,Finished,Walk-Out Access |
| Flooring | Carpet,Tile,Wood |
| Total Fireplaces | 2 |
| Basement (Y/N) | Yes |
| Air Conditioning Y/N | Yes |
| Fireplace Y/N | Yes |
| Above Grade Finished Area | 2324 |
| Half Baths | 1 |
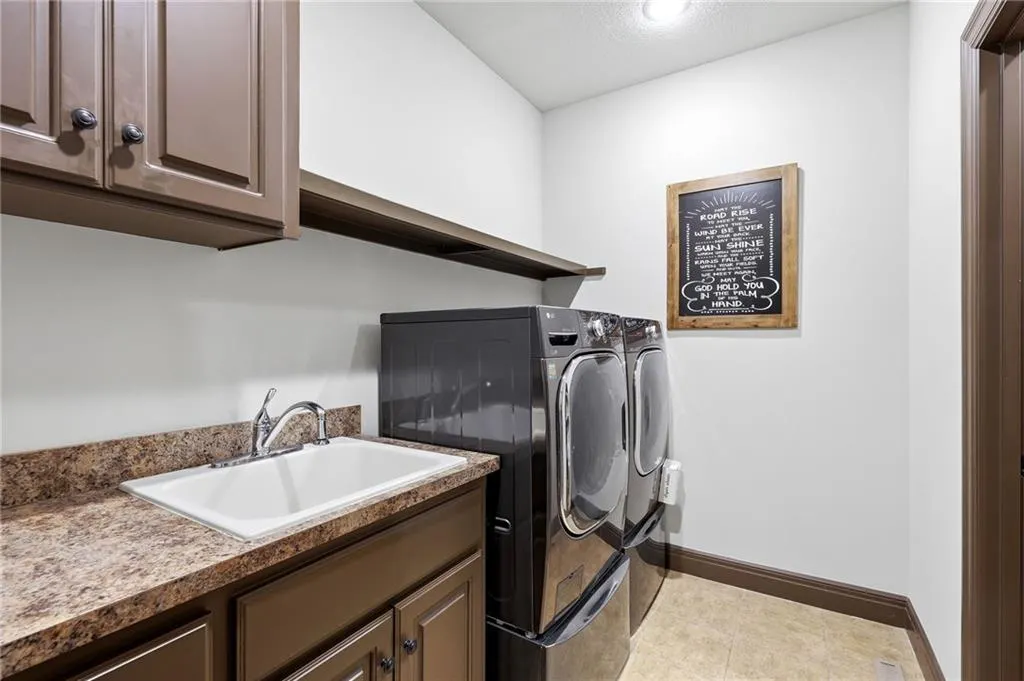
| Laundry Features | Bedroom Level,Main Level |
| Total Bedrooms | 5 |
| Below Grade Finished Area | 1925 |
| Dining Area Features | Breakfast Area,Formal |
| Floor Plan Features | Ranch,Reverse 1.5 Story |
Exterior Features
| Exterior Amenities | Fire Pit |
|---|---|
| Parking Features | Attached,Garage Faces Front |
| Lot Features | Acreage,Cul-De-Sac,Sprinkler-In Ground,Many Trees |
| Water Source | Public |
| Lot Size Area | 1.4 |
| Builder Model | Expanded River Cliff Reverse |
| Other Room Features | Enclosed Porch |
Amenities
- Foreclosure
- Views
- Short Sale
- New Construction
- Adult 55+
- Lease To Own
- No HOA Fees
- Furnished
- Primary On Main
- Air Conditioning
- Seller Finance
- Green
- Fixer Upper
- Horse
- Golf
- Fireplace
- Deck
- Garage
- Basement
- Pool
Property vs Single Family Average in 66061
Price
Taxes
Year Built
Visits
 The information displayed on this page is confidential, proprietary, and copyrighted information of Heartland Multiple Listing Service, Inc. (
 All information deemed reliable but not guaranteed. All properties are subject to prior sale, change or withdrawal. Neither listing broker(s) or information provider(s) shall be responsible for any typographical errors, misinformation, misprints and shall be held totally harmless. Listing(s) information is provided for consumer's personal, non-commercial use and may not be used for any purpose other than to identify prospective properties consumers may be interested in purchasing. The data relating
