
Address
800 N 9th Street, Kansas City, KS
Price
$ 165,000
Property Attributes
- MLS#2622850
- TypeSingle Family
- Listing Status Active
- CountyWYANDOTTE
- CityKansas City
- Area403 - N=Wash Blvd - S=Ks Rvr - E=Ks Rvr - W=18th S
- NeighborhoodWyandotte City
- Zip66101
- StyleTraditional
- Year Built2003
- Taxes$ 3031
- Price$ 165,000
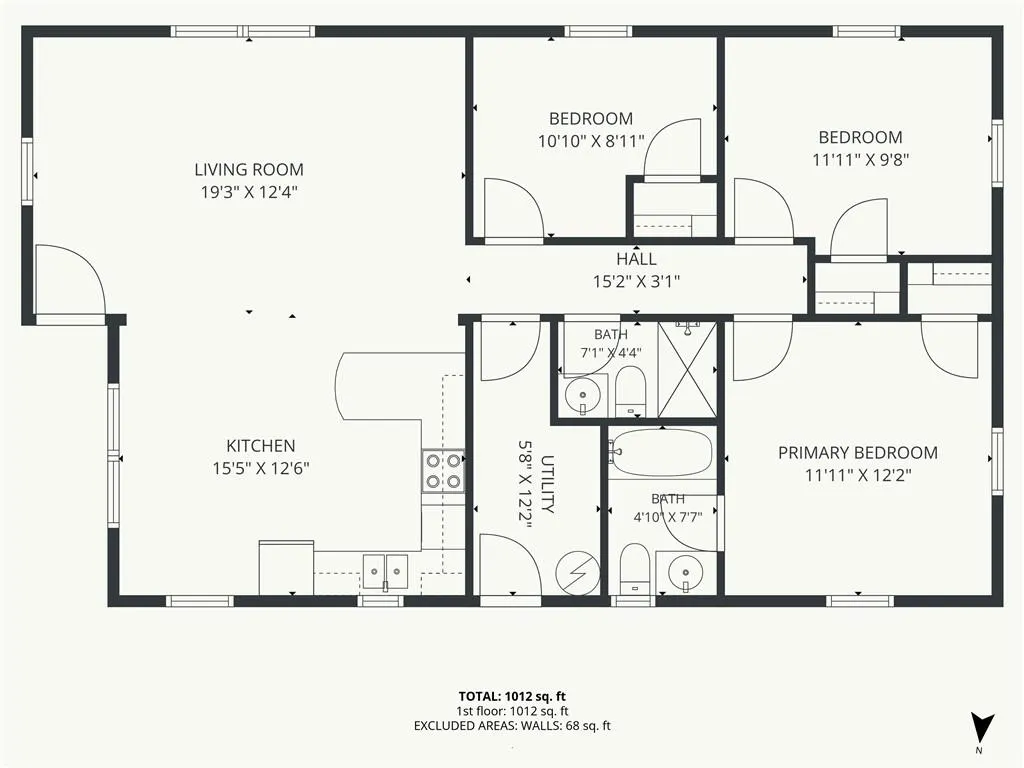
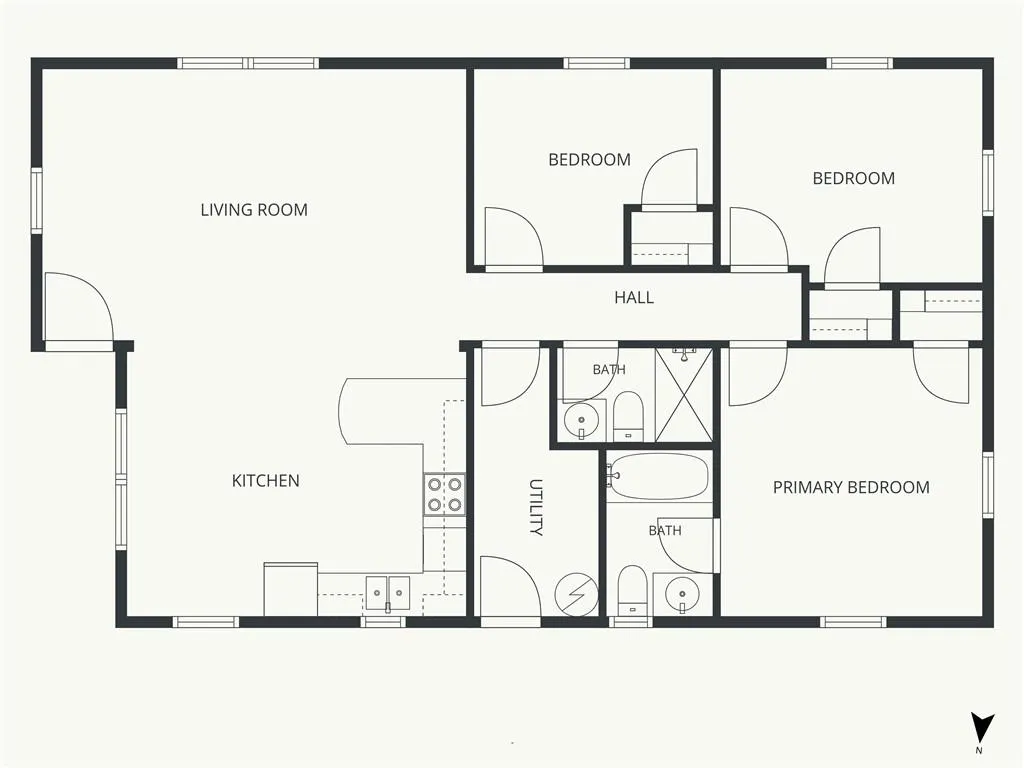
- Bedrooms3
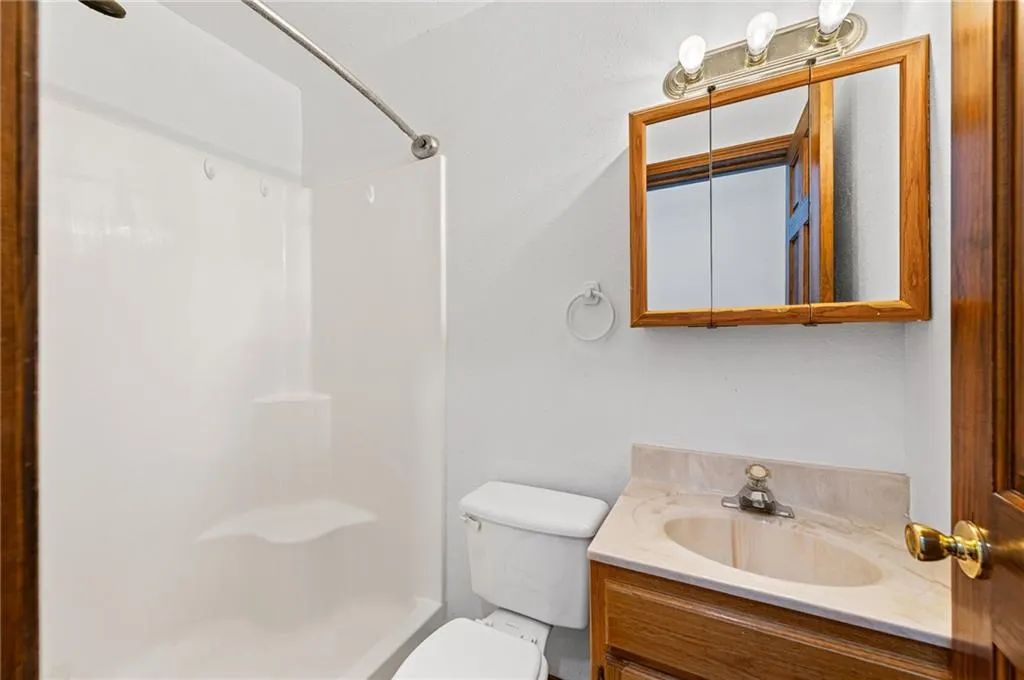
- Full Bathrooms2
- Half Bathrooms0
- Sqr Footage1092
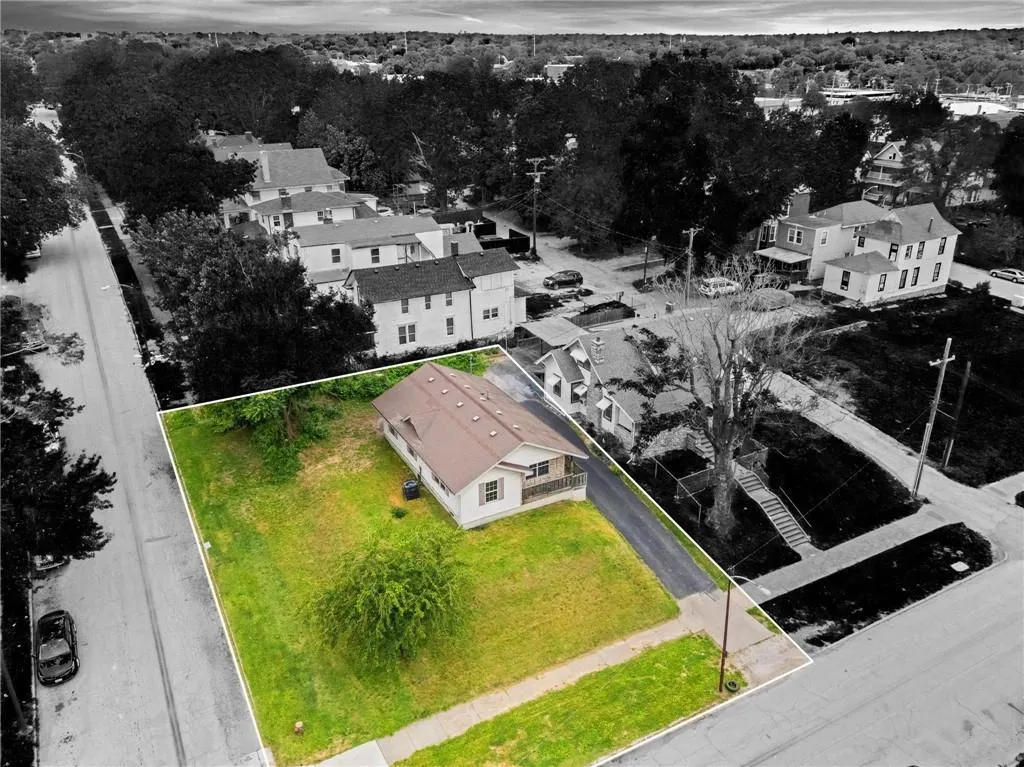
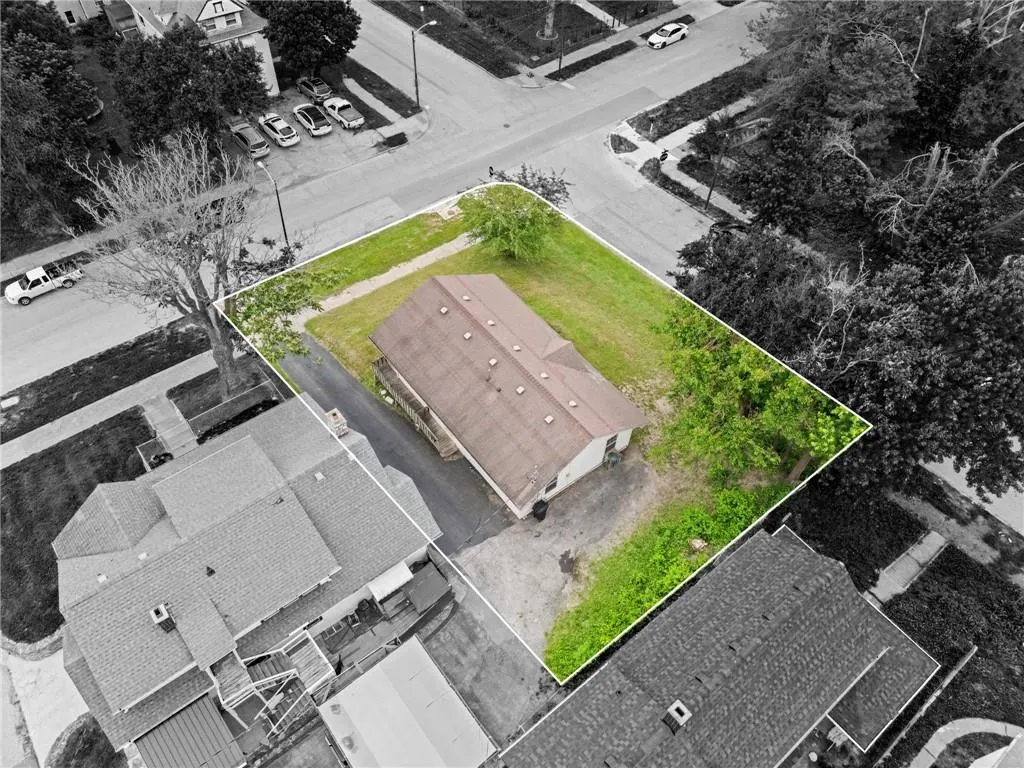
- Lot Size0.139991 Acres
Data Source:
Heartland MLS (HMLS)
Property Description
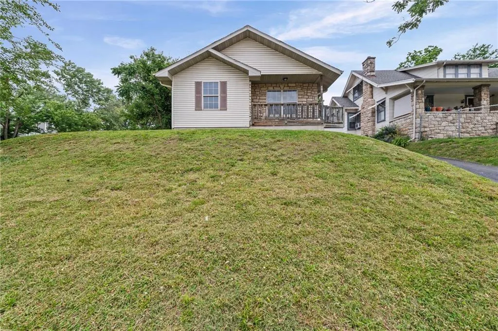
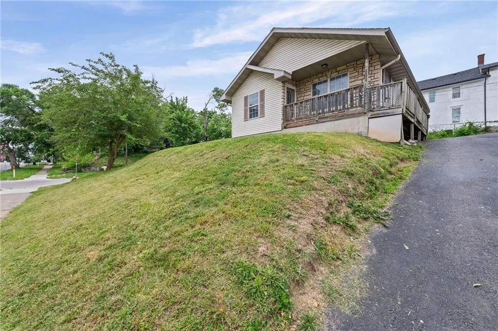
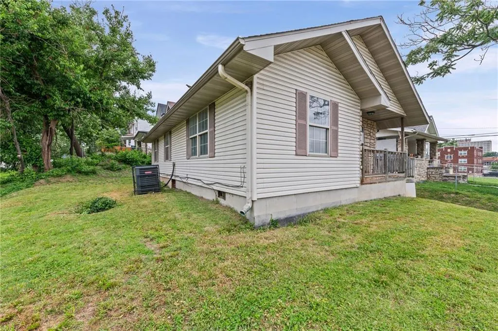
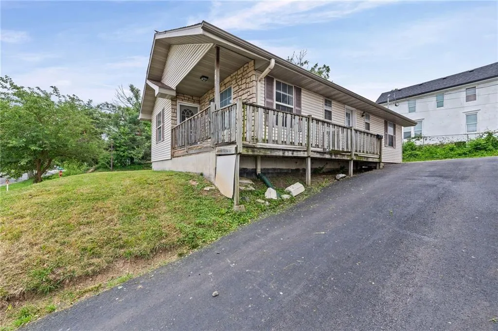
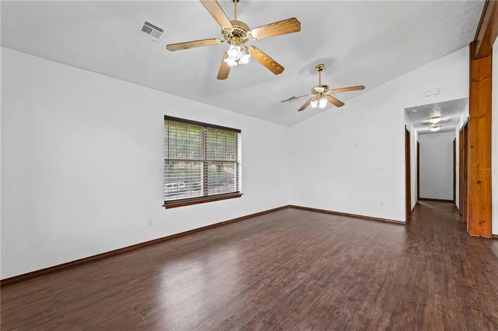
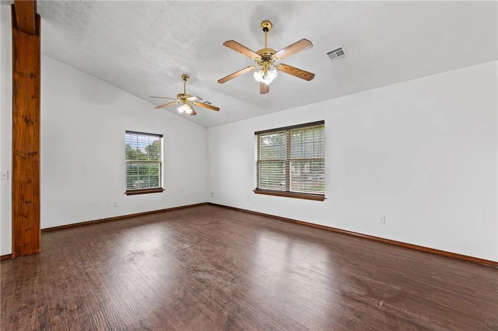
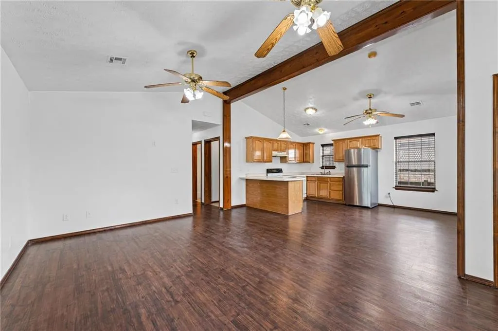
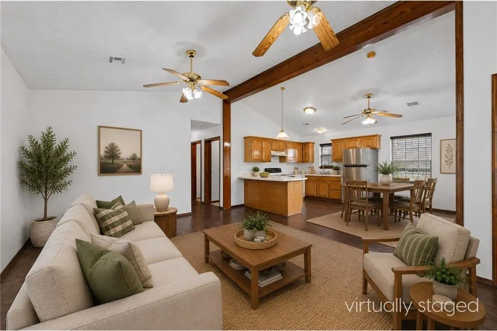
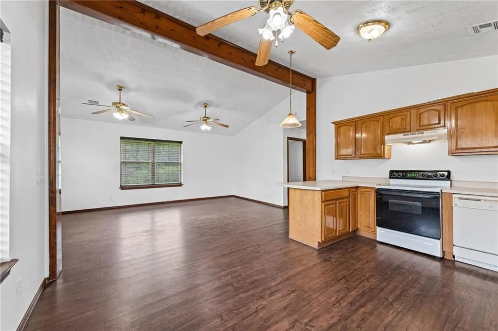
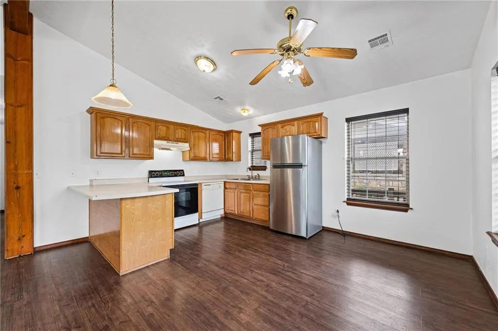
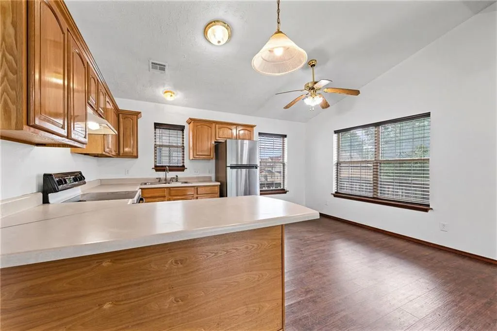
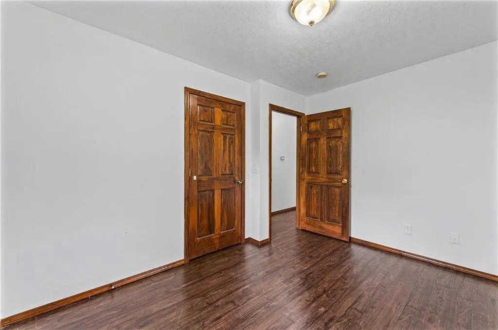
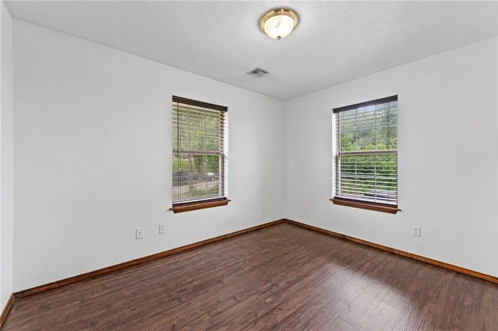
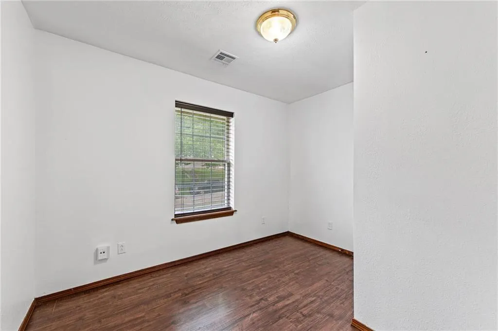
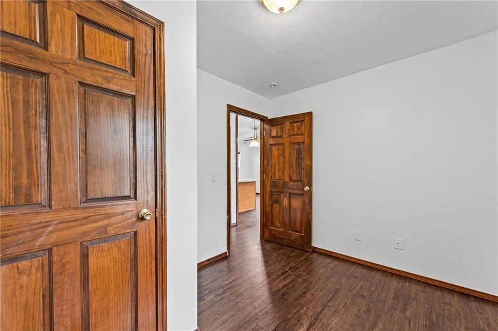
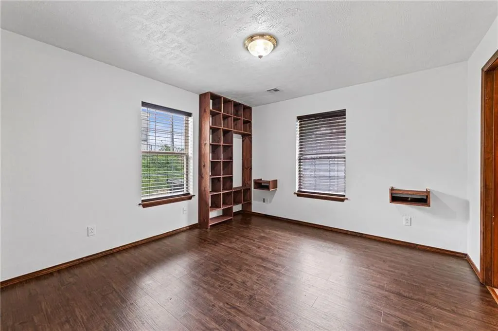
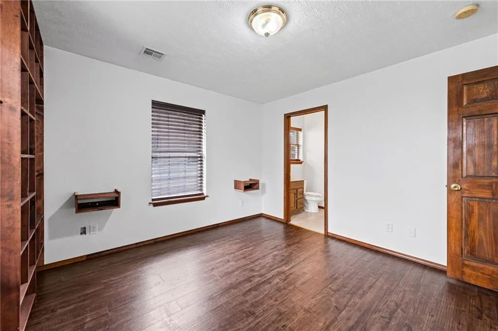
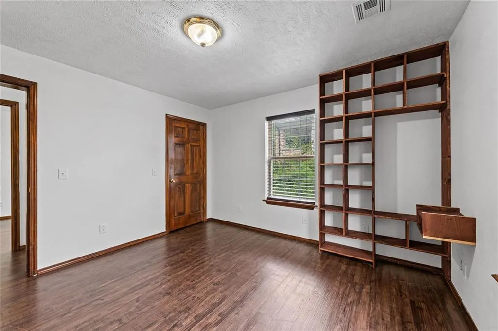
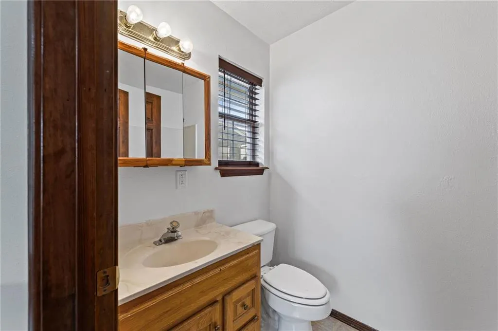
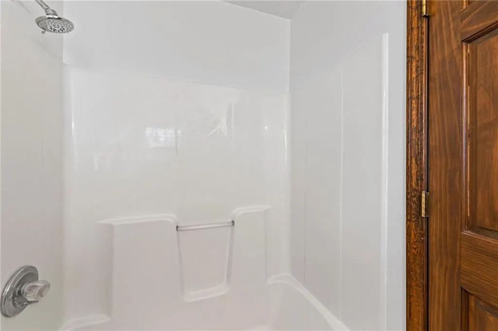
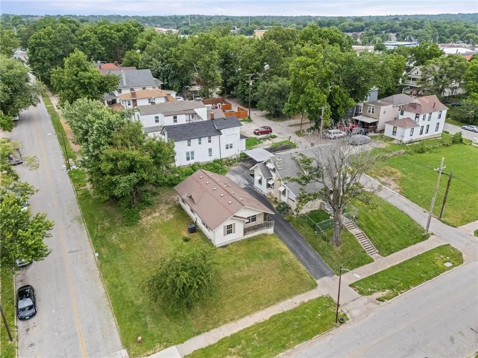
INVESTMENT OPPORTUNITY! Charming 3-bedroom, 2-bath bungalow offering over 1,000 sq ft of comfortable living space. Features include low-maintenance siding, laminate flooring throughout, and a spacious living and dining area perfect for everyday living. The oversized crawl space provides excellent access and storage options. Enjoy off-street parking with a private driveway and a convenient location within walking distance to downtown Kansas City, KS. Whether you're searching for a family home or a great investment opportunity, this property offers strong rental history and plenty of potential.
| Elementary School | Middle School | High School |
|---|---|---|
| McKinley Elementary School | Central Middle School | Wyandotte High School |
| Price History | |
|---|---|
| 5/30/2026 | Listed $175,000 |
| 6/30/2026 | 6$165,000 |
General Features
| Living Area | 1092 |
|---|---|
| Heating | Electric |
| Cooling | Electric |
| Roof | Composition |
| Appliances | Dishwasher,Refrigerator,Electric Range |
| Patio/Porch Features | Porch |
| Architectural Style | Traditional |
| Construction Materials | Frame,Stone Veneer,Vinyl Siding |
| Year Built | 2003 |
| Property Subtype | Single Family Residence |
| Ownership | Private |
| County | Wyandotte |
| Property Type | Residential |
| HOA | No |
| Subdivision Name | Wyandotte City |
| Garage Y/N | No |
| Full Baths | 2 |
| Status | Active |
| Directions | From I-35 to 7th St N exit,turn left onto Orville,turn right onto N 9th to home on left. From State ave. turn onto 9th St,home is on the right at the corner of 9th and Ann Ave. |
| High School | Wyandotte |
| City | Kansas City |
| High School District | Kansas City Ks |
| MLS Area | 403 - N=Wash Blvd;S=Ks Rvr;E=Ks Rvr;W=18th St |
| Lot Size Units | Square Feet |
| Lot Size Square Feet | 6098 |
| Listing Terms | Cash,Conventional |
| Elementary School | McKinley |
| Middle/Junior High School | Central |
| Public Remarks | INVESTMENT OPPORTUNITY! Charming 3-bedroom,2-bath bungalow offering over 1,000 sq ft of comfortable living space. Features include low-maintenance siding,laminate flooring throughout,and a spacious l |
| Standard Status | Active |
| In Flood Plain | No |
Interior Features
| Interior Amenities | Ceiling Fan(s),Vaulted Ceiling(s) |
|---|---|
| Basement | Crawl Space |
| Flooring | Laminate |
| Basement (Y/N) | No |
| Air Conditioning Y/N | Yes |
| Window Features | Thermal Windows |
| Fireplace Y/N | No |
| Above Grade Finished Area | 1092 |
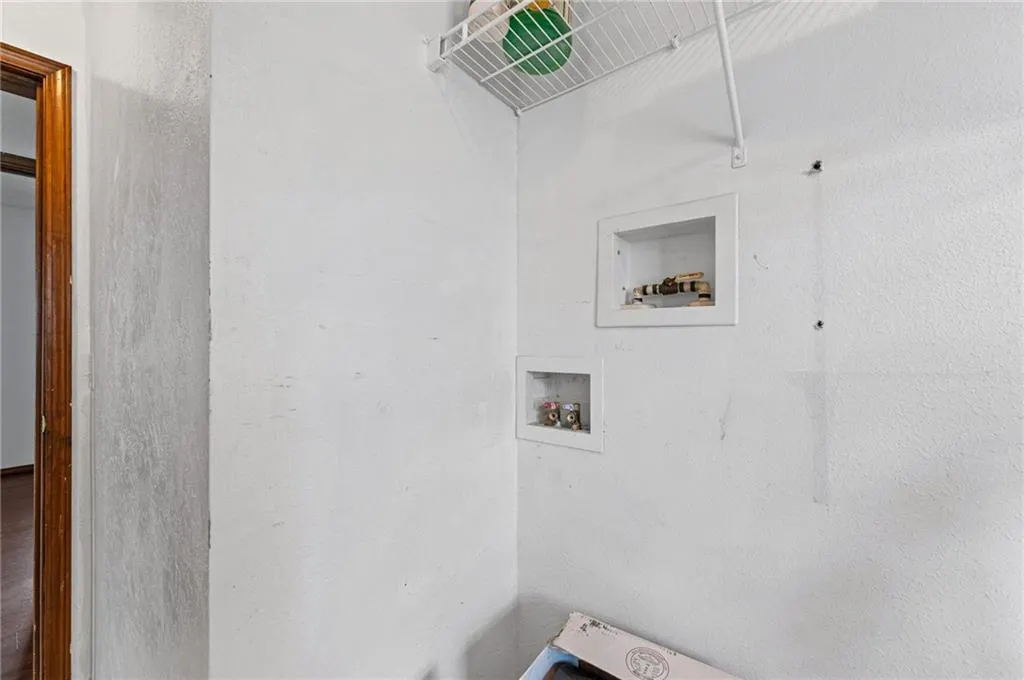
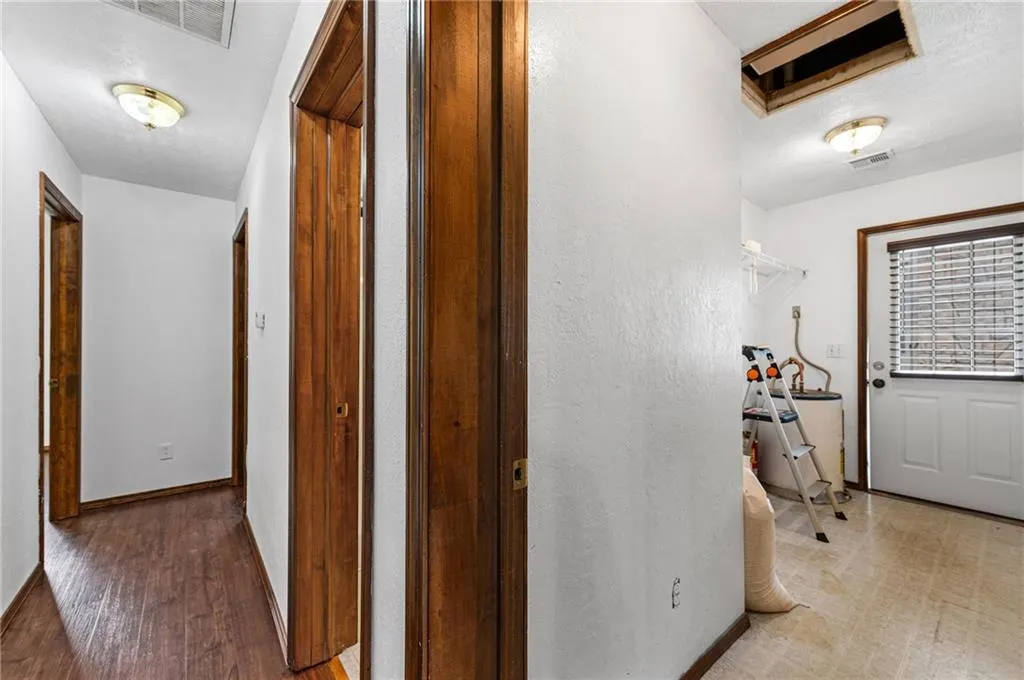
| Laundry Features | Laundry Room,Main Level |
| Total Bedrooms | 3 |
| Dining Area Features | Kit/Dining Combo |
| Floor Plan Features | Ranch |
Exterior Features
| Fencing | Partial |
|---|---|
| Parking Features | Off Street |
| Water Source | Public |
| Lot Size Area | 6098 |
| Road Surface Type | Paved |
| Road Responsibility | Public Maintenance |
Amenities
- Foreclosure
- Views
- Short Sale
- New Construction
- Adult 55+
- Lease To Own
- No HOA Fees
- Furnished
- Primary On Main
- Air Conditioning
- Seller Finance
- Green
- Fixer Upper
- Horse
- Golf
- Fireplace
- Deck
- Garage
- Basement
- Pool
Property vs Single Family Average in 66101
Price
Taxes
Year Built
Visits
 The information displayed on this page is confidential, proprietary, and copyrighted information of Heartland Multiple Listing Service, Inc. (
 All information deemed reliable but not guaranteed. All properties are subject to prior sale, change or withdrawal. Neither listing broker(s) or information provider(s) shall be responsible for any typographical errors, misinformation, misprints and shall be held totally harmless. Listing(s) information is provided for consumer's personal, non-commercial use and may not be used for any purpose other than to identify prospective properties consumers may be interested in purchasing. The data relating
