
Address
25162 176th Street, Leavenworth, KS
Price
$ 749,900
Property Attributes
- MLS#2621759
- TypeSingle Family
- Listing Status Active
- CountyLEAVENWORTH
- CityLeavenworth
- Area427 - N=Lv Co Ln - S=Co Rd 8 - E=Mo Rvr - W=Lv Co
- NeighborhoodWoodridge Estates
- Zip66048
- StyleTraditional
- Year Built2004
- Taxes$ 9600
- Price$ 749,900
- Bedrooms5
- Full Bathrooms4
- Half Bathrooms1
- Sqr Footage4250
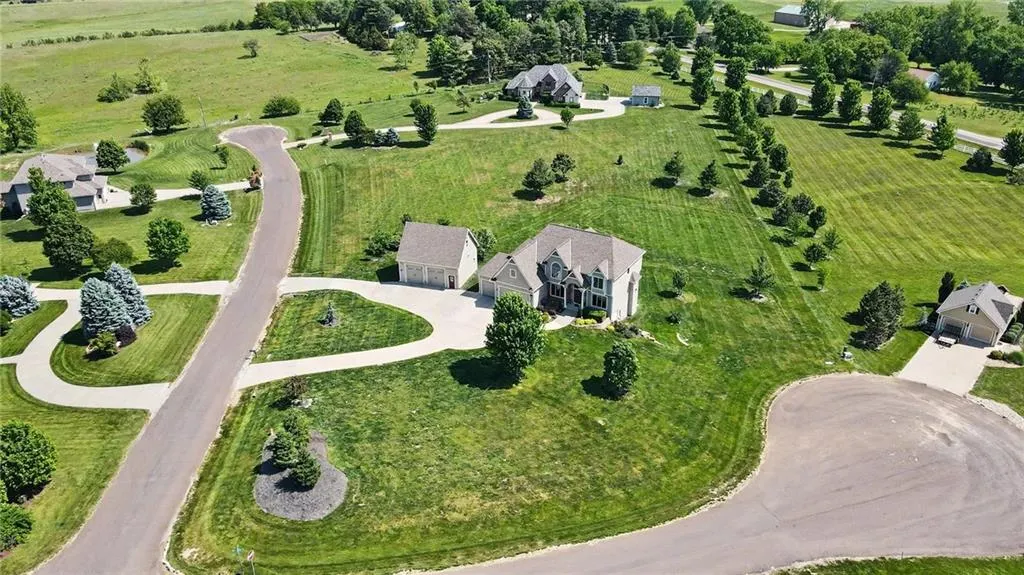
- Lot Size2.60999 Acres
Data Source:
Heartland MLS (HMLS)
Property Description
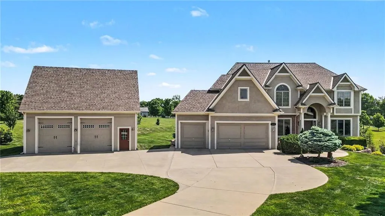
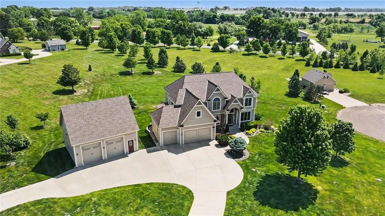
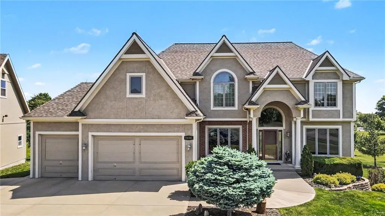
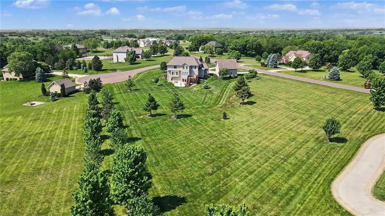
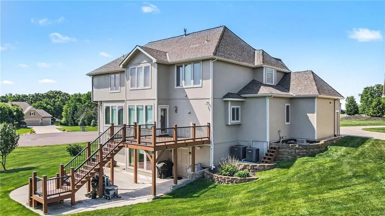
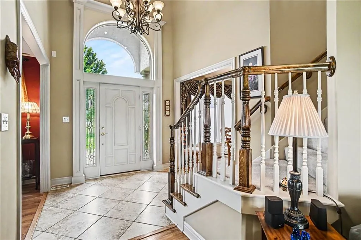
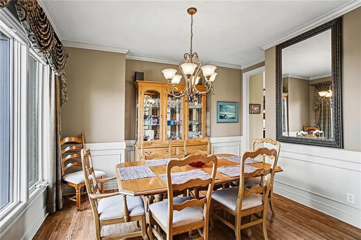
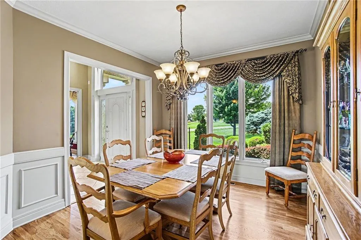
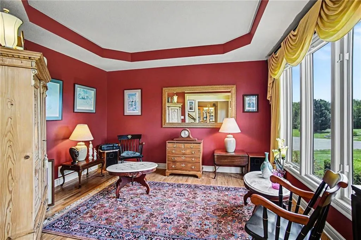
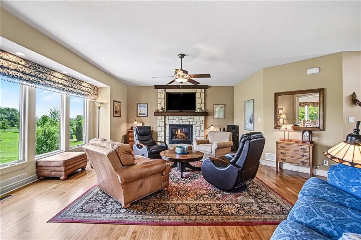
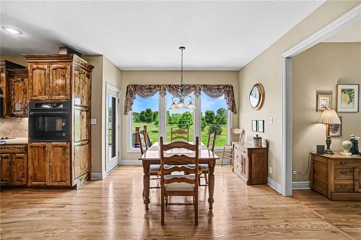
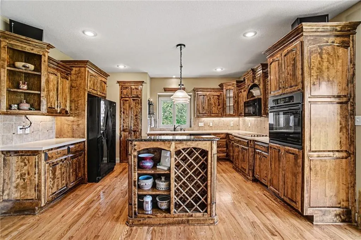
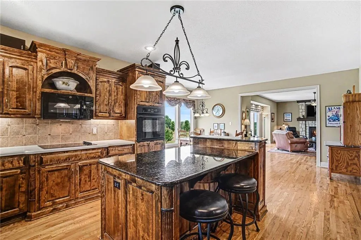
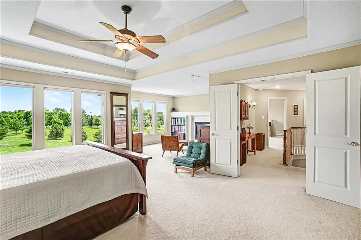
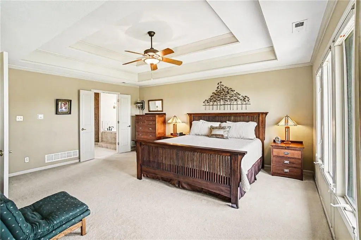
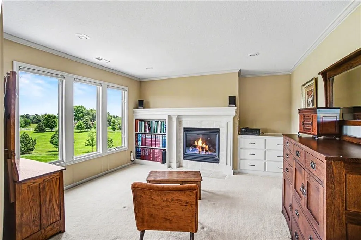
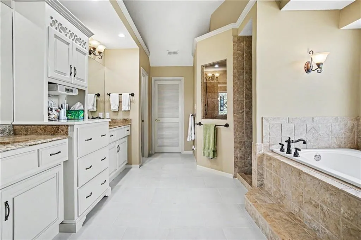
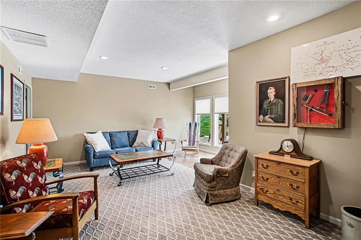
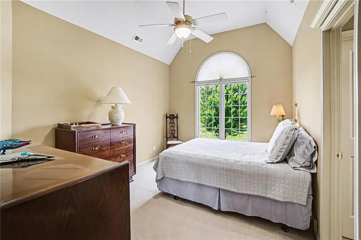
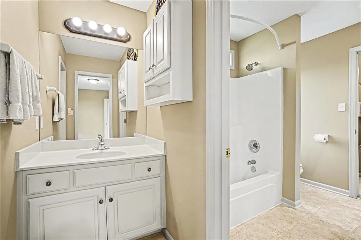
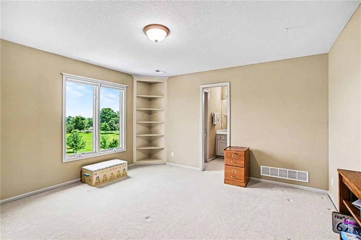
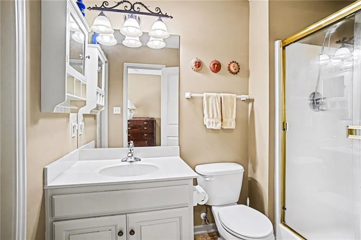
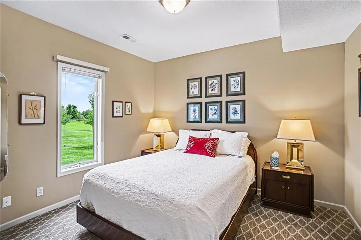
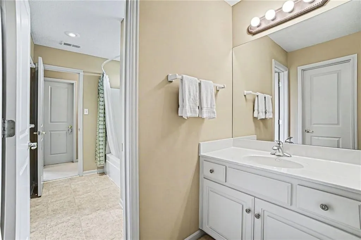
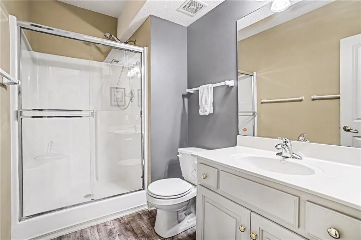
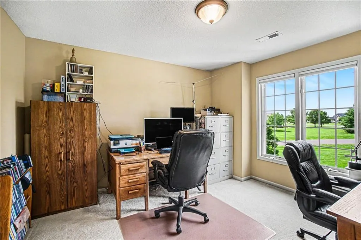
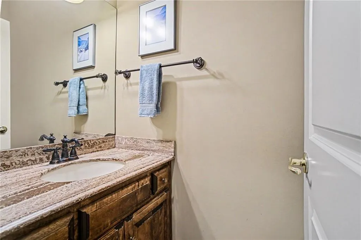
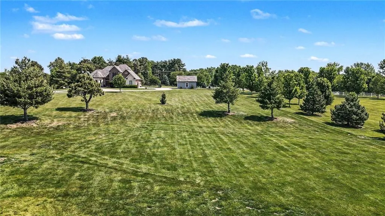
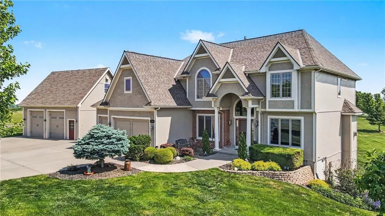
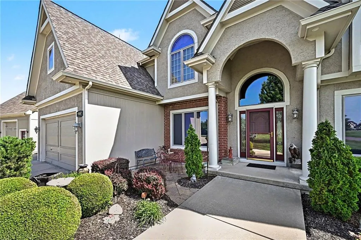
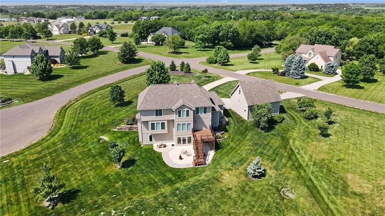
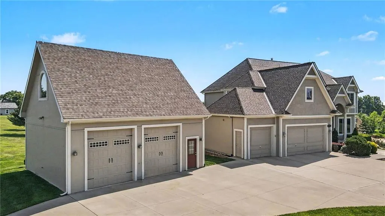
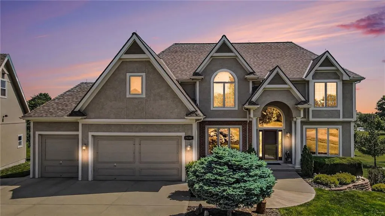
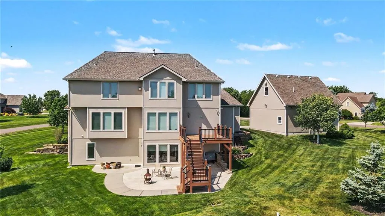
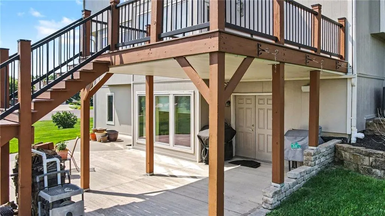
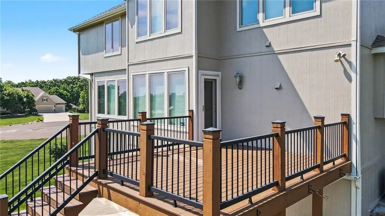
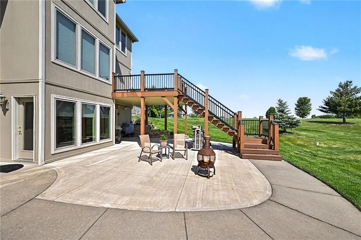
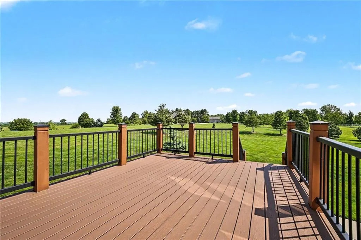
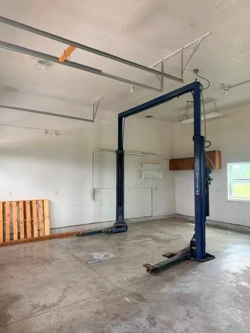
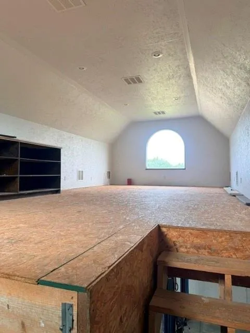
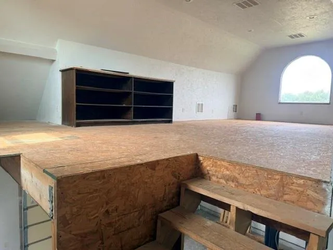
Nestled on a stunning 2.61-acre estate lot in sought-after Woodridge Estates, this one-owner home has been exceptionally maintained and thoughtfully updated throughout. Offering over 4,250 square feet, this impressive residence features 5 bedrooms and 4.5 bathrooms with spacious living designed for comfort and entertaining. The beautiful kitchen showcases granite countertops, abundant cabinetry, and generous workspace, while rich hardwood floors flow throughout the main level. The inviting living area features an updated stone fireplace, creating a warm and elegant focal point. The oversized primary suite is a true retreat with a private sitting room, cozy fireplace, spa-like bath with double vanities, walk-in shower, and an great walk-in closet. Each upstairs bedroom includes an attached bathroom, providing privacy and convenience for family and guests. Outdoor living is unmatched with a newly redone Trex deck overlooking the expansive property and a huge patio perfect for gatherings and relaxing evenings. Major mechanical updates include two HVAC systems and two water heaters for added efficiency and comfort. Car enthusiasts, hobbyists, or business owners will love the custom outbuilding featuring electricity, water, a car lift, and a second-story loft area offering endless possibilities for workspace, storage, or recreation. This rare estate property combines luxury, functionality, and space in an incredible setting.
| Elementary School | Middle School | High School |
|---|---|---|
| Lansing Elementary School | Lansing Middle School | Lansing High School |
| Price History | |
|---|---|
| 6/4/2026 | Listed $775,000 |
| 9/11/2026 | 4$749,900 |
General Features
| Living Area | 4250 |
|---|---|
| Sewer | Septic Tank |
| Heating | Forced Air,Propane |
| Cooling | Electric |
| Roof | Composition |
| Appliances | Dishwasher,Disposal,Dryer,Exhaust Fan,Humidifier,Microwave,Refrigerator,Electric Range,Washer,Water Purifier,Water Softener |
| HOA Fee | 500 |
| Garage Spaces | 5 |
| Association Fee Includes | Other |
| Patio/Porch Features | Deck,Patio |
| Architectural Style | Traditional |
| Security Features | Smoke Detector(s) |
| Construction Materials | Stone Veneer,Stucco & Frame |
| Year Built | 2004 |
| Property Subtype | Single Family Residence |
| Ownership | Private |
| Assoc Fee Paid Per | Annually |
| County | Leavenworth |
| Property Type | Residential |
| Association Amenities | Other |
| HOA | Yes |
| Subdivision Name | Woodridge Estates |
| Garage Y/N | Yes |
| Other Structures | Outbuilding |
| Full Baths | 4 |
| Status | Active |
| Directions | From the South,take 7-Hwy North to Fairmount Rd.,go West to 175th St. turn right and go straight (becomes Tonganoxie Rd.) to Seymour Rd.,go left to 176th St.,home on the right. From the North,take |
| High School | Lansing |
| City | Leavenworth |
| High School District | Lansing |
| MLS Area | 427 - N=Lv Co Ln;S=Co Rd 8;E=Mo Rvr;W=Lv Co Ln |
| Lot Size Units | Acres |
| Lot Size Square Feet | 113691.6 |
| Elementary School | Lansing |
| Middle/Junior High School | Lansing |
| Public Remarks | Nestled on a stunning 2.61-acre estate lot in sought-after Woodridge Estates,this one-owner home has been exceptionally maintained and thoughtfully updated throughout. Offering over 4,250 square feet |
| Standard Status | Active |
| In Flood Plain | No |
Interior Features
| Interior Amenities | Ceiling Fan(s),Kitchen Island,Pantry,Vaulted Ceiling(s),Walk-In Closet(s) |
|---|---|
| Basement | Finished,Full,Walk-Out Access |
| Flooring | Carpet,Tile,Wood |
| Total Fireplaces | 2 |
| Fireplace Features | Great Room,Primary Bedroom |
| Basement (Y/N) | Yes |
| Air Conditioning Y/N | Yes |
| Window Features | Thermal Windows |
| Fireplace Y/N | Yes |
| Above Grade Finished Area | 3450 |
| Half Baths | 1 |
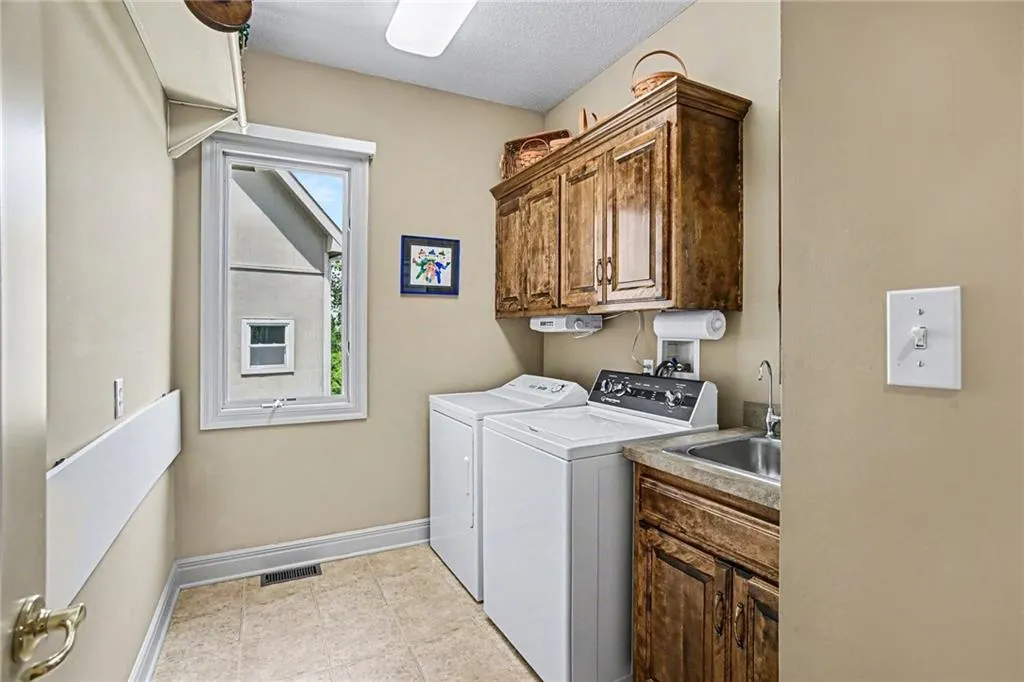
| Laundry Features | Laundry Room,Main Level |
| Total Bedrooms | 5 |
| Below Grade Finished Area | 800 |
| Dining Area Features | Breakfast Area,Eat-In Kitchen,Formal |
| Floor Plan Features | 2 Stories |
Exterior Features
| Parking Features | Attached,Detached,Garage Door Opener |
|---|---|
| Lot Features | Acreage,Corner Lot,Estate Lot,Many Trees |
| Water Source | Public |
| Lot Size Area | 2.61 |
| Road Surface Type | Paved |
| Other Room Features | Formal Living Room,Great Room |
Amenities
- Foreclosure
- Views
- Short Sale
- New Construction
- Adult 55+
- Lease To Own
- No HOA Fees
- Furnished
- Primary On Main
- Air Conditioning
- Seller Finance
- Green
- Fixer Upper
- Horse
- Golf
- Fireplace
- Deck
- Garage
- Basement
- Pool
Property vs Single Family Average in 66048
Price
Taxes
Year Built
Visits
 The information displayed on this page is confidential, proprietary, and copyrighted information of Heartland Multiple Listing Service, Inc. (
 All information deemed reliable but not guaranteed. All properties are subject to prior sale, change or withdrawal. Neither listing broker(s) or information provider(s) shall be responsible for any typographical errors, misinformation, misprints and shall be held totally harmless. Listing(s) information is provided for consumer's personal, non-commercial use and may not be used for any purpose other than to identify prospective properties consumers may be interested in purchasing. The data relating
