
Address
2642 N 20th Street, Kansas City, KS
Price
$ 258,000
Property Attributes
- MLS#2621451
- TypeSingle Family
- Listing Status Active
- CountyWYANDOTTE
- CityKansas City
- Area409 - N=Mo Rvr - S=Ks Rvr - E=18th St - W=I-635
- NeighborhoodAnglewood
- Zip66104
- StyleTraditional
- Year Built2026
- Price$ 258,000
- Bedrooms3
- Full Bathrooms2
- Half Bathrooms0
- Sqr Footage1396
- Lot Size0.23129 Acres
Data Source:
Heartland MLS (HMLS)
Property Description
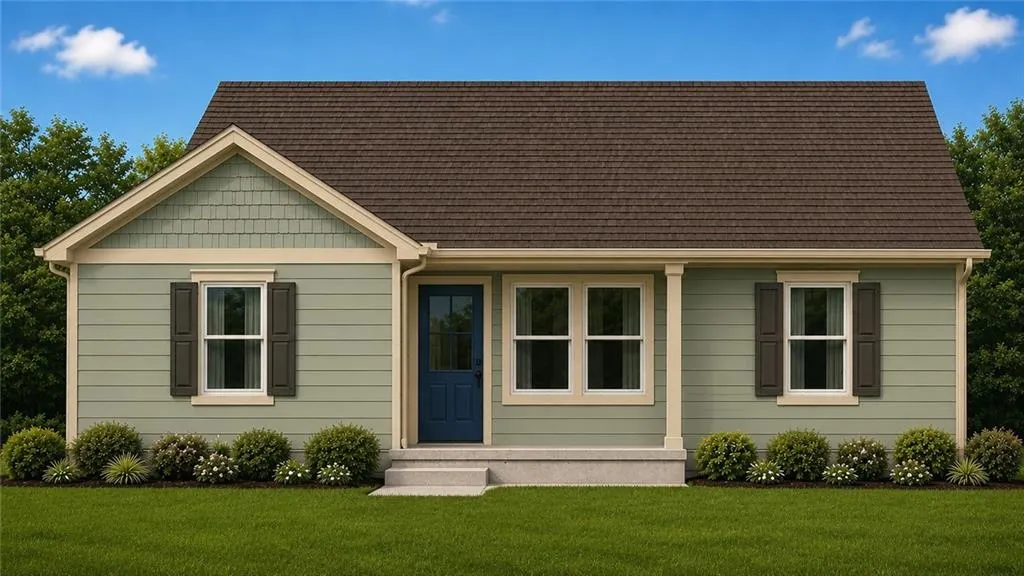
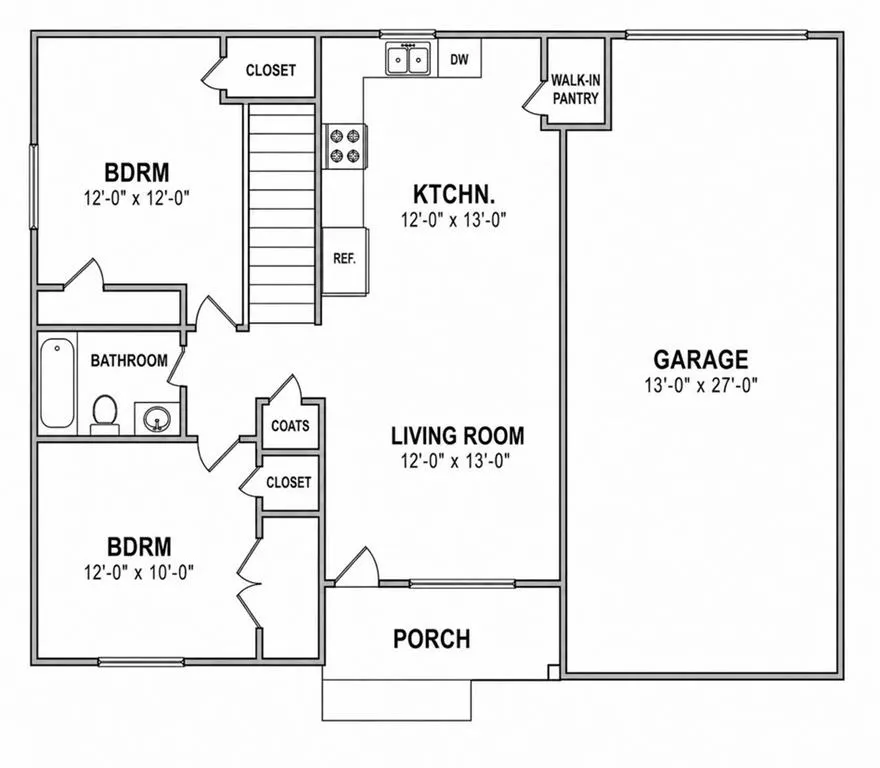
Brand-new raised ranch with a finished basement and rear entry garage! The open-concept main living area features vaulted ceilings, creating a bright and inviting space where the living room and eat-in kitchen flow seamlessly together. The main level offers an eat-in kitchen, two bedrooms, each with double closets, and a full bathroom with a step-in shower. The finished lower level expands your living space with a spacious family room, an additional bedroom, a full bathroom with a tub, and a laundry closet. Conveniently located near the recently improved Klamm Park and just minutes from downtown Kansas City, Kansas, this home offers easy access to shopping, dining, and major commuting routes. Enjoy the confidence of owning a brand-new home with modern finishes, Energy Star® rated efficiency, builder warranties, and reduced maintenance for years to come. Please note that finishes and paint colors may vary from renderings.
| Price History | |
|---|---|
| 5/20/2026 | Listed $250,000 |
| 5/21/2026 | 2$245,000 |
General Features
| Living Area | 1396 |
|---|---|
| Sewer | Public Sewer |
| Heating | Heat Pump |
| Cooling | Heat Pump |
| Possession | Close Of Escrow |
| Roof | Composition |
| Appliances | Dishwasher,Disposal,Exhaust Fan,Microwave,Free-Standing Electric Oven |
| Garage Spaces | 1 |
| Patio/Porch Features | Porch |
| Architectural Style | Traditional |
| Construction Materials | Board & Batten Siding |
| Year Built | 2026 |
| Property Subtype | Single Family Residence |
| Ownership | Private |
| Assoc Fee Paid Per | None |
| County | Wyandotte |
| Property Type | Residential |
| HOA | No |
| Subdivision Name | Anglewood |
| Garage Y/N | Yes |
| Full Baths | 2 |
| Status | Active |
| Directions | 635 to 18th St exit. South to Quindaro. West to 20th St. South to home. |
| City | Kansas City |
| High School District | Kansas City Ks |
| MLS Area | 409 - N=Mo Rvr;S=Ks Rvr;E=18th St;W=I-635 |
| Lot Size Units | Square Feet |
| Lot Size Square Feet | 10075 |
| Listing Terms | Cash,Conventional,FHA,VA Loan |
| Property Condition | Under Construction |
| Public Remarks | Brand-new raised ranch with a finished basement and rear entry garage! The open-concept main living area features vaulted ceilings,creating a bright and inviting space where the living room and eat-i |
| Builder Name | Fran Sutton Homes |
| Standard Status | Active |
| In Flood Plain | No |
| HMS_MaintenanceProvidedYN | No |
Interior Features
| Interior Amenities | Custom Cabinets,Kitchen Island,Painted Cabinets,Vaulted Ceiling(s),Walk-In Closet(s) |
|---|---|
| Basement | Finished,Full |
| Flooring | Carpet,Luxury Vinyl |
| Basement (Y/N) | Yes |
| Air Conditioning Y/N | Yes |
| Window Features | Thermal Windows |
| Fireplace Y/N | No |
| Above Grade Finished Area | 764 |
| Laundry Features | Laundry Closet,Lower Level |
| Total Bedrooms | 3 |
| Below Grade Finished Area | 632 |
| Dining Area Features | Country Kitchen |
| Floor Plan Features | Ranch |
Exterior Features
| Parking Features | Attached,Garage Door Opener,Garage Faces Rear,Off Street |
|---|---|
| Lot Features | City Lot |
| Water Source | Public |
| Lot Size Area | 10075 |
| Road Surface Type | Paved |
| Other Room Features | Recreation Room |
Amenities
- Foreclosure
- Views
- Short Sale
- New Construction
- Adult 55+
- Lease To Own
- No HOA Fees
- Furnished
- Primary On Main
- Air Conditioning
- Seller Finance
- Green
- Fixer Upper
- Horse
- Golf
- Fireplace
- Deck
- Garage
- Basement
- Pool
Property vs Single Family Average in 66104
Price
Year Built
Visits
 The information displayed on this page is confidential, proprietary, and copyrighted information of Heartland Multiple Listing Service, Inc. (
 All information deemed reliable but not guaranteed. All properties are subject to prior sale, change or withdrawal. Neither listing broker(s) or information provider(s) shall be responsible for any typographical errors, misinformation, misprints and shall be held totally harmless. Listing(s) information is provided for consumer's personal, non-commercial use and may not be used for any purpose other than to identify prospective properties consumers may be interested in purchasing. The data relating
