
Address
8804 Se 1st Street, Lees Summit, MO
Price
$ 545,000
Property Attributes
- MLS#2613992
- TypeSingle Family
- Listing Status Active
- CountyJACKSON
- CityLees Summit
- Area204 - Lees Summit Area
- NeighborhoodChapman Farms- The Shores
- Zip64064
- StyleTraditional
- Year Built2010
- Taxes$ 8119
- Price$ 545,000
- Bedrooms4
- Full Bathrooms3
- Half Bathrooms1
- Sqr Footage3220
- Lot Size0.251469 Acres
Data Source:
Heartland MLS (HMLS)
Property Description
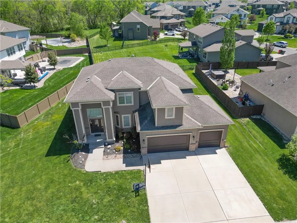
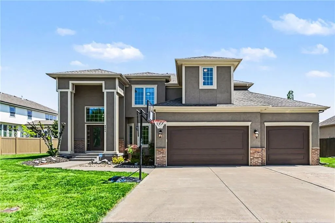
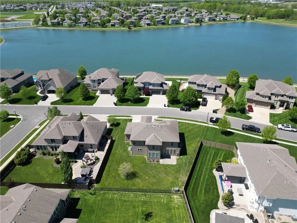
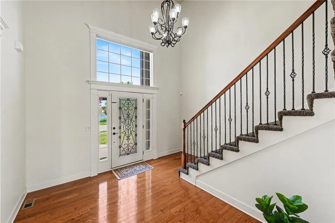
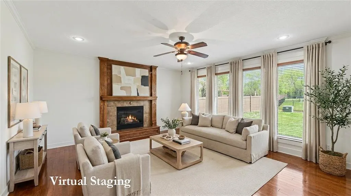
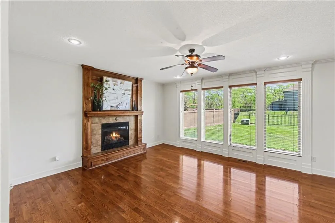
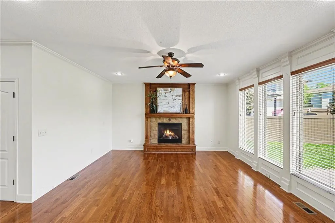
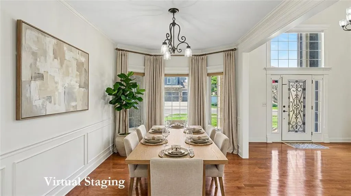
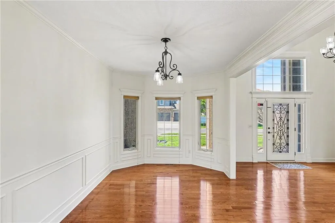
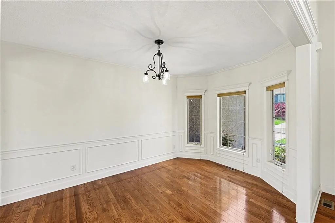
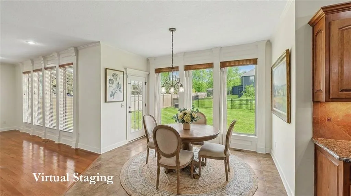
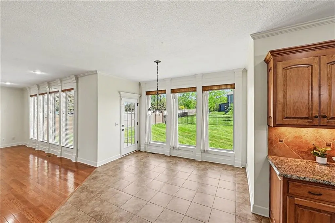
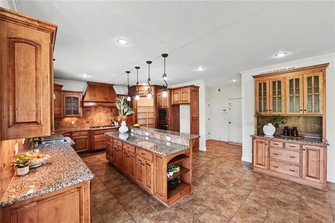
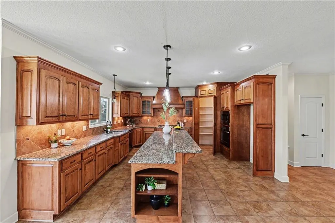
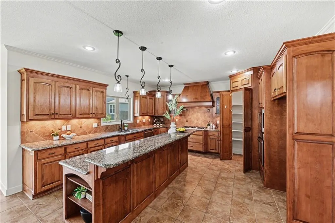
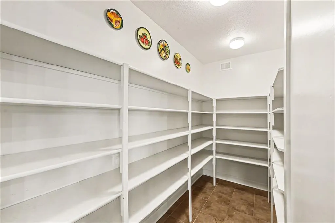
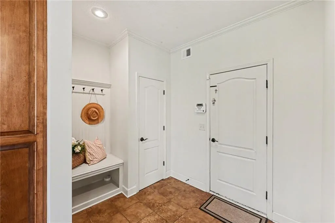
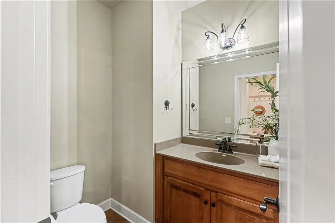
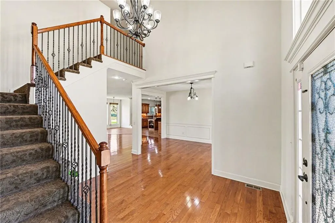
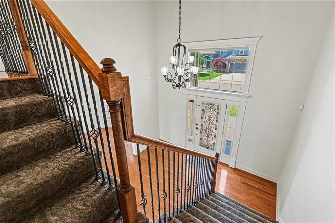
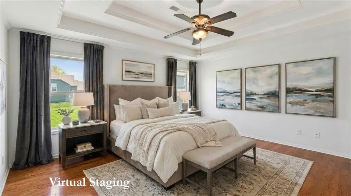
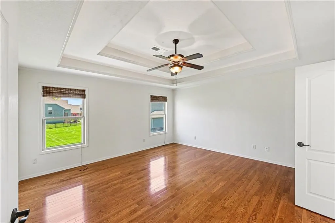
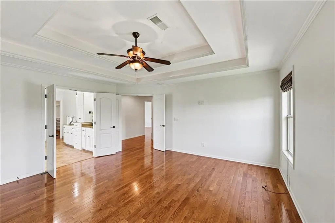
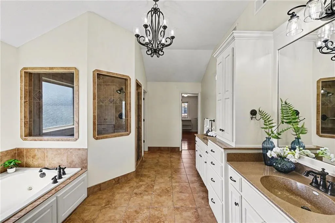
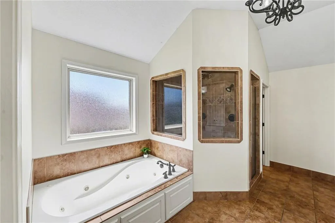
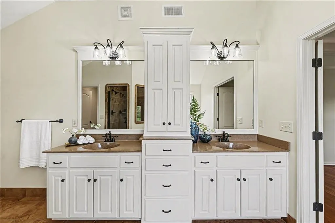
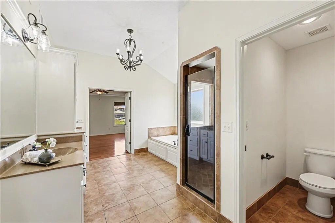
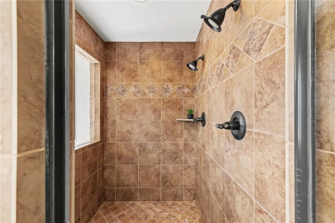
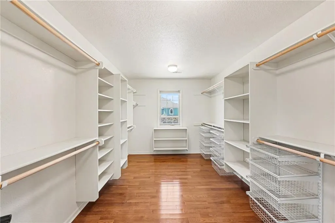
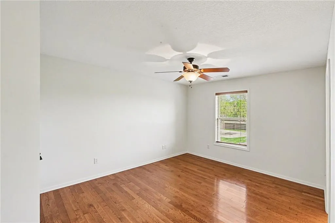
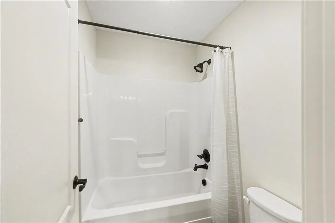
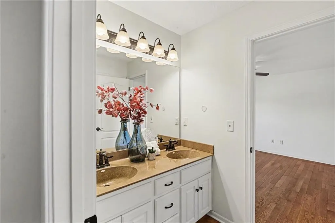
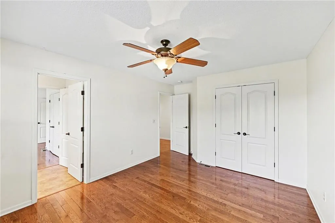
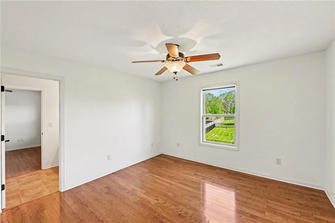
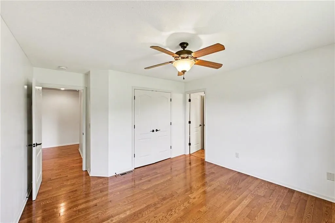
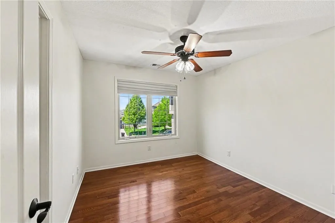
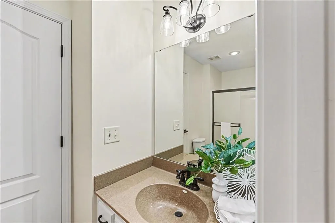
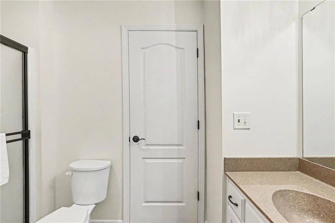
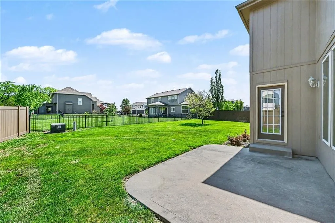
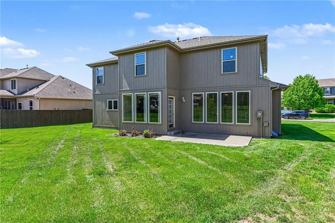
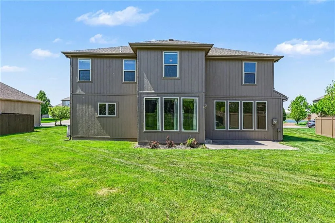
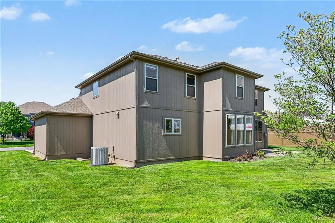
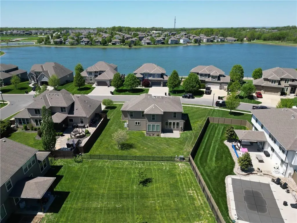
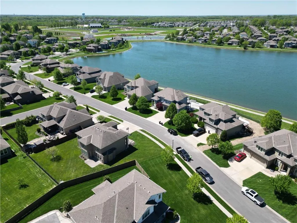
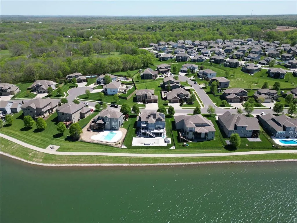

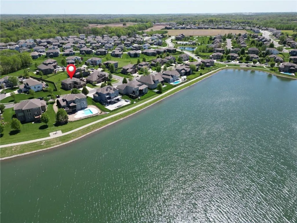
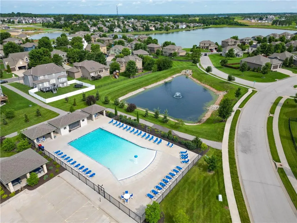
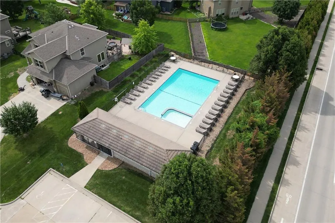
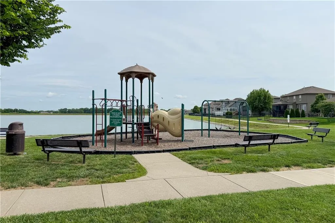
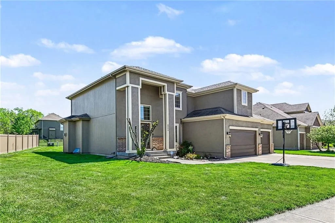
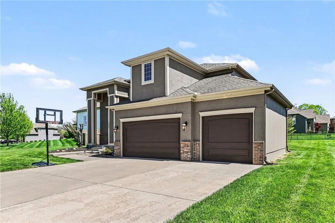
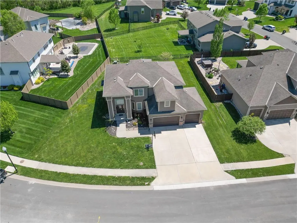
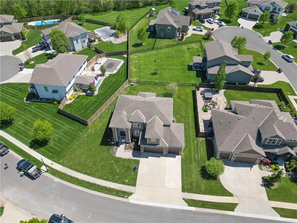
Zoned in the Award-Winning Lee's Summit School District! Welcome to your next chapter—where style, space, and community come together beautifully. This stunning 2-story home is packed with features buyers are going to love. The kitchen is a true standout, featuring custom cabinetry, granite countertops, a spacious walk-in pantry, and a gas range—perfect for everything from weeknight dinners to hosting friends. The living room is filled with natural light thanks to a wall of windows and offers warm hardwood floors, a cozy fireplace, and gorgeous crown molding that flows throughout the main living area. Formal dining with bay windows with shades and wainscoting. The breakfast area walks out to a patio and the partially fenced backyard. Fresh interior and exterior paint give the home a crisp, move-in-ready feel. Upstairs, the primary suite feels like a private retreat with a trey ceiling, spa-like bath complete with a whirlpool tub, dual vanities, and a tiled shower with dual showerheads. You’ll also love the abundance of cabinetry and the generous walk-in closet. Hardwood flooring continues throughout, adding both durability and timeless appeal. All bedrooms have private bath access! The unfinished lower level is already stubbed for a bathroom—giving you the opportunity to add value and customize the space to fit your needs. And then there’s the lifestyle… This home is nestled in a vibrant, amenity-rich community that truly sets it apart. Enjoy year-round events like holiday celebrations, movie nights, pool parties, and fireworks. With two pools, two playgrounds, scenic trails with exercise stations, and stocked fishing lakes (bass, catfish, and crappie), there’s always something to do. Spend your weekends kayaking, canoeing, paddleboarding—or simply soaking in the peaceful lake views.
| Elementary School | Middle School | High School |
|---|---|---|
| Mason Elementary School | Bernard Campbell Middle School | Lee's Summit North High School |
| Price History | |
|---|---|
| 4/22/2026 | Listed $569,000 |
| 5/8/2026 | 1$564,000 |
| 6/3/2026 | 1$559,500 |
| 6/27/2026 | 1$554,000 |
| 8/4/2026 | 1$550,000 |
| 8/28/2026 | 1$545,000 |
General Features
| Living Area | 3220 |
|---|---|
| Sewer | Public Sewer |
| Heating | Forced Air |
| Cooling | Electric |
| Roof | Composition |
| Appliances | Dishwasher,Disposal,Humidifier,Microwave,Gas Range |
| HOA Fee | 809 |
| Garage Spaces | 3 |
| Architectural Style | Traditional |
| Security Features | Smoke Detector(s) |
| Construction Materials | Other,Stone Trim |
| Year Built | 2010 |
| Property Subtype | Single Family Residence |
| Ownership | Private |
| Assoc Fee Paid Per | Annually |
| County | Jackson |
| Property Type | Residential |
| Association Amenities | Other,Play Area,Pool,Trail(s) |
| HOA | Yes |
| Subdivision Name | Chapman Farms- The Shores |
| Garage Y/N | Yes |
| Full Baths | 3 |
| Status | Active |
| Directions | 7 Hwy to Chapman Farms Drive to Lake Drive to Shores Drive,which turns into 1st Street. Home is on the right. |
| High School | Lee's Summit North |
| City | Lee's Summit |
| Association Name | The Shores at Chapman Farms |
| High School District | Lee's Summit |
| MLS Area | 204 - Lee's Summit Area |
| Lot Size Units | Square Feet |
| Lot Size Square Feet | 10954 |
| Listing Terms | Cash,Conventional,FHA,VA Loan |
| Elementary School | Mason |
| Middle/Junior High School | Bernard Campbell |
| Public Remarks | Zoned in the Award-Winning Lee's Summit School District! Welcome to your next chapter—where style,space,and community come together beautifully. This stunning 2-story home is packed with features buy |
| Builder Name | Prestige |
| Standard Status | Active |
| In Flood Plain | No |
| Virtual Tour | https://www.youtube.com/watch?v=jHHncDVqhl4 |
Interior Features
| Interior Amenities | Kitchen Island,Pantry,Walk-In Closet(s) |
|---|---|
| Basement | Concrete,Egress Window(s),Full |
| Flooring | Tile,Wood |
| Total Fireplaces | 1 |
| Fireplace Features | Gas Starter,Great Room,Living Room |
| Basement (Y/N) | Yes |
| Air Conditioning Y/N | Yes |
| Fireplace Y/N | Yes |
| Above Grade Finished Area | 3220 |
| Half Baths | 1 |
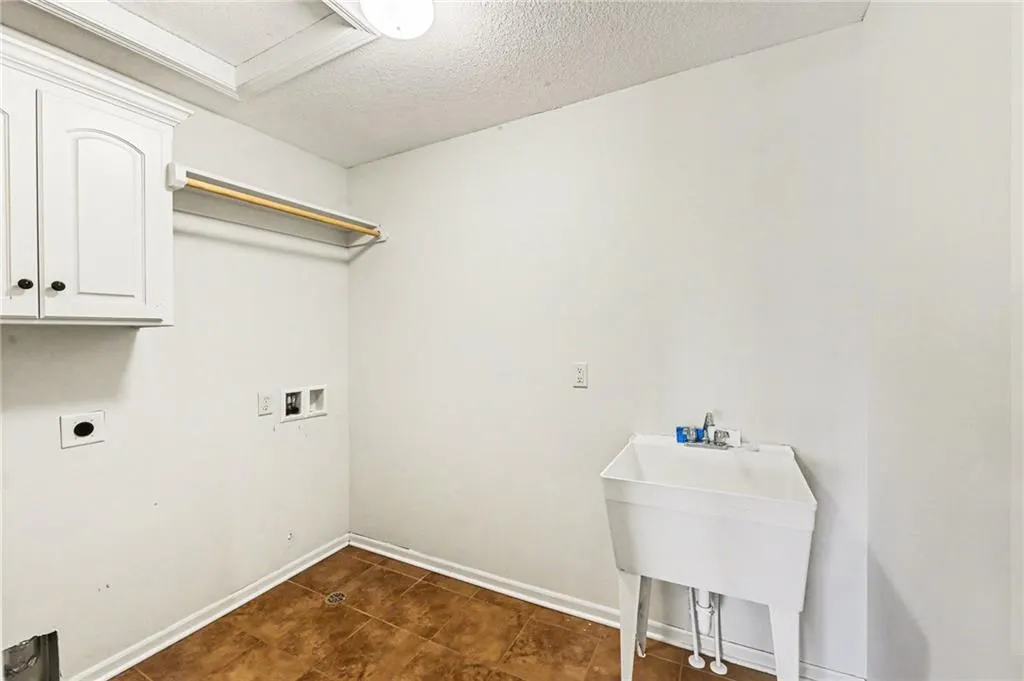
| Laundry Features | Bedroom Level,Upper Level |
| Total Bedrooms | 4 |
| Dining Area Features | Formal |
| Floor Plan Features | 2 Stories |
Exterior Features
| Parking Features | Attached |
|---|---|
| Lot Features | Adjoin Greenspace,Level,Many Trees |
| Water Source | Public |
| Lot Size Area | 10954 |
| Builder Model | The Legacy |
| Other Room Features | Entry |
Amenities
- Foreclosure
- Views
- Short Sale
- New Construction
- Adult 55+
- Lease To Own
- No HOA Fees
- Furnished
- Primary On Main
- Air Conditioning
- Seller Finance
- Green
- Fixer Upper
- Horse
- Golf
- Fireplace
- Deck
- Garage
- Basement
- Pool
Property vs Single Family Average in 64064
Price
Taxes
Year Built
Visits
 The information displayed on this page is confidential, proprietary, and copyrighted information of Heartland Multiple Listing Service, Inc. (
 All information deemed reliable but not guaranteed. All properties are subject to prior sale, change or withdrawal. Neither listing broker(s) or information provider(s) shall be responsible for any typographical errors, misinformation, misprints and shall be held totally harmless. Listing(s) information is provided for consumer's personal, non-commercial use and may not be used for any purpose other than to identify prospective properties consumers may be interested in purchasing. The data relating
